Prime location perfectly situated on the border of Monte Sereno/Los Gatos. Short distance from Dave's Elem, nestled in quiet cul-de-sac, this home is a perfect blend of privacy & convenience w/easy access to downtown Los Gatos, cafes, grocery etc. Inside soaring vaulted ceilings, custom pendant lighting and designer water/scratch-resistant oak laminate flooring complementary to the original HW, 4 skylights, & abundant natural light throughout. Fab floorplan designed for living. Main level has LR & formal DR, spacious kit that opens to large sunken FR and breakfast nook. The kit boasts elegant cherry cabinetry, center island, pantry & high-end SS Wolf appliances. Plus temp and humidity-controlled wine closet, and 2 gas fireplaces. 1st bedroom on main level has custom built-ins; perfect as ofc. Main-level primary suite w/doors to your personal backyard retreat w/TREX deck, hot tub, a sep Softub spa, beautiful landscaping w/fruit trees & 2 fountains. Upstairs has 2 bedrooms; 1st w/vaulted ceilings and remodeled en-suite. A versatile bonus space can serve as ofc or walk-in closet. Pristine 2-car garage feat. a designer door, epoxy floors & new cabinetry. Tesla solar roof (owned), 3 Tesla Power Walls, 2 inverters, & Tesla car charger. A dream home w/award-winning LG schools. Must see!
Sold for $4,450,000
$4,450,000
15650 Michael Ln, Monte Sereno, CA 95030
4beds
2,924sqft
Single Family Residence, Residential
Built in 1991
0.29 Acres Lot
$4,295,700 Zestimate®
$1,522/sqft
$7,454 Estimated rent
Home value
$4,295,700
$3.91M - $4.73M
$7,454/mo
Zestimate® history
Owner options
List your home for rent
$7,454/mo
Rent Zestimate®
Find your next renter with Zillow Rental Manager. Plus, with online applications, you can quickly screen prospective tenants – for free.
$7,454/mo
Rent Zestimate®
Refinance and save
$28,094/mo
Est. payment
Refinancing to a lower rate could help reduce your monthly payments and save thousands over the life of the loan.
$28,094/mo
Est. payment
Explore your selling options
Work with a Zillow partner agent
Leverage their expertise and Zillow's premium Showcase listings to get your home seen by more buyers.
Get startedList with your own agent
Get your home in front of millions of buyers by listing it on Zillow.
Learn how to do itSell it yourself
Take full control of how buyers see your home on Zillow by listing For Sale by Owner (FSBO).
List your homeWhat's special
Zillow last checked:
Listing updated:
Listed by:
Nicki Banucci 01405054 408-515-7247,
Compass 408-427-8963
Bought with:
Cynthia Kodweis, 01120838
Compass
Alex Kodweis, 02013185
Compass
Source: MLSListings Inc,MLS#: ML81996396
Facts & features
Interior
Bedrooms & bathrooms
- Bedrooms: 4
- Bathrooms: 4
- Full bathrooms: 3
- 1/2 bathrooms: 1
Rooms
- Room types: Bonus Room
Bedroom
- Features: GroundFloorBedroom, PrimarySuiteRetreat, WalkinCloset, PrimaryBedroomonGroundFloor, BedroomonGroundFloor2plus
Bathroom
- Features: DoubleSinks, PrimaryStallShowers, PrimaryTubwJets, ShowerandTub, Skylight, StallShower, Tubs2plus, UpdatedBaths, FullonGroundFloor, HalfonGroundFloor
Dining room
- Features: BreakfastNook, FormalDiningRoom
Family room
- Features: SeparateFamilyRoom
Kitchen
- Features: Island
Heating
- Central Forced Air, 2 plus Zones, Solar, Solar With Backup
Cooling
- Ceiling Fan(s), Central Air, Zoned, Whole House Fan
Appliances
- Included: Gas Cooktop, Dishwasher, Disposal, Range Hood, Ice Maker, Microwave, Refrigerator, Dryer, Washer
- Laundry: Gas Dryer Hookup
Features
- High Ceilings, One Or More Skylights, Vaulted Ceiling(s)
- Flooring: Hardwood, Laminate, Tile
- Number of fireplaces: 2
- Fireplace features: Family Room, Gas, Living Room
Interior area
- Total structure area: 2,924
- Total interior livable area: 2,924 sqft
Property
Parking
- Total spaces: 2
- Parking features: Attached
- Attached garage spaces: 2
Features
- Stories: 2
- Patio & porch: Deck
- Exterior features: Back Yard, Fenced
- Spa features: Other, Cover, Spa/HotTub
- Fencing: Wood
Lot
- Size: 0.29 Acres
- Features: Level
Details
- Parcel number: 41010041
- Zoning: R18
- Special conditions: Standard
Construction
Type & style
- Home type: SingleFamily
- Property subtype: Single Family Residence, Residential
Materials
- Foundation: Concrete Perimeter
- Roof: Fiberglass, Other
Condition
- New construction: No
- Year built: 1991
Utilities & green energy
- Gas: PublicUtilities
- Sewer: Public Sewer
- Water: Public
- Utilities for property: Public Utilities, Water Public, Solar
Community & HOA
Location
- Region: Monte Sereno
Financial & listing details
- Price per square foot: $1,522/sqft
- Tax assessed value: $3,390,299
- Annual tax amount: $40,422
- Date on market: 3/8/2025
- Listing agreement: ExclusiveRightToSell
- Listing terms: CashorConventionalLoan
Price history
| Date | Event | Price |
|---|---|---|
| 3/28/2025 | Sold | $4,450,000+11.3%$1,522/sqft |
Source:  MLSListings Inc #ML81996396 Report a problem MLSListings Inc #ML81996396 Report a problem | ||
| 3/20/2025 | Pending sale | $3,998,000+29%$1,367/sqft |
Source: MLSListings Inc #ML81996396 Report a problem | ||
| 6/29/2020 | Sold | $3,100,000+0.2%$1,060/sqft |
Source: Public Record Report a problem | ||
| 6/4/2020 | Listed for sale | $3,095,000+270.7%$1,058/sqft |
Source: Sereno Group #ML81795208 Report a problem | ||
| 6/30/1995 | Sold | $835,000$286/sqft |
Source: Public Record Report a problem | ||
Public tax history
| Year | Property taxes | Tax assessment |
|---|---|---|
| 2025 | $40,422 +4.1% | $3,390,299 +2% |
| 2024 | $38,836 +1.7% | $3,323,824 +2% |
| 2023 | $38,192 +0.5% | $3,258,652 +2% |
| 2022 | $37,987 +1.6% | $3,194,758 +2% |
| 2021 | $37,406 +135.2% | $3,132,116 +144.2% |
| 2020 | $15,903 | $1,282,452 +2% |
| 2019 | $15,903 +2.9% | $1,257,307 +2% |
| 2018 | $15,462 | $1,232,655 +2% |
| 2017 | $15,462 +0.3% | $1,208,486 +2% |
| 2016 | $15,416 +3.4% | $1,184,791 +1.5% |
| 2015 | $14,914 +1.6% | $1,166,995 +2% |
| 2014 | $14,682 | $1,144,136 +0.5% |
| 2013 | -- | $1,138,966 +2% |
| 2012 | -- | $1,116,634 +2% |
| 2011 | -- | $1,094,740 +0.8% |
| 2010 | -- | $1,086,559 -0.2% |
| 2009 | -- | $1,089,141 +2% |
| 2008 | -- | $1,067,787 +2% |
| 2007 | -- | $1,046,851 +2% |
| 2006 | -- | $1,026,325 +2% |
| 2005 | -- | $1,006,202 +2% |
| 2004 | -- | $986,474 +1.9% |
| 2003 | -- | $968,396 +2% |
| 2002 | -- | $949,409 +2% |
| 2001 | -- | $930,794 |
Find assessor info on the county website
Neighborhood: 95030
Nearby homes
- $4,700,0005 bd4 ba3k sqft15670 Michael Ln, Monte Sereno, CA 95030Off Market
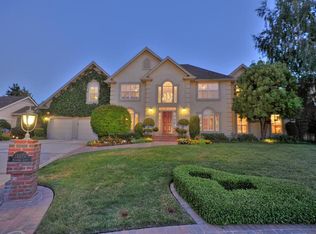
- $4,991,7005 bd5 ba3.9k sqft15630 Michael Ln, Monte Sereno, CA 95030Off Market
- $---- bd-- ba-- sqft15630 Michael Ln, Los Gatos, CA 95030Off Market
- $2,674,2004 bd2 ba2k sqft17581 Via Sereno, Monte Sereno, CA 95030Off Market

- $3,469,3004 bd2 ba2.1k sqft17609 Via Sereno, Monte Sereno, CA 95030Off Market
- $3,252,6004 bd2 ba2.4k sqft17563 Via Sereno, Monte Sereno, CA 95030Off Market
- $3,174,9003 bd3 ba2.1k sqft17574 Daves Ave, Monte Sereno, CA 95030Off Market
- $4,846,8005 bd4 ba3.6k sqft15610 Michael Ln, Monte Sereno, CA 95030Off Market
Nearby schools
GreatSchools rating
- 10/10Daves Avenue Elementary SchoolGrades: K-5Distance: 0.2 mi
- 9/10Raymond J. Fisher Middle SchoolGrades: 6-8Distance: 0.7 mi
- 10/10Los Gatos High SchoolGrades: 9-12Distance: 1.1 mi
Schools provided by the listing agent
- Elementary: DavesAvenueElementary
- Middle: RaymondJFisherMiddle
- High: LosGatosHigh
- District: LosGatosUnionElementary
Source: MLSListings Inc. This data may not be complete. We recommend contacting the local school district to confirm school assignments for this home.
Get a cash offer in 3 minutes
Find out how much your home could sell for in as little as 3 minutes with a no-obligation cash offer.
Estimated market value
$4,295,700
Get a cash offer in 3 minutes
Find out how much your home could sell for in as little as 3 minutes with a no-obligation cash offer.
Estimated market value
$4,295,700
- California
- Santa Clara County
- Los Gatos
- 95030
- 15650 Michael Ln
Nearby cities
Nearby zip codes
Other Los Gatos Topics
