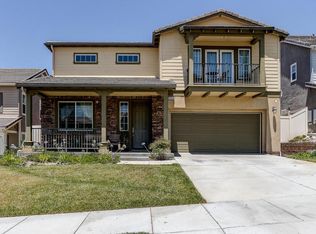
Beautiful and Spacious Home in Prime Location** Welcome to 15650 Sack Junior Ln, a stunning 5-bedroom, 4-bathroom home boasting 3,483 square feet of living space. This well-appointed residence offers a perfect blend of luxury, comfort, and modern convenience. **Key Features:** - **Bedrooms and Bathrooms:** This home features 5 spacious bedrooms, including 1 bedroom with a full bath and a half bath on the main floor, ideal for guests or multi-generational living. Upstairs, you'll find the primary bedroom with a large walk-in closet, an en-suite bathroom, and additional bedrooms, ensuring ample space for everyone. - **Kitchen:** The gourmet kitchen is equipped with newer stainless steel appliances, granite countertops, and ample storage, making it a chef's delight. - **Living Areas:** Enjoy the open and inviting living spaces with recessed lighting throughout, perfect for entertaining and everyday living. The addition of plantation shutters enhances privacy and light control. - **Outdoor Amenities:** The built-in BBQ area is perfect for outdoor gatherings and summer cookouts. - **Technology:** Stay connected with Cat 6 wiring throughout the home, ensuring high-speed internet and networking capabilities. - **Convenience:** The laundry room is conveniently located upstairs, adding to the home's functional layout. This home is situated in a desirable neighborhood, offering easy access to local amenities, schools, and parks. Adhering to fair housing guidelines, this property welcomes all potential buyers. Don't miss the opportunity to make this exceptional home yours! Contact Agent today for a private showing.NO Mello Roos. Turn Key Home.
Sold for $939,000
Listed by: Kellar-Davis,Inc. • Louisa Henry • Contact: 661-299-5570
Bought with: Frank Wang, Broker
Tax assessed value
$939,000
15650 Sack Junior Ln, Santa Clarita, CA 91387
5beds
3,483sqft
Single Family Residence
Built in 2012
5,677 Square Feet Lot
$927,700 Zestimate®
$270/sqft
$6,273 Estimated rent
Home value
$927,700
$835,000 - $1.03M
$6,273/mo
Zestimate® history
Owner options
List your home for rent
$6,273/mo
Rent Zestimate®
Find your next renter with Zillow Rental Manager. Plus, with online applications, you can quickly screen prospective tenants – for free.
$6,273/mo
Rent Zestimate®
Refinance and save
$6,247/mo
Est. payment
Refinancing to a lower rate could help reduce your monthly payments and save thousands over the life of the loan.
$6,247/mo
Est. payment
Explore your selling options
Work with a Zillow partner agent
Leverage their expertise and Zillow's premium Showcase listings to get your home seen by more buyers.
Get startedList with your own agent
Get your home in front of millions of buyers by listing it on Zillow.
Learn how to do itSell it yourself
Take full control of how buyers see your home on Zillow by listing For Sale by Owner (FSBO).
List your homeWhat's special
Built-in bbq areaGourmet kitchenNewer stainless steel appliancesRecessed lightingGranite countertopsSpacious bedroomsPlantation shutters
Zillow last checked:
Listing updated:
Listed by:
Louisa Henry DRE #01794959 661-607-1684,
Kellar-Davis,Inc.,
Bobbe Higby DRE #01357225 661-212-3771,
Kellar-Davis,Inc.
Bought with:
EVELYN CALIVOSO, DRE #01862501
Frank Wang, Broker
Source: CRMLS,MLS#: SR25040570 Originating MLS: California Regional MLS
Originating MLS: California Regional MLSFacts & features
Interior
Bedrooms & bathrooms
- Bedrooms: 5
- Bathrooms: 5
- Full bathrooms: 2
- 3/4 bathrooms: 2
- 1/2 bathrooms: 1
- Main level bathrooms: 2
- Main level bedrooms: 1
Rooms
- Room types: Bathroom, Bedroom, Center Hall, Great Room, Kitchen, Laundry, Living Room, Primary Bathroom, Primary Bedroom, Other
Bedroom
- Features: Bedroom on Main Level
Bathroom
- Features: Jack and Jill Bath
Kitchen
- Features: Granite Counters, Kitchen/Family Room Combo, Utility Sink
Other
- Features: Walk-In Closet(s)
Heating
- Central, Forced Air, Fireplace(s), Natural Gas
Cooling
- Central Air, Dual
Appliances
- Included: Built-In Range, Barbecue, Dishwasher, Electric Oven, Gas Cooktop, Disposal, Gas Water Heater, Microwave, Range Hood, Vented Exhaust Fan, Water Heater, Dryer, Washer
- Laundry: Washer Hookup, Gas Dryer Hookup, Laundry Room
Features
- Balcony, Ceiling Fan(s), Granite Counters, High Ceilings, Open Floorplan, Pantry, Partially Furnished, Recessed Lighting, Wired for Data, Wired for Sound, Bedroom on Main Level, Jack and Jill Bath, Walk-In Closet(s)
- Flooring: Carpet, Tile
- Windows: Double Pane Windows, Plantation Shutters, Shutters
- Has fireplace: Yes
- Fireplace features: Gas, Gas Starter, Great Room
- Common walls with other units/homes: No Common Walls
Interior area
- Total interior livable area: 3,483 sqft
Property
Parking
- Total spaces: 2
- Parking features: Concrete, Door-Single, Driveway Up Slope From Street, Garage Faces Front, Garage, Garage Door Opener
- Attached garage spaces: 2
Features
- Levels: Two
- Stories: 2
- Entry location: 1
- Patio & porch: Rear Porch, Concrete, Front Porch, Patio
- Exterior features: Barbecue, Lighting, Rain Gutters
- Pool features: Community, Association
- Spa features: Community, None
- Fencing: Vinyl
- Has view: Yes
- View description: Mountain(s)
Lot
- Size: 5,677 Square Feet
- Features: Sprinklers In Rear, Sprinklers In Front, Sprinklers Timer, Sprinkler System
Details
- Parcel number: 2854071036
- Zoning: SCUR2
- Special conditions: Standard
Construction
Type & style
- Home type: SingleFamily
- Property subtype: Single Family Residence
Materials
- Stucco
- Foundation: Slab
- Roof: Tile
Condition
- Turnkey
- New construction: No
- Year built: 2012
Utilities & green energy
- Sewer: Public Sewer
- Water: Public
- Utilities for property: Cable Connected
Community & HOA
Community
- Features: Curbs, Hiking, Street Lights, Sidewalks, Pool
- Security: Prewired, Smoke Detector(s)
- Subdivision: Winchester @ Stetson Ranch (Wcstr)
HOA
- Has HOA: Yes
- Amenities included: Barbecue, Playground, Pool, Spa/Hot Tub
- HOA fee: $257 monthly
- HOA name: Stetson Ranch Community
- HOA phone: 818-778-3331
Location
- Region: Santa Clarita
Financial & listing details
- Price per square foot: $270/sqft
- Tax assessed value: $939,000
- Date on market: 3/1/2025
- Cumulative days on market: 90 days
- Listing terms: Cash,Conventional,FHA,VA Loan
- Inclusions: Refrigaerator, Washer and Dryer
Price history
| Date | Event | Price |
|---|---|---|
| 7/1/2025 | Sold | $939,000$270/sqft |
Source:  CRMLS #SR25040570 Report a problem CRMLS #SR25040570 Report a problem | ||
| 6/26/2025 | Pending sale | $939,000$270/sqft |
Source: CRMLS #SR25040570 Report a problem | ||
| 6/2/2025 | Contingent | $939,000$270/sqft |
Source: CRMLS #SR25040570 Report a problem | ||
| 5/22/2025 | Price change | $939,000-1.1%$270/sqft |
Source: CRMLS #SR25040570 Report a problem | ||
| 4/17/2025 | Price change | $949,000-2.1%$272/sqft |
Source: CRMLS #SR25040570 Report a problem | ||
| 4/1/2025 | Listed for sale | $969,000$278/sqft |
Source: CRMLS #SR25040570 Report a problem | ||
| 3/30/2025 | Contingent | $969,000$278/sqft |
Source: CRMLS #SR25040570 Report a problem | ||
| 3/1/2025 | Listed for sale | $969,000+73.8%$278/sqft |
Source: CRMLS #SR25040570 Report a problem | ||
| 10/16/2012 | Sold | $557,500$160/sqft |
Source: Public Record Report a problem | ||
Public tax history
| Year | Property taxes | Tax assessment |
|---|---|---|
| 2026 | -- | $939,000 +36.9% |
| 2025 | $12,555 +35.6% | $685,895 +2% |
| 2024 | $9,260 +3.1% | $672,447 +2% |
| 2023 | $8,982 +2.3% | $659,263 +2% |
| 2022 | $8,778 +1.9% | $646,337 +2% |
| 2021 | $8,618 +1% | $633,665 +1% |
| 2020 | $8,534 | $627,168 +2% |
| 2019 | $8,534 +5.2% | $614,872 +2% |
| 2018 | $8,109 | $602,816 +2% |
| 2017 | $8,109 +2.5% | $590,997 +2% |
| 2016 | $7,911 +3.8% | $579,410 +1.5% |
| 2015 | $7,621 -0.5% | $570,707 +2% |
| 2014 | $7,656 | $559,528 +395% |
| 2012 | -- | $113,044 +2% |
| 2011 | -- | $110,828 |
Find assessor info on the county website
Neighborhood: Canyon Country
Nearby homes
- $979,9005 bd3 ba4k sqft15654 Sack Junior Ln, Santa Clarita, CA 91387Off Market
- $989,9005 bd3 ba3.8k sqft15642 Nahin Ln, Santa Clarita, CA 91387Off Market
- $945,0004 bd4 ba3k sqft15658 Sack Junior Ln, Santa Clarita, CA 91387Off Market
- $971,3005 bd4 ba3k sqft15658 Sack Junior Ln, Canyon Country, CA 91387Off Market

- $969,9004 bd4 ba3.2k sqft15638 Nahin Ln, Santa Clarita, CA 91387Off Market
- $1,012,6004 bd3 ba3.4k sqft15634 Nahin Ln, Santa Clarita, CA 91387Off Market
- $1,124,0004 bd3 ba3.8k sqft15634 Nahin Ln, Canyon Country, CA 91387Off Market
- $1,006,1006 bd4 ba3.6k sqft15625 Nahin Ln, Santa Clarita, CA 91387Off Market
Nearby schools
GreatSchools rating
- 5/10Mint Canyon Community Elementary SchoolGrades: K-6Distance: 0.8 mi
- 6/10Sierra Vista Junior High SchoolGrades: 7-8Distance: 4.1 mi
- 9/10Canyon High SchoolGrades: 9-12Distance: 3.8 mi
Get a cash offer in 3 minutes
Find out how much your home could sell for in as little as 3 minutes with a no-obligation cash offer.
Estimated market value
$927,700
Get a cash offer in 3 minutes
Find out how much your home could sell for in as little as 3 minutes with a no-obligation cash offer.
Estimated market value
$927,700
- California
- Los Angeles County
- Santa Clarita
- 91387
- Canyon Country
- 15650 Sack Junior Ln
Nearby cities
Nearby neighborhoods
Nearby zip codes
Other Santa Clarita Topics
