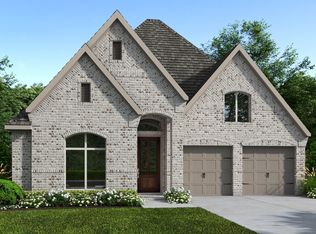
Welcome to this Highland Home in ARTAVIA with premium upgrades and no back neighbors! Built in 2023 and still under builder warranty, this beautifully upgraded home offers the perfect blend of modern design and move-in-ready convenience. Inside, you’ll find RevWood engineered hardwood flooring throughout (no carpet), designer lighting, a stunning custom fireplace, and beautiful custom built-in bookcases. The kitchen has been thoughtfully enhanced with upgraded hardware and lighting, creating an elevated space for both daily living and entertaining. Situated on a premium lot with a large backyard and no rear neighbors, this home offers rare privacy and room to enjoy outdoor living.
Located in the master-planned community of ARTAVIA, residents enjoy lakes, trails, parks, and a vibrant community lifestyle with easy access to The Woodlands and major commuting routes. If you’re searching for a move-in ready, upgraded home in ARTAVIA with modern finishes and privacy—this is the one.
107 days
|
133
|
8
|
Zillow last checked:
Listing updated:
Listed by:
John CarteeTREC #0799680832-431-8064,
Blair Realty Group,
Nicole CarteeTREC #0739864346-262-5082,
Blair Realty Group
Source: HAR,MLS#: 55079116
Facts & features
Interior
Bedrooms & bathrooms
Bedrooms: 3
Bathrooms: 2
Full bathrooms: 2
Rooms
Room types: Family Room, Utility Room
Primary bedroom
Level: First
Area: 182
Dimensions: 13'x14'
Bedroom
Level: First
Area: 156
Dimensions: 13'x12'
Bedroom
Level: First
Area: 132
Dimensions: 12'x11'
Heating
Natural Gas
Cooling
Electric
Appliances
Included: Disposal, Gas Oven, Microwave, Gas Cooktop, Gas Range, Dishwasher
Laundry: Electric Dryer Hookup, Washer Hookup
Features
Dry Bar, Formal Entry/Foyer, High Ceilings, All Bedrooms Down, Walk-In Closet(s)
Flooring: Engineered Hardwood, Tile
Windows: Window Coverings
Number of fireplaces: 1
Fireplace features: Gas
Interior area
Total structure area: 1,622
Total interior livable area: 1,622 sqft
Property
Parking
Total spaces: 2
Parking features: Attached, Double-Wide Driveway
Attached garage spaces: 2
Features
Stories: 1
Patio & porch: Covered
Exterior features: Sprinkler System
Fencing: Back Yard
Lot
Size: 6,294 Square Feet
Features: Subdivided, 0 Up To 1/4 Acre
Details
Parcel number: 536056
Construction
Type & style
Home type: SingleFamily
Architectural style: Contemporary
Property subtype: Single Family Residence
Materials
Brick, Cement Siding
Foundation: Slab
Roof: Composition
Condition
New construction: No
Year built: 2023
Details
Builder name: Highland Homes
Utilities & green energy
Sewer: Public Sewer
Water: Public, Water District
Green energy
Green verification: HERS Index Score
Community & HOA
Community
Subdivision: Artavia
HOA
Has HOA: Yes
Amenities included: Boat Dock, Clubhouse, Dog Park, Dry Dock, Fitness Center, Jogging Path, Park, Party Room, Picnic Area, Playground, Trail(s)