Updated ranch style home on the main floor with 3 bedrooms, one and half bath, open kitchen and eat in dining area, nice out building 30x40, poured floor, wired up for up to 220, also has a loft 9x40 ft storage with stairway access, newer furnace and central air unit in August 2025 with mini split system in attached garage for heating and cooling, nice sized large yard that could be fenced in, pecan trees(2), walnut trees(6) and apple tree, all appliances stay. Home has city water but option to reconnect with existing well.
For sale
$235,000
15651 W Smithville Rd, Glasford, IL 61533
3beds
864sqft
Single Family Residence, Residential
Built in 1955
1.05 Acres Lot
$196,000 Zestimate®
$272/sqft
$-- HOA
What's special
Updated ranch style homeOne and half bathNice sized large yardOpen kitchenEat in dining areaAll appliances stay
- 6 days
- 713
- 22
Likely to sell faster than
Zillow last checked:
Listing updated:
Listed by:
Tonya Crawford Office:309-696-7628,
R & R Realty
Source: RMLS Alliance as distributed by MLS GRID,MLS#: PA1270051 Originating MLS: Peoria Area Association of Realtors
Originating MLS: Peoria Area Association of Realtors
Facts & features
Interior
Bedrooms & bathrooms
- Bedrooms: 3
- Bathrooms: 2
- Full bathrooms: 1
- 1/2 bathrooms: 1
Bedroom 1
- Level: Main
- Dimensions: 11ft 4in x 12ft 0in
Bedroom 2
- Level: Main
- Dimensions: 14ft 8in x 9ft 1in
Bedroom 3
- Level: Main
- Dimensions: 8ft 8in x 8ft 0in
Kitchen
- Level: Main
- Dimensions: 11ft 6in x 12ft 1in
Laundry
- Level: Basement
Living room
- Level: Main
- Dimensions: 17ft 1in x 11ft 5in
Main level
- Area: 864
Heating
- Forced Air
Cooling
- Central Air
Appliances
- Included: Dryer, Range Hood, Microwave, Range, Refrigerator, Washer, Gas Water Heater
Features
- Basement: Full,Unfinished
Interior area
- Total structure area: 864
- Total interior livable area: 864 sqft
Property
Parking
- Total spaces: 1
- Parking features: Attached
- Attached garage spaces: 1
- Details: Number Of Garage Remotes: 0
Lot
- Size: 1.05 Acres
- Dimensions: 231 x 198
- Features: Level, Sloped
Details
- Parcel number: 1629300005
Construction
Type & style
- Home type: SingleFamily
- Architectural style: Ranch
- Property subtype: Single Family Residence, Residential
Materials
- Aluminum Siding
- Foundation: Block
- Roof: Shingle
Condition
- New construction: No
- Year built: 1955
Utilities & green energy
- Sewer: Septic Tank
- Water: Public
Community & HOA
Community
- Subdivision: None
Location
- Region: Glasford
Financial & listing details
- Price per square foot: $272/sqft
- Tax assessed value: $116,640
- Annual tax amount: $2,646
- Date on market: 9/10/2026
- Cumulative days on market: 6 days
Estimated market value
$196,000
$172,000 - $218,000
$1,098/mo
Price history
| Date | Event | Price |
|---|---|---|
| 9/10/2026 | Listed for sale | $235,000+58.8%$272/sqft |
Source:  RMLS Alliance as distributed by MLS GRID #PA1270051 Report a problem RMLS Alliance as distributed by MLS GRID #PA1270051 Report a problem | ||
| 11/7/2016 | Sold | $148,000+184.6%$171/sqft |
Source: Public Record Report a problem | ||
| 12/17/2015 | Sold | $52,000$60/sqft |
Source: Public Record Report a problem | ||
Public tax history
| Year | Property taxes | Tax assessment |
|---|---|---|
| 2024 | $2,421 +11.2% | $38,880 +10% |
| 2023 | $2,177 +10.3% | $35,340 +8.9% |
| 2022 | $1,973 +2.8% | $32,440 +3% |
| 2021 | $1,920 +1.2% | $31,490 +1% |
| 2020 | $1,897 -5.9% | $31,180 -1% |
| 2019 | $2,016 +0.1% | $31,490 -1% |
| 2018 | $2,015 -0.4% | $31,810 |
| 2017 | $2,023 -17.4% | $31,810 +2% |
| 2016 | $2,450 +2% | $31,190 +3% |
| 2015 | $2,403 +60.6% | $30,280 +0.5% |
| 2014 | $1,496 -0.8% | $30,130 -0.5% |
| 2013 | $1,509 -4.2% | $30,280 |
| 2011 | $1,574 +2.8% | $30,280 +1.6% |
| 2010 | $1,532 +1.1% | $29,800 +1.3% |
| 2009 | $1,515 +2.3% | $29,420 +2.4% |
| 2008 | $1,482 +0.7% | $28,730 +7.1% |
| 2007 | $1,472 +0.9% | $26,820 +2.7% |
| 2006 | $1,459 +6.1% | $26,110 +2.4% |
| 2005 | $1,374 +110.3% | $25,490 +63.6% |
| 1998 | $653 | $15,580 |
Find assessor info on the county website
Monthly payment
Est. payment
Payment breakdown
Explore the cost of this home by adjusting the details. Changes won't be saved.Climate risks
Neighborhood: 61533
Nearby schools
Schools provided by the listing agent
- High: Farmington
Source: RMLS Alliance as distributed by MLS GRID. This data may not be complete. We recommend contacting the local school district to confirm school assignments for this home.
Similar homes
- $219,9003 bd2 ba1k sqft124 Sheffield Rd, Groveland, IL 61535For Sale
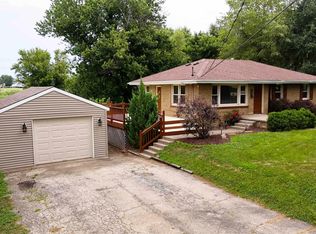
 MLS ID #PA1269580, Copernicus Warren, RE/MAX Traders Unlimited. RMLS Alliance as distributed by MLS GRID
 - $--3 bd2 ba1.2k sqft826 N Limestone Ln, Peoria, IL 61604Auction
 Xome
Xome - $--2 bd1 ba888 sqft308 S Bellevue Ave, Peoria, IL 61604Auction
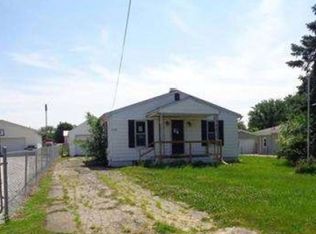 Xome
Xome - $239,0003 bd2 ba1.2k sqft113 S Columbus St, North Pekin, IL 61554For Sale
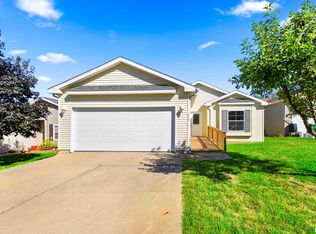 MLS ID #PA1270052, Mary Ann Ladendorf, RE/MAX Traders Unlimited. RMLS Alliance as distributed by MLS GRID
 - $129,0005 bd2 ba1k sqft75 W Vernon St, Farmington, IL 61531For SaleMLS ID #PA1270079, Sherri D Delost, Jim Maloof Realty, Inc.. RMLS Alliance as distributed by MLS GRID
- $176,9003 bd2 ba1.2k sqft13658 N Manito Rd, Manito, IL 61546For SaleMLS ID #PA1268528, Terry E Graff, Freedom Realty. RMLS Alliance as distributed by MLS GRID
- $130,0003 bd1 ba898 sqft22529 N Creek Rd, Canton, IL 61520For SaleMLS ID #PA1270143, Michaeline D Harrison, Jim Maloof Realty, Inc.. RMLS Alliance as distributed by MLS GRID
- $174,9001 bd1 ba910 sqft12827 W Center St, Hanna City, IL 61536For SaleMLS ID #PA1269053, Marc J Wells, RE/MAX Traders Unlimited. RMLS Alliance as distributed by MLS GRID
- $253,5002 bd2 ba1.1k sqft6884 Bass Rd, Manito, IL 61546For SaleMLS ID #PA1269464, Beth Fischer, Freedom Realty. RMLS Alliance as distributed by MLS GRID
- $209,0002 bd1 ba856 sqft14944 E Shochonie Point, Cuba, IL 61427For SaleMLS ID #PA1256764, Jed Rhoades, Rhoades Real Estate & Land Auc. RMLS Alliance as distributed by MLS GRID
- $155,0002 bd2 ba936 sqft405 Bird Ave, Bartonville, IL 61607For SaleMLS ID #PA1268083, Mark R Duffer, Jim Maloof Realty, Inc.. RMLS Alliance as distributed by MLS GRID
- $164,9003 bd1 ba1.1k sqft552 Carola St, Creve Coeur, IL 61610For SaleMLS ID #PA1269210, Daisy Bouillon, Sunflower Real Estate Group, LLC. RMLS Alliance as distributed by MLS GRID
- $225,0004 bd2 ba1.2k sqft4414/4416 S Airport Rd, Peoria, IL 61607For SaleMLS ID #PA1266512, Andrew Guadalajara, Keller Williams Premier Realty. RMLS Alliance as distributed by MLS GRID
- $205,0003 bd2 ba1.2k sqft288 Sheffield Rd, Groveland, IL 61535For SaleMLS ID #PA1268549, Jenna Manbeck, eXp Realty. RMLS Alliance as distributed by MLS GRID
- $144,5003 bd2 ba1.1k sqft116 Sunset Blvd, North Pekin, IL 61554For SaleMLS ID #PA1269761, Teresa L Rynerson, RE/MAX Traders Unlimited. RMLS Alliance as distributed by MLS GRID
- $182,5002 bd2 ba1.2k sqft330 N Sycamore Ter, Canton, IL 61520For SaleMLS ID #PA1269989, Michelle L Campbell, Jim Maloof Realty, Inc.. RMLS Alliance as distributed by MLS GRID
