Skip main navigation
Closed
  • $575,000

    15652 Glen Dale Ln, Homer Glen, IL 60491

    4beds
    3,218sqft
    Single Family Residence
    Built in 1987
    1.81 Acres Lot
    $604,900 Zestimate®
    $179/sqft
    $4,459 Estimated rent

    Home value

    $604,900

    $557,000 - $659,000

    $4,459/mo

    Zestimate® history
    Loading
    Loading...

    Owner options

    List your home for rent

    $4,459/mo

    Rent Zestimate®

    Find your next renter with Zillow Rental Manager. Plus, with online applications, you can quickly screen prospective tenants – for free.

    Learn more

    $4,459/mo

    Rent Zestimate®

    Refinance and save

    $4,178/mo

    Est. payment

    Refinancing to a lower rate could help reduce your monthly payments and save thousands over the life of the loan.

    See today's rates

    $4,178/mo

    Est. payment

    Explore your selling options

    Work with a Zillow partner agent

    Leverage their expertise and Zillow's premium Showcase listings to get your home seen by more buyers.

    Get started

    List with your own agent

    Get your home in front of millions of buyers by listing it on Zillow.

    Learn how to do it

    Sell it yourself

    Take full control of how buyers see your home on Zillow by listing For Sale by Owner (FSBO).

    List your home

    What's special

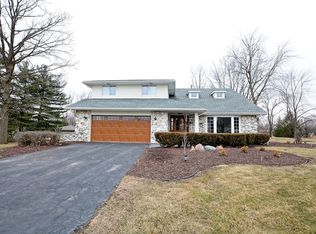
    Welcome to this stunning home in the highly sought-after Cedar Glen neighborhood of Homer Glen, offering nearly 2 acres of possibilities! The expansive lot provides plenty of room for a dream garage or a swimming pool. This massive fane model home boasts over 4,000 square feet of finished living space and features a floor plan perfect for large families or those who love to entertain. As you enter, you're greeted by glistening maple hardwood floors and soaring vaulted ceilings. The sun-drenched front room, featuring large windows and skylights, is perfect for relaxing. The kitchen, overlooking the tranquil backyard, includes solid wood cabinets and newer stone countertops. A den off the family room provides an ideal space for working from home, or could easily be converted into a 5th bedroom. A full bath on the main level adds convenience. Upstairs, you'll find two additional full baths and generously sized bedrooms. The finished basement offers more living space and a large back area for storage or a workshop. This incredible property backs to serene forested land, offering one of the best lots in the neighborhood. Opportunities like this don't come up often. Close proximity to highways, dining, and shopping add to this home's desirability!

    Zillow last checked:

    Listing updated:

    Listed by:

    Matthew McGrath 708-858-5478,

    Listing Leaders Northwest, Inc

    Bought with:

    Joe Elwood

    RE/MAX Professionals Select

    Source: MRED as distributed by MLS GRID,MLS#: 12218103MLS Logo

    Facts & features

    Interior

    Bedrooms & bathrooms
    • Bedrooms: 4
    • Bathrooms: 3
    • Full bathrooms: 3
    Rooms
    • Room types: No additional rooms
    Primary bedroom
    • Features: Bathroom (Full)
    • Level: Second
    • Area: 288 Square Feet
    • Dimensions: 18X16
    Bedroom 2
    • Level: Second
    • Area: 238 Square Feet
    • Dimensions: 14X17
    Bedroom 3
    • Level: Second
    • Area: 252 Square Feet
    • Dimensions: 14X18
    Bedroom 4
    • Level: Second
    • Area: 225 Square Feet
    • Dimensions: 15X15
    Dining room
    • Features: Flooring (Hardwood)
    • Level: Main
    • Area: 210 Square Feet
    • Dimensions: 15X14
    Family room
    • Level: Main
    • Area: 345 Square Feet
    • Dimensions: 23X15
    Kitchen
    • Level: Main
    • Area: 180 Square Feet
    • Dimensions: 12X15
    Laundry
    • Level: Main
    • Area: 80 Square Feet
    • Dimensions: 8X10
    Living room
    • Features: Flooring (Hardwood)
    • Level: Main
    • Area: 630 Square Feet
    • Dimensions: 35X18
    Heating
    • Natural Gas
    Cooling
    • Central Air
    Appliances
    • Included: Range, Microwave, Dishwasher, Refrigerator, Washer, Dryer
    • Laundry: Gas Dryer Hookup, In Unit, Laundry Chute
    Features
    • Basement: Finished,Full
    • Attic: Unfinished
    • Number of fireplaces: 1
    • Fireplace features: Wood Burning, Family Room
    Interior area
    • Total structure area: 0
    • Total interior livable area: 3,218 sqft

    Property

    Parking
    • Total spaces: 3
    • Parking features: Asphalt, Garage Door Opener, On Site, Attached, Garage
    • Attached garage spaces: 3
    • Has uncovered spaces: Yes
    Accessibility
    • Accessibility features: No Disability Access
    Features
    • Stories: 1.5
    • Patio & porch: Deck, Screened
    Lot
    • Size: 1.81 Acres
    • Dimensions: 259X294X259X294
    • Features: Wooded, Mature Trees
    Details
    • Parcel number: 1605163040080000
    • Special conditions: None

    Construction

    Type & style
    • Home type: SingleFamily
    • Property subtype: Single Family Residence
    Materials
    • Brick, Wood Siding
    • Foundation: Concrete Perimeter
    • Roof: Asphalt
    Condition
    • New construction: No
    • Year built: 1987

    Utilities & green energy

    • Electric: Circuit Breakers
    • Sewer: Septic Tank
    • Water: Well

    Community & HOA

    HOA
    • Services included: None
    Location
    • Region: Homer Glen

    Financial & listing details

    • Price per square foot: $179/sqft
    • Annual tax amount: $11,581
    • Date on market: 12/7/2024
    • Listing terms: Conventional
    • Ownership: Fee Simple

    Price history

    DateEventPrice
    3/7/2025Sold$575,000-1.7%$179/sqft
    Source: MRED as distributed by MLS GRID #12218103 Report a problem
    1/14/2025Contingent$585,000$182/sqft
    Source: MRED as distributed by MLS GRID #12218103 Report a problem
    12/7/2024Listed for sale$585,000$182/sqft
    Source: MRED as distributed by MLS GRID #12218103 Report a problem

    Public tax history

    Tax history is unavailable.

    Neighborhood: 60491

    Nearby schools

    GreatSchools rating
    Schools provided by the listing agent
    • High: Lockport Township High School
    • District: 33C

    Source: MRED as distributed by MLS GRID. This data may not be complete. We recommend contacting the local school district to confirm school assignments for this home.

    Get a cash offer in 3 minutes
    Find out how much your home could sell for in as little as 3 minutes with a no-obligation cash offer.
    Estimated market value
    $604,900
    Get a cash offer in 3 minutes
    Find out how much your home could sell for in as little as 3 minutes with a no-obligation cash offer.
    Estimated market value
    $604,900