Waterfront Elegance with Sailboat Access & Private Oasis! Home priced well under recently appraised value. Tucked away in the highly sought-after South Gulf Cove boating community, this exceptional waterfront estate blends timeless elegance with modern sophistication. With an impressive 160 feet of sailboat-access waterfront, this home offers direct, bridge-free passage to open water, making it a true haven for yachting and boating enthusiasts. Every inch of this custom-built residence exudes quality and refinement. From the stately metal roof to the foam-insulated roofing system, no detail has been overlooked. Inside, you’ll find a beautifully appointed interior with granite countertops, crown molding, and a thoughtfully designed Jack and Jill-style primary suite—complete with dual sinks and access to the spacious den or dressing lounge—perfect for unwinding in your own sanctuary. A whole-house Generac generator, upgraded HVAC, high-efficiency water heater, and central vacuum system add practical luxury, while the home’s flood-free record ensures peace of mind even through Florida’s most intense storms. Outdoors, indulge in resort-style living with a sparkling pool, a waterfall-edge spa, outside access pool bath and a lush extra lot featuring a custom-designed gazebo accessed via an expansive pavered horseshoe driveway and a wide, elegant walkway. The spacious grounds offer plenty of room for your own personalized landscaping vision, allowing you to create a tropical paradise that reflects your style. The oversized garage includes a dedicated workshop space, ideal for hobbyists or craftsmen seeking functionality without compromising luxury. Located just minutes from the Gulf of Mexico, Boca Grande, and Englewood Beach, this home also provides easy access to Port Charlotte’s vibrant dining and shopping, as well as championship golf courses, nature preserves, and top-tier fishing destinations. Whether you’re entertaining guests or seeking tranquil waterfront serenity, this home delivers the ultimate Florida lifestyle with grace and grandeur. Your private waterfront masterpiece awaits—schedule your private tour today.
Sold for $595,000
$595,000
15652 HAVANA CIRCLE, PORT CHARLOTTE, FL 33981
3beds
2,624sqft
Single Family Residence
Built in 2008
0.46 Acres Lot
$594,600 Zestimate®
$227/sqft
$4,753 Estimated rent
Home value
$594,600
$535,000 - $660,000
$4,753/mo
Zestimate® history
Owner options
List your home for rent
$4,753/mo
Rent Zestimate®
Find your next renter with Zillow Rental Manager. Plus, with online applications, you can quickly screen prospective tenants – for free.
$4,753/mo
Rent Zestimate®
Refinance and save
$3,993/mo
Est. payment
Refinancing to a lower rate could help reduce your monthly payments and save thousands over the life of the loan.
$3,993/mo
Est. payment
Explore your selling options
Work with a Zillow partner agent
Leverage their expertise and Zillow's premium Showcase listings to get your home seen by more buyers.
Get startedList with your own agent
Get your home in front of millions of buyers by listing it on Zillow.
Learn how to do itSell it yourself
Take full control of how buyers see your home on Zillow by listing For Sale by Owner (FSBO).
List your homeWhat's special
Zillow last checked:
Listing updated:
Listed by:
Shelley Addessi 813-300-2532,
MARINA PARK REALTY LLC 941-205-0888
Bought with:
Kim Nguyen, 3575593
FINE PROPERTIES
Source: Stellar MLS,MLS#: C7511096 Originating MLS: Port Charlotte
Originating MLS: Port Charlotte
Facts & features
Interior
Bedrooms & bathrooms
- Bedrooms: 3
- Bathrooms: 3
- Full bathrooms: 2
- 1/2 bathrooms: 1
Rooms
- Room types: Den/Library/Office, Great Room, Utility Room
Primary bedroom
- Features: Built-in Features, En Suite Bathroom, Walk-In Closet(s)
- Level: First
- Area: 294 Square Feet
- Dimensions: 14x21
Bedroom 2
- Features: Built-in Closet
- Level: First
- Area: 143 Square Feet
- Dimensions: 11x13
Bedroom 3
- Features: Built-in Closet
- Level: First
- Area: 121 Square Feet
- Dimensions: 11x11
Den
- Features: No Closet
- Level: First
- Area: 168 Square Feet
- Dimensions: 12x14
Dining room
- Level: First
- Area: 121 Square Feet
- Dimensions: 11x11
Kitchen
- Level: First
- Area: 88 Square Feet
- Dimensions: 8x11
Living room
- Level: First
- Area: 156 Square Feet
- Dimensions: 12x13
Heating
- Central, Electric
Cooling
- Central Air
Appliances
- Included: Dishwasher, Disposal, Dryer, Electric Water Heater, Freezer, Microwave, Range, Refrigerator, Washer
- Laundry: Electric Dryer Hookup, Inside, Laundry Room, Washer Hookup
Features
- Accessibility Features, Ceiling Fan(s), Central Vacuum, Crown Molding, Eating Space In Kitchen, High Ceilings, Kitchen/Family Room Combo, Living Room/Dining Room Combo, Open Floorplan, Pest Guard System, Solid Surface Counters, Split Bedroom, Stone Counters, Tray Ceiling(s), Walk-In Closet(s)
- Flooring: Laminate, Tile
- Doors: French Doors, Outdoor Shower, Sliding Doors
- Windows: Blinds, Drapes, Shades, Shutters, Window Treatments, Hurricane Shutters, Hurricane Shutters/Windows
- Has fireplace: No
Interior area
- Total structure area: 3,465
- Total interior livable area: 2,624 sqft
Property
Parking
- Total spaces: 2
- Parking features: Circular Driveway, Driveway, Garage Door Opener, Garage Faces Side, Guest, Oversized
- Attached garage spaces: 2
- Has uncovered spaces: Yes
Features
- Levels: One
- Stories: 1
- Patio & porch: Rear Porch, Screened
- Exterior features: Irrigation System, Lighting, Outdoor Shower, Rain Gutters, Sidewalk, Storage
- Has private pool: Yes
- Pool features: Gunite, In Ground, Lighting, Outside Bath Access, Screen Enclosure
- Has spa: Yes
- Spa features: In Ground
- Has view: Yes
- View description: Pool, Water, Canal
- Has water view: Yes
- Water view: Water,Canal
- Waterfront features: Canal - Brackish, Canal - Saltwater, Bay/Harbor Access, Brackish Canal Access, Saltwater Canal Access, Gulf/Ocean Access, Gulf/Ocean to Bay Access, Intracoastal Waterway Access, Bridges - No Fixed Bridges, Lock, Sailboat Water, Seawall
- Body of water: TRENTON WATERWAY
Lot
- Size: 0.46 Acres
- Features: Flood Insurance Required, FloodZone, Landscaped, Oversized Lot
- Residential vegetation: Mature Landscaping, Trees/Landscaped
Details
- Additional structures: Gazebo
- Parcel number: 412127431013
- Zoning: RSF3.5
- Special conditions: None
Construction
Type & style
- Home type: SingleFamily
- Architectural style: Florida
- Property subtype: Single Family Residence
- Attached to another structure: Yes
Materials
- Block, Stucco
- Foundation: Slab
- Roof: Metal
Condition
- Completed
- New construction: No
- Year built: 2008
Details
- Builder name: Catlin Homes
Utilities & green energy
- Sewer: Public Sewer
- Water: Public
- Utilities for property: BB/HS Internet Available, Cable Connected, Electricity Connected, Public, Sewer Connected, Water Connected
Community & HOA
Community
- Features: Public Boat Ramp, Deed Restrictions, Playground
- Pet fee: $0 monthly
- Subdivision: PORT CHARLOTTE SEC 082
HOA
- Has HOA: Yes
Location
- Region: Port Charlotte
Financial & listing details
- Price per square foot: $227/sqft
- Tax assessed value: $830,572
- Annual tax amount: $10,848
- Date on market: 6/11/2025
- Cumulative days on market: 191 days
- Listing terms: Cash,Conventional,VA Loan
- Ownership: Fee Simple
- Total actual rent: 0
- Electric utility on property: Yes
- Road surface type: Paved
Price history
| Date | Event | Price |
|---|---|---|
| 2/25/2026 | Sold | $595,000-8.5%$227/sqft |
Source:  Stellar MLS #C7511096 Report a problem Stellar MLS #C7511096 Report a problem | ||
| 1/27/2026 | Pending sale | $650,000$248/sqft |
Source: Stellar MLS #C7511096 Report a problem | ||
| 12/4/2025 | Price change | $650,000-10.3%$248/sqft |
Source: Stellar MLS #C7511096 Report a problem | ||
| 11/11/2025 | Price change | $725,000-6.5%$276/sqft |
Source: Stellar MLS #C7511096 Report a problem | ||
| 10/6/2025 | Price change | $775,000-1.9%$295/sqft |
Source: Stellar MLS #C7511096 Report a problem | ||
| 10/1/2025 | Listed for sale | $790,000$301/sqft |
Source: Stellar MLS #C7511096 Report a problem | ||
| 8/25/2025 | Pending sale | $790,000$301/sqft |
Source: Stellar MLS #C7511096 Report a problem | ||
| 6/11/2025 | Listed for sale | $790,000+754.1%$301/sqft |
Source: Stellar MLS #C7511096 Report a problem | ||
| 7/13/2009 | Sold | $92,500-49.5%$35/sqft |
Source: Public Record Report a problem | ||
| 8/30/2007 | Sold | $183,000-14.9%$70/sqft |
Source: Public Record Report a problem | ||
| 10/22/2004 | Sold | $215,000+2050%$82/sqft |
Source: Public Record Report a problem | ||
| 12/21/1995 | Sold | $10,000$4/sqft |
Source: Public Record Report a problem | ||
Public tax history
| Year | Property taxes | Tax assessment |
|---|---|---|
| 2025 | $11,119 +2.5% | $713,101 +2.9% |
| 2024 | $10,848 +0.3% | $693,004 +3.6% |
| 2023 | $10,816 +51.9% | $668,964 +56.9% |
| 2022 | $7,121 -0.5% | $426,431 +3% |
| 2021 | $7,154 +1.9% | $414,011 +1.4% |
| 2020 | $7,020 +2.1% | $408,295 +2.3% |
| 2019 | $6,878 +6.8% | $399,115 +1.9% |
| 2018 | $6,440 | $391,673 +2.1% |
| 2017 | $6,440 +0.7% | $383,617 +2.1% |
| 2016 | $6,397 +0.2% | $375,727 +0.7% |
| 2015 | $6,382 +3.2% | $373,115 +4.2% |
| 2014 | $6,184 +12.6% | $358,222 +3.2% |
| 2013 | $5,490 +3.9% | $347,029 -7.8% |
| 2012 | $5,284 -7.9% | $376,412 |
| 2011 | $5,738 -0.1% | $376,412 +1.5% |
| 2010 | $5,745 -9.9% | $370,849 -14.5% |
| 2009 | $6,373 | $433,968 |
Find assessor info on the county website
Neighborhood: 33981
Nearby homes
- $145,00010,000 Square Feet15668 Havana Cir #15, Pt Charlotte, FL 33981Sold

- $--10,018 Square Feet15668 Havana Cir., Pt Charlotte, FL 33981Off Market

- $20,400-- bd-- ba-- sqft15653 Havana Cir, Port Charlotte, FL 33981Off Market
- $20,40010,001 Square Feet15661 Havana Cir, Port Charlotte, FL 33981Off Market
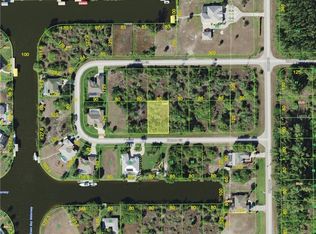
- $302,4004 bd2 ba1.7k sqft15645 Havana Cir, Port Charlotte, FL 33981Off Market
- $593,1003 bd2 ba1.9k sqft15636 Havana Cir, Pt Charlotte, FL 33981Off Market
- $24,000-- bd-- ba-- sqft15669 Havana Cir, Pt Charlotte, FL 33981Off Market
- $---- bd-- ba-- sqft10415 Aztec Rd, Pt Charlotte, FL 33981Off Market
Nearby schools
GreatSchools rating
- 6/10Myakka River Elementary SchoolGrades: PK-5Distance: 5.2 mi
- 7/10L. A. Ainger Middle SchoolGrades: 6-8Distance: 6.5 mi
- 5/10Lemon Bay High SchoolGrades: 9-12Distance: 9.3 mi
Schools provided by the listing agent
- Elementary: Myakka River Elementary
- Middle: L.A. Ainger Middle
- High: Lemon Bay High
Source: Stellar MLS. This data may not be complete. We recommend contacting the local school district to confirm school assignments for this home.
Get a cash offer in 3 minutes
Find out how much your home could sell for in as little as 3 minutes with a no-obligation cash offer.
Estimated market value
$594,600
Get a cash offer in 3 minutes
Find out how much your home could sell for in as little as 3 minutes with a no-obligation cash offer.
Estimated market value
$594,600
- Florida
- Charlotte County
- Port Charlotte
- 33981
- 15652 HAVANA CIRCLE
Nearby cities
Nearby zip codes
Other Port Charlotte Topics
