Welcome to your dream home in the exclusive gated community of Shady Trails, nestled in the picturesque North Fontana. Boasting unparalleled views and the utmost privacy, this residence offers an expansive square footage that will leave you in awe.
Situated in a family-friendly neighborhood, Shady Trails provides resort-style amenities for its residents. Enjoy the sunshine at the Jr. Olympic size pool or let the kids splash away in their own separate pool. The community also features a playground, sports courts, a community park, a BBQ area, a pool table, table tennis, and even a theater for entertainment.
As you step inside, you'll be greeted by the grandeur of this home. The formal living and dining rooms exude elegance, while the family room with a fireplace and pre-wired surround sound invites cozy gatherings. The gourmet-inspired kitchen is a culinary haven, boasting stylish granite countertops, European-style cabinetry with recessed-panel doors, and top-of-the-line GE Profile stainless steel appliances, including a built-in double oven and a multi-cycle dishwasher.
The first floor is designed for convenience, featuring a bedroom with a bath, perfect for guests or multi-generational living. The romantic master suite on the second-floor beckons with spacious walk-in closets and an oversized tub, offering a retreat within your own home. The crown molding in the dining room adds a touch of sophistication, and the category-5 high-speed wiring ensures seamless data/voice transmission.
With 5 or 6 bedrooms and 3 baths, this home provides ample space for a growing family. The second floor boasts an additional great room, ideal for various activities. The high ceilings in all bedrooms create a sense of openness and airiness. The garage not only accommodates your vehicles but also includes a workshop/storage room for your convenience.
For those seeking an extra layer of luxury, the third floor presents an additional space that can be customized into your personal theater area or any other imaginative purpose. The master bedroom on this level offers breathtaking panoramic views of the surrounding mountains.
This home is meticulously maintained and presents itself like a model, truly embodying the epitome of comfort and style. Don't miss the opportunity to make this Shady Trails residence your forever home – See our Walk-Through Tour and Floorplan - Schedule a viewing today!
Sold for $930,000
Listed by: AGENCY 8 REAL ESTATE GROUP • Abraham Prattella • Contact: 909-445-0123
Bought with: Redpoint Realty
$930,000
15652 Portenza Dr, Fontana, CA 92336
5beds
4,037sqft
Single Family Residence
Built in 2007
6,045 Square Feet Lot
$926,400 Zestimate®
$230/sqft
$4,258 Estimated rent
Home value
$926,400
$880,000 - $973,000
$4,258/mo
Zestimate® history
Owner options
List your home for rent
$4,258/mo
Rent Zestimate®
Find your next renter with Zillow Rental Manager. Plus, with online applications, you can quickly screen prospective tenants – for free.
$4,258/mo
Rent Zestimate®
Refinance and save
$6,134/mo
Est. payment
Refinancing to a lower rate could help reduce your monthly payments and save thousands over the life of the loan.
$6,134/mo
Est. payment
Explore your selling options
Work with a Zillow partner agent
Leverage their expertise and Zillow's premium Showcase listings to get your home seen by more buyers.
Get startedList with your own agent
Get your home in front of millions of buyers by listing it on Zillow.
Learn how to do itSell it yourself
Take full control of how buyers see your home on Zillow by listing For Sale by Owner (FSBO).
List your homeWhat's special
Zillow last checked:
Listing updated:
Listed by:
Abraham Prattella DRE #01506646 909-445-0123,
AGENCY 8 REAL ESTATE GROUP
Bought with:
John Hwang, DRE #01794071
Redpoint Realty
Source: CRMLS,MLS#: CV24018877 Originating MLS: California Regional MLS
Originating MLS: California Regional MLSFacts & features
Interior
Bedrooms & bathrooms
- Bedrooms: 5
- Bathrooms: 3
- Full bathrooms: 3
- Main level bathrooms: 1
- Main level bedrooms: 1
Rooms
- Room types: Bathroom, Bonus Room, Bedroom, Den, Entry/Foyer, Family Room, Game Room, Guest Quarters, Great Room, Kitchen, Laundry, Living Room, Primary Bathroom, Primary Bedroom, Media Room, Office, Other, Pantry, Retreat, Dining Room
Bathroom
- Features: Bathroom Exhaust Fan, Bathtub, Dual Sinks, Remodeled, Soaking Tub, Separate Shower, Tub Shower
Kitchen
- Features: Granite Counters, Kitchen Island, Kitchen/Family Room Combo, Updated Kitchen, Walk-In Pantry
Heating
- Central
Cooling
- Central Air
Appliances
- Included: Built-In Range, Dishwasher, Gas Cooktop, Gas Range, Microwave, Range Hood
- Laundry: Inside, Laundry Room
Features
- Breakfast Area, Block Walls, Ceiling Fan(s), Crown Molding, Separate/Formal Dining Room, Eat-in Kitchen, Granite Counters, High Ceilings, Pantry, Bedroom on Main Level, Jack and Jill Bath, Multiple Primary Suites, Primary Suite, Walk-In Pantry, Walk-In Closet(s)
- Flooring: Laminate
- Windows: Plantation Shutters, Shutters
- Has fireplace: Yes
- Fireplace features: Family Room
- Common walls with other units/homes: No Common Walls
Interior area
- Total interior livable area: 4,037 sqft
Property
Parking
- Total spaces: 2
- Parking features: Direct Access, Door-Single, Garage Faces Front, Garage, Garage Door Opener, On Street
- Attached garage spaces: 2
Features
- Levels: Three Or More
- Stories: 3
- Entry location: 1
- Patio & porch: Concrete, Front Porch, Patio
- Exterior features: Lighting
- Pool features: Community, Association
- Has spa: Yes
- Spa features: Association, Community
- Has view: Yes
- View description: Mountain(s), Panoramic
Lot
- Size: 6,045 Square Feet
- Features: Front Yard, Lawn, Landscaped, Sprinkler System, Yard
Details
- Parcel number: 1107341190000
- Special conditions: Standard
Construction
Type & style
- Home type: SingleFamily
- Property subtype: Single Family Residence
Materials
- Foundation: Slab
- Roof: Tile
Condition
- Updated/Remodeled,Turnkey
- New construction: No
- Year built: 2007
Utilities & green energy
- Sewer: Public Sewer
- Water: Public
- Utilities for property: Cable Connected, Electricity Connected, Natural Gas Connected, Phone Connected, Sewer Connected, Water Connected
Green energy
- Energy efficient items: Appliances, Construction, Doors, HVAC, Insulation, Lighting, Roof, Thermostat, Windows
Community & HOA
Community
- Features: Biking, Curbs, Park, Street Lights, Sidewalks, Pool
- Security: Carbon Monoxide Detector(s), Fire Sprinkler System, Security Gate, Smoke Detector(s)
HOA
- Has HOA: Yes
- Amenities included: Billiard Room, Clubhouse, Controlled Access, Sport Court, Fitness Center, Maintenance Grounds, Management, Outdoor Cooking Area, Barbecue, Picnic Area, Playground, Pool, Recreation Room, Spa/Hot Tub, Security, Trail(s)
- HOA fee: $214 monthly
- HOA name: Shady Trails
- HOA phone: 909-574-0029
Location
- Region: Fontana
Financial & listing details
- Price per square foot: $230/sqft
- Tax assessed value: $948,600
- Annual tax amount: $15,387
- Date on market: 2/1/2024
- Cumulative days on market: 37 days
- Listing terms: Cash,Cash to Existing Loan,Cash to New Loan,Conventional,FHA,Fannie Mae,Submit,VA Loan
Price history
| Date | Event | Price |
|---|---|---|
| 4/30/2024 | Sold | $930,000-2.1%$230/sqft |
Source:  CRMLS #CV24018877 Report a problem CRMLS #CV24018877 Report a problem | ||
| 3/16/2024 | Pending sale | $950,000$235/sqft |
Source: CRMLS #CV24018877 Report a problem | ||
| 2/1/2024 | Listed for sale | $950,000+63.8%$235/sqft |
Source: CRMLS #CV24018877 Report a problem | ||
| 8/23/2018 | Sold | $580,000+3%$144/sqft |
Source: Agent Provided Report a problem | ||
| 8/22/2018 | Price change | $563,000-0.2%$139/sqft |
Source: SAUDER REAL ESTATE #CV18054769 Report a problem | ||
| 6/25/2018 | Price change | $564,000-1.9%$140/sqft |
Source: SAUDER REAL ESTATE #CV18054769 Report a problem | ||
| 3/9/2018 | Listed for sale | $575,000-0.9%$142/sqft |
Source: SAUDER REAL ESTATE #CV18054769 Report a problem | ||
| 7/17/2017 | Listing removed | $3,325$1/sqft |
Source: SAUDER REAL ESTATE #CV17057892 Report a problem | ||
| 5/25/2017 | Price change | $3,325-0.7%$1/sqft |
Source: SAUDER REAL ESTATE #CV17057892 Report a problem | ||
| 4/19/2017 | Price change | $3,350-4.3%$1/sqft |
Source: SAUDER REAL ESTATE #CV17057892 Report a problem | ||
| 3/21/2017 | Listed for rent | $3,500$1/sqft |
Source: SAUDER REAL ESTATE #CV17057892 Report a problem | ||
| 8/6/2007 | Sold | $580,000$144/sqft |
Source: Public Record Report a problem | ||
Public tax history
| Year | Property taxes | Tax assessment |
|---|---|---|
| 2025 | $15,387 +20.8% | $948,600 +27% |
| 2024 | $12,735 +5.6% | $746,891 +2% |
| 2023 | $12,065 +0.4% | $732,246 +2% |
| 2022 | $12,015 +8.4% | $717,889 +14.5% |
| 2021 | $11,084 +4.7% | $626,800 +8.7% |
| 2020 | $10,582 +2.4% | $576,800 +3% |
| 2019 | $10,333 -6.6% | $560,000 -7.9% |
| 2018 | $11,061 +3.8% | $608,100 +7.5% |
| 2017 | $10,655 | $565,700 +5% |
| 2016 | $10,655 +3% | $538,700 +5% |
| 2015 | $10,343 +2.9% | $513,000 +6% |
| 2014 | $10,047 | $484,000 +15.1% |
| 2013 | -- | $420,500 +8% |
| 2012 | -- | $389,500 |
| 2011 | -- | $389,500 |
| 2010 | -- | $389,500 -3.1% |
| 2009 | -- | $402,000 -24% |
| 2008 | -- | $529,000 +171.1% |
| 2007 | -- | $195,116 |
Find assessor info on the county website
Neighborhood: Citrus Heights
Nearby homes
- $---- bd1 ba-- sqft15652 Portenza Dr #6, Fontana, CA 92336Off Market
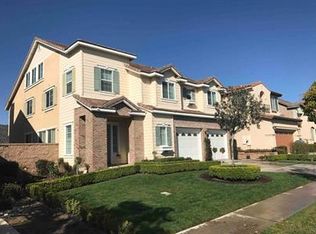
- $---- bd1 ba-- sqft15652 Portenza Dr #5, Fontana, CA 92336Off Market
- $---- bd1 ba-- sqft15652 Portenza Dr #4, Fontana, CA 92336Off Market
- $---- bd1 ba-- sqft15652 Portenza Dr #3, Fontana, CA 92336Off Market
- $762,8004 bd3 ba3.5k sqft15640 Portenza Dr, Fontana, CA 92336Off Market
- $822,1004 bd3 ba3.2k sqft15658 Portenza Dr, Fontana, CA 92336Off Market
- $788,1004 bd3 ba3.5k sqft15670 Portenza Dr, Fontana, CA 92336Off Market
- $767,6004 bd4 ba3.6k sqft15634 Portenza Dr, Fontana, CA 92336Off Market
Nearby schools
GreatSchools rating
- 4/10Sierra Lakes Elementary SchoolGrades: K-5Distance: 0.8 mi
- 8/10Wayne Ruble Middle SchoolGrades: 6-8Distance: 2.1 mi
- 7/10Summit High SchoolGrades: 9-12Distance: 0.7 mi
Get a cash offer in 3 minutes
Find out how much your home could sell for in as little as 3 minutes with a no-obligation cash offer.
Estimated market value
$926,400
Get a cash offer in 3 minutes
Find out how much your home could sell for in as little as 3 minutes with a no-obligation cash offer.
Estimated market value
$926,400
- California
- San Bernardino County
- Fontana
- 92336
- Citrus Heights
- 15652 Portenza Dr
Nearby cities
Nearby neighborhoods
Nearby zip codes
Other Fontana Topics
