Very convenient location. Minutes to shopping, restaurants, and freeway exit. Well maintained 2,070SF, two-level home with 3 bedrooms, 3 full baths, and two wood-burning fireplaces. Large living room on the main level and huge family room in the finished basement with a wet bar for gathering and entertainment. Fully fenced .92 acre lot with almost 2,800SF shop in back. Lots of room for your cars, work shop, RV and storage. New roof. New paint for the deck. Don't miss out on this rare opportunity for a private country living style homesite.
Pending
$659,900
15652 S Henrici Rd, Oregon City, OR 97045
3beds
2,070sqft
Residential, Single Family Residence
Built in 1978
0.92 Acres Lot
$-- Zestimate®
$319/sqft
$-- HOA
What's special
Two wood-burning fireplacesNew roof
- 23 days
- 631
- 68
Likely to sell faster than
Zillow last checked:
Listing updated:
Listed by:
Samantha Chan 503-665-3144,
ERA Freeman & Associates
Source: RMLS (OR),MLS#: 371979564
Facts & features
Interior
Bedrooms & bathrooms
- Bedrooms: 3
- Bathrooms: 3
- Full bathrooms: 3
- Main level bathrooms: 2
Rooms
- Room types: Bedroom 2, Bedroom 3, Dining Room, Family Room, Kitchen, Living Room, Primary Bedroom
Primary bedroom
- Features: Bathroom
- Level: Main
- Area: 187
- Dimensions: 17 x 11
Bedroom 2
- Features: Ceiling Fan, Wallto Wall Carpet
- Level: Main
- Area: 110
- Dimensions: 11 x 10
Bedroom 3
- Features: Ceiling Fan, Wallto Wall Carpet
- Level: Main
- Area: 100
- Dimensions: 10 x 10
Dining room
- Features: Deck, Sliding Doors, Wood Floors
- Level: Main
- Area: 132
- Dimensions: 12 x 11
Family room
- Features: Fireplace, Wet Bar
- Level: Lower
- Area: 391
- Dimensions: 23 x 17
Kitchen
- Level: Main
- Area: 121
- Width: 11
Living room
- Features: Fireplace, Wood Floors
- Level: Main
- Area: 252
- Dimensions: 18 x 14
Heating
- Heat Pump, Fireplace(s)
Cooling
- Central Air
Appliances
- Included: Dishwasher, Disposal, Free-Standing Range, Free-Standing Refrigerator, Range Hood, Electric Water Heater
- Laundry: Laundry Room
Features
- Ceiling Fan(s), Wet Bar, Bathroom
- Flooring: Wall to Wall Carpet, Wood
- Doors: Sliding Doors
- Windows: Vinyl Frames
- Basement: Partial
- Number of fireplaces: 2
- Fireplace features: Wood Burning
Interior area
- Total structure area: 2,070
- Total interior livable area: 2,070 sqft
Video & virtual tour
Property
Parking
- Total spaces: 2
- Parking features: RV Access/Parking, RV Boat Storage, Attached
- Attached garage spaces: 2
Accessibility
- Accessibility features: Accessible Doors, Walkin Shower, Accessibility
Features
- Levels: Multi/Split
- Stories: 2
- Patio & porch: Deck, Patio, Porch
- Exterior features: Fire Pit, Garden, Yard
- Fencing: Fenced
Lot
- Size: 0.92 Acres
- Features: Level, Private, SqFt 20000 to Acres1
Details
- Additional structures: Barn, Outbuilding, RVParking, RVBoatStorage, Workshop
- Parcel number: 00881638
Construction
Type & style
- Home type: SingleFamily
- Property subtype: Residential, Single Family Residence
Materials
- Cement Siding
- Foundation: Slab
- Roof: Composition
Condition
- Resale
- New construction: No
- Year built: 1978
Utilities & green energy
- Sewer: Septic Tank
- Water: Public
Community & HOA
HOA
- Has HOA: No
Location
- Region: Oregon City
Financial & listing details
- Price per square foot: $319/sqft
- Tax assessed value: $683,538
- Annual tax amount: $5,616
- Date on market: 9/1/2026
- Cumulative days on market: 23 days
- Listing terms: Cash,Conventional,FHA,VA Loan
- Road surface type: Concrete
Estimated market value
Not available
Estimated sales range
Not available
Not available
Price history
| Date | Event | Price |
|---|---|---|
| 9/8/2026 | Pending sale | $659,900$319/sqft |
Source:  RMLS (OR) #371979564 Report a problem RMLS (OR) #371979564 Report a problem | ||
| 9/1/2026 | Listed for sale | $659,900+16.2%$319/sqft |
Source: RMLS (OR) #371979564 Report a problem | ||
| 6/12/2020 | Sold | $568,000+0.5%$274/sqft |
Source: RMLS (OR) #20060985 Report a problem | ||
| 2/10/2020 | Pending sale | $565,000$273/sqft |
Source: Keller Williams Realty Professionals #20060985 Report a problem | ||
| 2/6/2020 | Listed for sale | $565,000$273/sqft |
Source: Keller Williams Realty Professionals #20060985 Report a problem | ||
Public tax history
| Year | Property taxes | Tax assessment |
|---|---|---|
| 2025 | $5,616 +11.9% | $361,360 +3% |
| 2024 | $5,020 +2.4% | $350,835 +3% |
| 2023 | $4,904 +6.9% | $340,617 +3% |
| 2022 | $4,586 +4.6% | $330,697 +3% |
| 2021 | $4,384 +3.1% | $321,066 +3% |
| 2020 | $4,254 +2.4% | $311,715 +3% |
| 2019 | $4,153 +4.5% | $302,636 +3% |
| 2018 | $3,974 | $293,821 +3% |
| 2017 | $3,974 +4.2% | $285,263 +3% |
| 2016 | $3,813 | $276,954 +3% |
| 2015 | $3,813 +2.6% | $268,887 +3% |
| 2014 | $3,718 +12.4% | $261,055 +3% |
| 2013 | $3,308 0% | $253,451 +3% |
| 2012 | $3,309 +0.2% | $246,069 +3% |
| 2011 | $3,304 +2.7% | $238,902 +3% |
| 2010 | $3,215 +2.4% | $231,944 +3% |
| 2009 | $3,140 +6.4% | $225,188 +3% |
| 2008 | $2,951 +2.4% | $218,629 +3% |
| 2007 | $2,881 +13.8% | $212,261 +10.4% |
| 2006 | $2,532 +1.3% | $192,204 +3% |
| 2005 | $2,501 +2.3% | $186,606 +3% |
| 2004 | $2,443 +1.7% | $181,171 +3% |
| 2003 | $2,402 +3.3% | $175,894 +3% |
| 2002 | $2,324 +1.8% | $170,771 +3% |
| 2001 | $2,284 +5.6% | $165,797 +3% |
| 2000 | $2,163 | $160,968 |
Find assessor info on the county website
Monthly payment
Est. payment
Payment breakdown
Explore the cost of this home by adjusting the details. Changes won't be saved.Climate risks
Neighborhood: 97045
Nearby schools
Schools provided by the listing agent
- Elementary: Beavercreek
- Middle: Tumwata
- High: Oregon City
Source: RMLS (OR). This data may not be complete. We recommend contacting the local school district to confirm school assignments for this home.

Similar homes
- $575,0003 bd2 ba1.4k sqft14630 Leland Rd, Oregon City, OR 97045Active

 MLS ID #191639825, Paula Brotherton, Premiere Property Group, LLC. RMLS (OR)
 - $649,0004 bd2 ba1.7k sqft13983 Taylor Ln, Oregon City, OR 97045Active
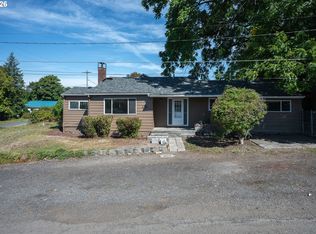 MLS ID #251101373, Samir Azer, MORE Realty. RMLS (OR)
 - $825,0002 bd2 ba2.1k sqft13903 Redland Rd, Oregon City, OR 97045Active
 MLS ID #626891200, Mike Day, HomeSource. RMLS (OR)
 - $510,0003 bd2 ba1.3k sqft1719 Division St, Oregon City, OR 97045Active
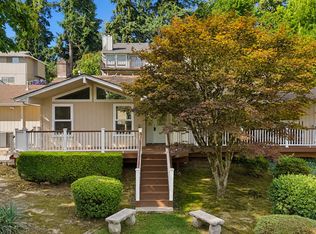 MLS ID #551282509, Ryan Brooks, Premiere Property Group, LLC. RMLS (OR)
 - $850,0003 bd3 ba2.4k sqft14110 Thurman St, Oregon City, OR 97045ActiveMLS ID #449597971, Scott Foster, Realty One Group Prestige. RMLS (OR)
- $619,0003 bd1 ba1.1k sqft16731 S Harding Rd, Oregon City, OR 97045ActiveMLS ID #295492035, Melita Coyle, eXp Realty, LLC. RMLS (OR)
- $950,0004 bd3 ba2.4k sqft22479 S Penman Rd, Oregon City, OR 97045ActiveMLS ID #541748866, Emily Hales, MORE Realty. RMLS (OR)
- $485,0003 bd3 ba1.8k sqft710 11th St, Oregon City, OR 97045ActiveMLS ID #237419706, Stephanie Peck, eXp Realty, LLC. RMLS (OR)
- $625,0004 bd3 ba2.1k sqft22225 SE Peggy Ann Dr, Damascus, OR 97089ActiveMLS ID #641484418, Nick Shivers, eXp Realty, LLC. RMLS (OR)
- $699,9004 bd3 ba2.4k sqft22491 Clark St, West Linn, OR 97068ActiveMLS ID #384358588, Peter Cutile, Modern Realty. RMLS (OR)
- $579,9003 bd3 ba1.8k sqft16677 SE Kingsridge Ct, Milwaukie, OR 97267ActiveMLS ID #773919961, Denise Spanke, Premiere Property Group, LLC. RMLS (OR)
- $699,9003 bd3 ba2k sqft22755 SE Kingswood Ct, Damascus, OR 97089ActiveMLS ID #565112803, Matthew Andrews, MORE Realty. RMLS (OR)
- $660,0003 bd2 ba1k sqft35310 Skogan Rd, Sandy, OR 97055ActiveMLS ID #669141214, Feng Chen, Real Estate Performance Group. RMLS (OR)
- $747,5003 bd3 ba1.8k sqft38100 SE Coupland Rd, Estacada, OR 97023ActiveMLS ID #662784172, Sylvia Groce, RE/MAX Equity Group. RMLS (OR)
- $599,9003 bd2 ba1.7k sqft10501 S Rosewood Way, Molalla, OR 97038ActiveMLS ID #703226207, Amy Legg, MORE Realty. RMLS (OR)
- $624,9503 bd2 ba2k sqft9885 SW Sattler St, Tigard, OR 97224ActiveMLS ID #213805888, Kimberly Bilben, RE/MAX Equity Group. RMLS (OR)
- $625,0004 bd3 ba2k sqft14003 SE Brekke Ct, Milwaukie, OR 97222ActiveMLS ID #417527568, Tim Wilson, Knipe Realty ERA Powered. RMLS (OR)
- $649,7005 bd3 ba2.5k sqft11840 SE Timber Valley Dr, Happy Valley, OR 97086ActiveMLS ID #399819158, Sharon Wenger, MORE Realty. RMLS (OR)
- $510,0004 bd2 ba1.3k sqft22222 S Dans Ave, Beavercreek, OR 97004ActiveMLS ID #221121932, Rebeccah Lee, Living Room Realty. RMLS (OR)
- $575,0003 bd3 ba2.4k sqft17243 SE Oatfield Rd, Milwaukie, OR 97267ActiveMLS ID #485513827, Jacqueline Smith, Keller Williams Premier Partners. RMLS (OR)
