Bright, airy, and thoughtfully designed, this four bedroom, four bathroom home offers a rare chance to step into something that feels even better than brand new. Built on a sunny corner lot in 2024, it blends clean, modern design with everyday comforts.Natural light pours through all three levels, giving the home an open, welcoming feel everywhere you turn. The primary suite offers a comfortable place to unwind, while the additional bedrooms easily adapt to guests, work from home needs, or anything in between. A private ground floor bedroom with its own bathroom creates a perfect setup for visitors or longer-term stays.The heart of the home brings everyone together with an open layout makes it easy to host, cook, and spend time with friends on the main level and an oversized two car garage handles all your Colorado gear. The landscaping is already complete so you can move in and enjoy the Colorado sunshine right away. In Red Rocks Ranch, you're just minutes from trails, parks, and the foothills, with easy access to the city when you need it. The low HOA covers snow removal and trash, making this an easy lock and leave option.Take a look today and experience foothills living at its best.
Sold for $735,000
$735,000
15652 W Girard Ave, Morrison, CO 80465
4beds
2,249sqft
Single Family Residence
Built in 2024
3,703 Square Feet Lot
$729,400 Zestimate®
$327/sqft
$4,682 Estimated rent
Home value
$729,400
$686,000 - $773,000
$4,682/mo
Zestimate® history
Owner options
List your home for rent
$4,682/mo
Rent Zestimate®
Find your next renter with Zillow Rental Manager. Plus, with online applications, you can quickly screen prospective tenants – for free.
$4,682/mo
Rent Zestimate®
Refinance and save
$4,318/mo
Est. payment
Refinancing to a lower rate could help reduce your monthly payments and save thousands over the life of the loan.
$4,318/mo
Est. payment
Explore your selling options
Work with a Zillow partner agent
Leverage their expertise and Zillow's premium Showcase listings to get your home seen by more buyers.
Get startedList with your own agent
Get your home in front of millions of buyers by listing it on Zillow.
Learn how to do itSell it yourself
Take full control of how buyers see your home on Zillow by listing For Sale by Owner (FSBO).
List your homeWhat's special
Landscaping is already completeSunny corner lotOpen welcoming feelOpen layoutOversized two car garage
Zillow last checked:
Listing updated:
Listed by:
Jake Upwell 720-401-5093,
Compass-Denver
Bought with:
Jamie Schingeck, 100071681
The Green House
Source: IRES as distributed by MLS GRID,MLS#: 1055932
Facts & features
Interior
Bedrooms & bathrooms
- Bedrooms: 4
- Bathrooms: 4
- Full bathrooms: 1
- 3/4 bathrooms: 2
- 1/2 bathrooms: 1
- Main level bathrooms: 1
Primary bedroom
- Description: Carpet
- Features: 3/4 Primary Bath
- Level: Upper
- Area: 255 Square Feet
- Dimensions: 17 x 15
Bedroom 2
- Description: Carpet
- Level: Upper
- Area: 110 Square Feet
- Dimensions: 11 x 10
Bedroom 3
- Description: Carpet
- Level: Upper
- Area: 81 Square Feet
- Dimensions: 9 x 9
Bedroom 4
- Description: Carpet
- Level: Lower
- Area: 117 Square Feet
- Dimensions: 13 x 9
Dining room
- Description: Luxury Vinyl
- Level: Main
- Area: 110 Square Feet
- Dimensions: 11 x 10
Kitchen
- Description: Luxury Vinyl
- Level: Main
- Area: 130 Square Feet
- Dimensions: 13 x 10
Laundry
- Description: Luxury Vinyl
- Level: Upper
- Area: 30 Square Feet
- Dimensions: 5 x 6
Living room
- Description: Luxury Vinyl
- Level: Main
- Area: 414 Square Feet
- Dimensions: 23 x 18
Heating
- Forced Air
Cooling
- Central Air, Ceiling Fan(s)
Appliances
- Included: Gas Range, Dishwasher, Refrigerator, Disposal
- Laundry: Washer/Dryer Hookup
Features
- Eat-in Kitchen, Open Floorplan, Pantry, Walk-In Closet(s), Kitchen Island, Two Primary Suites, High Ceilings
- Windows: Window Coverings
- Basement: None,Crawl Space,Sump Pump
Interior area
- Total structure area: 2,249
- Total interior livable area: 2,249 sqft
- Finished area above ground: 2,249
Property
Parking
- Total spaces: 2
- Parking features: Attached, >8' Garage Door, Oversized
- Attached garage spaces: 2
- Details: Attached
Features
- Levels: Tri-Level
- Patio & porch: Patio, Deck
- Exterior features: Sprinkler System
- Fencing: Fenced
- Has view: Yes
- View description: Hills, City
Lot
- Size: 3,703 Square Feet
- Features: Corner Lot, Paved, Curbs, Gutters, Sidewalks, Street Light, Alley, Fire Hydrant within 500 Feet
Details
- Parcel number: 515571
- Zoning: PD
- Special conditions: Private Owner
Construction
Type & style
- Home type: SingleFamily
- Property subtype: Single Family Residence
Materials
- Frame
- Roof: Composition
Condition
- New construction: No
- Year built: 2024
Details
- Builder name: Lennar
Utilities & green energy
- Electric: Photovoltaics Third-Party Owned
- Water: City
- Utilities for property: Natural Gas Available, Electricity Available
Green energy
- Energy efficient items: Windows
Community & HOA
Community
- Features: Park, Trail(s)
- Security: Fire Sprinkler System, Fire Alarm
- Subdivision: Red Rocks Ranch Flg 2
HOA
- Has HOA: Yes
- Services included: Trash, Snow Removal
- HOA fee: $102 monthly
- HOA name: Red Rocks Community Associatio
- HOA phone: 303-420-4433
Location
- Region: Morrison
Financial & listing details
- Price per square foot: $327/sqft
- Tax assessed value: $621,574
- Annual tax amount: $2,249
- Date on market: 4/9/2026
- Listing terms: Cash,Conventional,FHA,VA Loan
- Exclusions: Staging Items, Seller's Personal Property
- Electric utility on property: Yes
- Road surface type: Asphalt, Concrete
Price history
| Date | Event | Price |
|---|---|---|
| 5/18/2026 | Sold | $735,000-2%$327/sqft |
Source:  IRES as distributed by MLS GRID #1055932 Report a problem IRES as distributed by MLS GRID #1055932 Report a problem | ||
| 5/5/2026 | Pending sale | $749,800$333/sqft |
Source: IRES as distributed by MLS GRID #1055932 Report a problem | ||
| 4/30/2026 | Price change | $749,8000%$333/sqft |
Source:  REcolorado as distributed by MLS GRID #IR1055932 Report a problem REcolorado as distributed by MLS GRID #IR1055932 Report a problem | ||
| 4/9/2026 | Listed for sale | $749,900-4.5%$333/sqft |
Source: IRES as distributed by MLS GRID #1055932 Report a problem | ||
| 5/6/2024 | Sold | $785,000$349/sqft |
Source: Public Record Report a problem | ||
| 4/3/2024 | Pending sale | $785,000$349/sqft |
Source: REcolorado as distributed by MLS GRID #9823197 Report a problem | ||
| 4/1/2024 | Listed for sale | $785,000$349/sqft |
Source: REcolorado as distributed by MLS GRID #9823197 Report a problem | ||
Public tax history
| Year | Property taxes | Tax assessment |
|---|---|---|
| 2025 | $2,249 -52.8% | $38,849 +213.7% |
| 2024 | $4,769 +561.3% | $12,386 -53.8% |
| 2023 | $721 +50% | $26,804 +554.6% |
| 2022 | $481 | $4,095 |
| 2021 | -- | $4,095 |
Find assessor info on the county website
Neighborhood: 80465
Nearby homes
- $720,0004 bd4 ba2.5k sqft15654 W Girard Ave, Morrison, CO 80465Sold

- $785,0004 bd4 ba2.5k sqft15642 W Girard Ave, Morrison, CO 80465Sold
- $788,0004 bd4 ba2.4k sqft15672 W Girard Ave, Morrison, CO 80465Sold
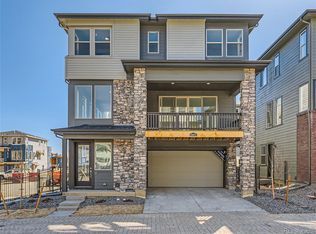
- $760,0004 bd4 ba2.2k sqft15674 W Girard Ave, Morrison, CO 80465Sold
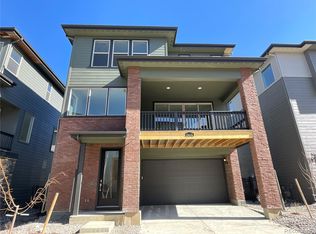
- $770,0004 bd4 ba2.3k sqft15644 W Girard Ave, Morrison, CO 80465Sold
- $861,9004 bd4 ba2.4k sqft15656 W Girard Ave, Morrison, CO 80465Sold
- $677,2314 bd4 ba2.5k sqft15651 W Girard Ave, Morrison, CO 80465Off Market
- $840,0004 bd4 ba2.5k sqft15676 W Girard Ave, Morrison, CO 80465Sold
Nearby schools
GreatSchools rating
- 7/10Hutchinson Elementary SchoolGrades: PK-5Distance: 2.4 mi
- 6/10Dunstan Middle SchoolGrades: 6-8Distance: 2.9 mi
- 8/10Green Mountain High SchoolGrades: 9-12Distance: 3.1 mi
Schools provided by the listing agent
- Elementary: Hutchinson
- Middle: Dunstan
- High: Green Mountain
Source: IRES as distributed by MLS GRID. This data may not be complete. We recommend contacting the local school district to confirm school assignments for this home.
Get a cash offer in 3 minutes
Find out how much your home could sell for in as little as 3 minutes with a no-obligation cash offer.
Estimated market value
$729,400
Get a cash offer in 3 minutes
Find out how much your home could sell for in as little as 3 minutes with a no-obligation cash offer.
Estimated market value
$729,400
- Colorado
- Jefferson County
- Morrison
- 80465
- 15652 W Girard Ave
Nearby cities
Nearby zip codes
Other Morrison Topics
