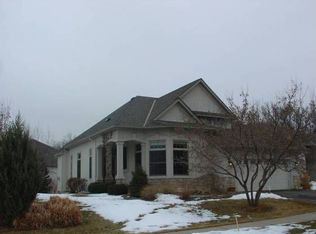
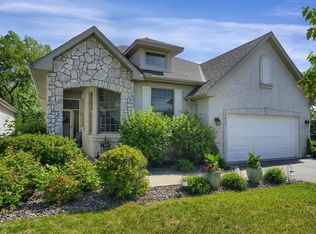
Stunning one-level detached townhome in sought-after Nottingham Haven! This beautifully designed 3-bedroom, 2-bath home offers effortless main-level living with a finished lower level and a 2-car garage. Enjoy serene backyard views of a creek, pond, waterfall, and lush gardens from multiple living spaces. The gourmet kitchen features custom cherry cabinetry with under-cabinet lighting, granite countertops, heated granite tile floors, newer stainless appliances, a large center island, pantry, and thoughtful built-ins—perfect for everyday living and entertaining. French doors open to a versatile den with custom cabinetry, ideal for a home office or cozy retreat. The main-level living room includes a gas fireplace and built-ins, while the bright four-season porch offers year-round enjoyment with tranquil views. The primary suite is a true retreat with patio doors to a maintenance-free deck, walk-in closet with built-ins, and a luxurious bath with heated floors, dual sinks, and a large tiled shower. The finished lower level adds two spacious bedrooms, a full bath, a large family room with gas fireplace and dry bar, plus ample storage. A rare opportunity for low-maintenance living in one of Maple Grove’s most desirable communities.
Active
Price cut: $20K (6/4)
$679,900
15653 73rd Cir N, Maple Grove, MN 55311
3beds
3,288sqft
Single Family
Built in 1998
8,712 Square Feet Lot
$674,900 Zestimate®
$207/sqft
$335/mo HOA
What's special
Large center islandHeated granite tile floorsNewer stainless appliancesFinished lower levelGranite countertopsGourmet kitchenAmple storage
- 76 days |
- 427 |
- 4 |
Zillow last checked:
Listing updated:
Listed by:
Nevin R Raghuveer 952-848-2475,
RE/MAX Results
Source: NorthstarMLS as distributed by MLS GRID,MLS#: 6766492

Loading...
Facts & features
Interior
Bedrooms & bathrooms
- Bedrooms: 3
- Bathrooms: 3
- Full bathrooms: 1
- 3/4 bathrooms: 1
- 1/2 bathrooms: 1
Bedroom
- Level: Main
- Area: 238 Square Feet
- Dimensions: 17x14
Bedroom 2
- Level: Lower
- Area: 187 Square Feet
- Dimensions: 17x11
Bedroom 3
- Level: Lower
- Area: 120 Square Feet
- Dimensions: 12x10
Deck
- Level: Main
- Area: 242 Square Feet
- Dimensions: 22x11
Dining room
- Level: Main
- Area: 154 Square Feet
- Dimensions: 14x11
Family room
- Level: Lower
- Area: 595 Square Feet
- Dimensions: 35x17
Kitchen
- Level: Main
- Area: 260 Square Feet
- Dimensions: 20x13
Laundry
- Level: Main
- Area: 90 Square Feet
- Dimensions: 10x9
Living room
- Level: Main
- Area: 391 Square Feet
- Dimensions: 23x17
Office
- Level: Main
- Area: 144 Square Feet
- Dimensions: 12x12
Storage
- Level: Lower
- Area: 120 Square Feet
- Dimensions: 12x10
Storage
- Level: Lower
- Area: 216 Square Feet
- Dimensions: 18x12
Sun room
- Level: Main
- Area: 156 Square Feet
- Dimensions: 13x12
Heating
- Forced Air
Cooling
- Central Air
Appliances
- Included: Air-To-Air Exchanger, Central Vacuum, Chandelier, Dishwasher, Disposal, Dryer, Humidifier, Gas Water Heater, Water Filtration System, Water Osmosis System, Microwave, Range, Refrigerator, Washer, Water Softener Owned
- Laundry: Laundry Room, Main Level
Features
- Central Vacuum
- Basement: Daylight,Drain Tiled,Finished,Full,Concrete,Sump Pump
- Number of fireplaces: 3
- Fireplace features: Electric, Family Room, Gas, Living Room, Primary Bedroom
Interior area
- Total structure area: 4,020
- Total interior livable area: 3,288 sqft
- Finished area above ground: 2,088
- Finished area below ground: 1,200
Video & virtual tour
Property
Parking
- Total spaces: 2
- Parking features: Attached, Asphalt, Garage Door Opener
- Attached garage spaces: 2
- Has uncovered spaces: Yes
- Details: Garage Dimensions (24x21)
Accessibility
- Accessibility features: No Stairs Internal
Features
- Levels: One
- Stories: 1
- Patio & porch: Composite Decking, Deck
- Pool features: None
- Fencing: None
Lot
- Size: 8,712 Square Feet
- Dimensions: 52 x 173 x 53 x 163
- Features: Tree Coverage - Medium
Details
- Foundation area: 1932
- Parcel number: 2811922230035
- Zoning description: Residential-Single Family
Construction
Type & style
- Home type: SingleFamily
- Property subtype: Single Family
Materials
- Roof: Age 8 Years or Less,Asphalt
Condition
- New construction: No
- Year built: 1998
Utilities & green energy
- Electric: Circuit Breakers, Power Company: Xcel Energy
- Gas: Natural Gas
- Sewer: City Sewer/Connected
- Water: City Water/Connected
Community & HOA
Community
- Subdivision: Nottingham 2nd Add
HOA
- Has HOA: Yes
- Services included: Hazard Insurance, Lawn Care, Maintenance Grounds, Professional Mgmt, Sanitation, Snow Removal
- HOA fee: $335 monthly
- HOA name: HOA Assist, LLC
- HOA phone: 855-952-8222
Location
- Region: Maple Grove
Financial & listing details
- Price per square foot: $207/sqft
- Tax assessed value: $609,500
- Annual tax amount: $7,475
- Date on market: 4/20/2026
- Cumulative days on market: 197 days
- Road surface type: Paved
Estimated market value
$674,900
$641,000 - $709,000
$3,259/mo
Price history
| Date | Event | Price |
|---|---|---|
| 6/4/2026 | Price change | $679,900-2.9%$207/sqft |
Source: | ||
| 4/20/2026 | Listed for sale | $699,900$213/sqft |
Source: | ||
| 4/10/2026 | Listing removed | $699,900$213/sqft |
Source: | ||
| 2/6/2026 | Listed for sale | $699,900$213/sqft |
Source: | ||
| 12/16/2025 | Listing removed | $699,900$213/sqft |
Source: | ||
| 9/22/2025 | Price change | $699,900-3.5%$213/sqft |
Source: | ||
| 8/14/2025 | Listed for sale | $725,000+190%$220/sqft |
Source: | ||
| 7/13/1999 | Sold | $250,000+481.4%$76/sqft |
Source: Public Record Report a problem | ||
| 10/7/1997 | Sold | $43,000$13/sqft |
Source: Public Record Report a problem | ||
Public tax history
| Year | Property taxes | Tax assessment |
|---|---|---|
| 2025 | $7,475 +8.6% | $609,500 +2.4% |
| 2024 | $6,885 +8.1% | $595,500 +4% |
| 2023 | $6,370 +8.6% | $572,800 +4.3% |
| 2022 | $5,867 +3.1% | $549,300 +13.6% |
| 2021 | $5,691 -5.7% | $483,400 +4.8% |
| 2020 | $6,032 +6% | $461,100 -0.6% |
| 2019 | $5,691 -5.7% | $464,100 +2.6% |
| 2018 | $6,032 +0% | $452,200 +14.1% |
| 2017 | $6,030 +4.2% | $396,400 +2.7% |
| 2016 | $5,787 +1.5% | $385,900 -3.4% |
| 2015 | $5,703 -6.3% | $399,500 +10% |
| 2014 | $6,085 +9.5% | $363,200 +1.3% |
| 2013 | $5,555 -1.7% | $358,700 -6.9% |
| 2012 | $5,652 +2.8% | $385,300 -2.7% |
| 2011 | $5,496 +3.9% | $396,100 -3.9% |
| 2010 | $5,287 -14.7% | $412,200 -18.9% |
| 2009 | $6,201 +9.4% | $508,200 +7.3% |
| 2006 | $5,670 +3.7% | $473,700 +8.4% |
| 2005 | $5,470 +10.2% | $436,800 +15% |
| 2004 | $4,965 -12.4% | $379,900 +3.1% |
| 2002 | $5,666 -55.5% | $368,300 |
| 2001 | $12,738 | -- |
Find assessor info on the county website
Monthly payment
Est. payment$--/mo
Payment breakdown
Explore the cost of this home by adjusting the details. Changes won't be saved.All calculations are estimates and provided by Zillow, Inc. for informational purposes only. Actual amounts may vary.
HOA fees may include property taxes on listings classified as Co-Ops. Contact the listing agent and/or owner for fee details.
Mortgage interest rates are dependent on a number of factors, including credit score, down payment, and repayment length. Interest rate data provided by Zillow Group Marketplace, Inc. as of 1/1/1970 from various mortgage lenders with which we have lead or other similar arrangements; the Estimated Payment is an average of those rates.
See how much you could borrow to make a competitive offer.
Climate risks
Neighborhood: 55311
Nearby schools
GreatSchools rating
- 8/10Basswood Elementary SchoolGrades: PK-5Distance: 0.7 mi
- 7/10Maple Grove Middle SchoolGrades: 6-8Distance: 2.5 mi
- 10/10Maple Grove Senior High SchoolGrades: 9-12Distance: 3.2 mi
A local agent can set up tours, give advice and negotiate with sellers.
- Minnesota
- Hennepin County
- Maple Grove
- 55311
- 15653 73rd Cir N