Welcome to this beautifully updated 5-bedroom, 4-bathroom Craftsman-style home in the desirable Horse Creek neighborhood of Parker, Colorado. This spacious two-story home offers over 3,400 finished square feet, including a garden-level finished basement and a 3-car tandem garage. The southeast-facing orientation allows for great natural light, helps melt snow in the winter & offers shaded comfort in the summer.
Step inside to a dramatic two-story foyer that flows into a formal living room and dining room, perfect for entertaining. The main level showcases a thoughtfully updated kitchen with quartz countertops, a tiled backsplash, stainless steel appliances, a gas range and a spacious island, all set atop durable laminate flooring that extends throughout. Just off the kitchen, the open-concept family room features a cozy gas fireplace, making everyday living both stylish, comfortable & cozy.
Upstairs, you will find peekaboo mountain views, generously sized bedrooms, a remodeled primary suite with a huge walk-in shower, frameless glass enclosure, double vanity & charming shiplap accents. The finished basement is a true extension of the living space with a custom wet bar, coffered lit ceiling, large media room perfect for movie nights or watching the big game, a 5th bedroom and a full bathroom ideal for guests or game days.
Outdoor living is just as impressive with a wraparound covered front porch, a raised deck in the beautifully landscaped backyard and a private concrete side patio complete with fire pit, string lights and plenty of room to gather and unwind. Rest assured that with this home, the heavy lifting has been done for you with tasteful updates, a new roof and exterior paint done last year 2024!
Enjoy having easy walkability to Echo Park Stadium, zoned for Douglas County Schools including Gold Rush Elementary which has been recognized with the John Irwin Award for Academic Excellence! Don't wait on this home, schedule your private showing today!
Sold for $735,000
$735,000
15653 E Copper Creek Lane, Parker, CO 80134
5beds
3,698sqft
Single Family Residence
Built in 2007
8,407 Square Feet Lot
$736,400 Zestimate®
$199/sqft
$3,823 Estimated rent
Home value
$736,400
$700,000 - $773,000
$3,823/mo
Zestimate® history
Owner options
List your home for rent
$3,823/mo
Rent Zestimate®
Find your next renter with Zillow Rental Manager. Plus, with online applications, you can quickly screen prospective tenants – for free.
$3,823/mo
Rent Zestimate®
Refinance and save
$4,541/mo
Est. payment
Refinancing to a lower rate could help reduce your monthly payments and save thousands over the life of the loan.
$4,541/mo
Est. payment
Explore your selling options
Work with a Zillow partner agent
Leverage their expertise and Zillow's premium Showcase listings to get your home seen by more buyers.
Get startedList with your own agent
Get your home in front of millions of buyers by listing it on Zillow.
Learn how to do itSell it yourself
Take full control of how buyers see your home on Zillow by listing For Sale by Owner (FSBO).
List your homeWhat's special
Peekaboo mountain viewsFrameless glass enclosureFinished basementGarden-level finished basementBeautifully landscaped backyardRaised deckFire pit
Zillow last checked:
Listing updated:
Listed by:
Kelsey Seaman 303-918-0914 kelsey@nhaspireco.com,
NextHome Aspire,
Michael Nirk 303-877-2082,
NextHome Aspire
Bought with:
Kimberly Howe
HomeSmart Realty
Source: REcolorado as distributed by MLS GRID,MLS#: 9413316
Facts & features
Interior
Bedrooms & bathrooms
- Bedrooms: 5
- Bathrooms: 4
- Full bathrooms: 3
- 1/2 bathrooms: 1
- Main level bathrooms: 1
Bedroom
- Description: Large 9.4 X 11.11 Sunny Guest Room Has A Walk In Closet
- Level: Upper
Bedroom
- Description: Large Guest Room Measuring 9.4 X 12.5
- Level: Upper
Bedroom
- Description: Large Guest Room Measuring 11.8 X 13.8
- Level: Upper
Bedroom
- Description: Large Guest Bedroom Measuring 13.5x12.3
- Level: Basement
Bathroom
- Description: This Main Floor Bathroom Offers Everything Your Guests Will Need.
- Level: Main
Bathroom
- Description: This Stylish Secondary Bathroom Offers Everything You, Your Guests Or Family Will Need.
- Level: Upper
Bathroom
- Description: Full Bathroom With Tub And Shower
- Level: Basement
Other
- Description: This Primary Suite Offers A Large Room, Large Walking Closet And Everything You Need To Feel At Home.
- Level: Upper
Other
- Description: The Primary En Suite Bathroom Offers A Spa Like Atmosphere With A Walk In Shower And Vanity.
- Level: Upper
Dining room
- Description: A Dinning Space Offering Plenty Of Space For Gatherings
- Level: Main
Family room
- Description: This Large Open Concept Cozy Family Room With A Fire Place Is The Perfect Place To Enjoy Family Time Or Entertain
- Level: Main
Great room
- Description: Fully Finished Basement With Play Area And Wet Bar
- Level: Basement
Kitchen
- Description: This Beautifully Updated Kitchen Offers An Eat In Space And A Large Island. This Kitchen Also Provides A Chef All Of The Essentials Including A Gas Range.
- Level: Main
Laundry
- Description: The Main Floor Laundry Room Is Attached To The Garage And Will Satisfy All Of Your Laundry Needs.
- Level: Main
Living room
- Description: Formal Living Room Or Office Space Perfect For Relaxing Or Entertaining
- Level: Main
Mud room
- Description: The Mud Room Is Off Of The Laundry Room When You Walk In From The Garage.
- Level: Main
Utility room
- Description: This Utility Room Offer Tons Of Storage.
- Level: Basement
Heating
- Forced Air, Natural Gas
Cooling
- Central Air
Appliances
- Included: Bar Fridge, Convection Oven, Dishwasher, Disposal, Double Oven, Dryer, Gas Water Heater, Humidifier, Microwave, Range, Range Hood, Refrigerator, Self Cleaning Oven, Washer
- Laundry: In Unit
Features
- Built-in Features, Ceiling Fan(s), Eat-in Kitchen, Entrance Foyer, Five Piece Bath, Granite Counters, High Ceilings, High Speed Internet, Kitchen Island, Laminate Counters, Open Floorplan, Pantry, Primary Suite, Quartz Counters, Smart Thermostat, Smoke Free, Walk-In Closet(s), Wet Bar
- Flooring: Carpet, Laminate, Tile, Wood
- Windows: Double Pane Windows, Window Coverings, Window Treatments
- Basement: Bath/Stubbed,Daylight,Finished,Full,Sump Pump
- Number of fireplaces: 1
- Fireplace features: Family Room, Gas
- Common walls with other units/homes: No Common Walls
Interior area
- Total structure area: 3,698
- Total interior livable area: 3,698 sqft
- Finished area above ground: 2,403
- Finished area below ground: 990
Property
Parking
- Total spaces: 3
- Parking features: Concrete, Dry Walled, Exterior Access Door, Lighted, Storage
- Attached garage spaces: 3
Features
- Levels: Two
- Stories: 2
- Entry location: Exterior Access
- Patio & porch: Covered, Deck, Front Porch, Patio, Wrap Around
- Exterior features: Balcony, Garden, Lighting, Private Yard, Rain Gutters
- Pool features: Outdoor Pool
- Fencing: Full
- Has view: Yes
- View description: Mountain(s)
Lot
- Size: 8,407 Square Feet
- Features: Irrigated, Landscaped, Master Planned, Near Public Transit, Sprinklers In Front, Sprinklers In Rear
Details
- Parcel number: R0452463
- Special conditions: Standard
Construction
Type & style
- Home type: SingleFamily
- Architectural style: Traditional
- Property subtype: Single Family Residence
Materials
- Brick, Concrete, Frame, Stone
- Foundation: Concrete Perimeter, Structural
Condition
- Updated/Remodeled
- Year built: 2007
Utilities & green energy
- Sewer: Public Sewer
- Water: Public
- Utilities for property: Cable Available, Electricity Connected, Natural Gas Connected, Phone Available
Green energy
- Energy efficient items: Appliances
Community & HOA
Community
- Security: Carbon Monoxide Detector(s), Smart Locks, Smoke Detector(s), Video Doorbell
- Subdivision: Horse Creek
HOA
- Has HOA: Yes
- Amenities included: Clubhouse, Park, Playground, Pool, Trail(s)
- Services included: Maintenance Grounds, Recycling, Trash
- HOA fee: $140 monthly
- HOA name: Horse Creek HOA
- HOA phone: 303-985-9623
Location
- Region: Parker
Financial & listing details
- Price per square foot: $199/sqft
- Tax assessed value: $667,030
- Annual tax amount: $4,761
- Date on market: 9/5/2025
- Listing terms: Cash,Conventional,FHA,VA Loan
- Exclusions: Sellers Personal Property And Staging Materials
- Ownership: Individual
- Electric utility on property: Yes
- Road surface type: Paved
Price history
| Date | Event | Price |
|---|---|---|
| 10/29/2025 | Sold | $735,000-2%$199/sqft |
Source:  REcolorado as distributed by MLS GRID #9413316 Report a problem REcolorado as distributed by MLS GRID #9413316 Report a problem | ||
| 10/4/2025 | Pending sale | $750,000$203/sqft |
Source: REcolorado as distributed by MLS GRID #9413316 Report a problem | ||
| 9/5/2025 | Listed for sale | $750,000+108.3%$203/sqft |
Source: REcolorado as distributed by MLS GRID #9413316 Report a problem | ||
| 5/2/2013 | Sold | $360,000$97/sqft |
Source: Public Record Report a problem | ||
| 3/27/2013 | Listed for sale | $360,000+7.5%$97/sqft |
Source: Keller Williams Realty DTC #1170966 Report a problem | ||
| 3/2/2012 | Listing removed | $335,000$91/sqft |
Source: Owner Report a problem | ||
| 1/22/2012 | Listed for sale | $335,000+2.4%$91/sqft |
Source: Owner Report a problem | ||
| 3/14/2008 | Sold | $327,000$88/sqft |
Source: Public Record Report a problem | ||
Public tax history
| Year | Property taxes | Tax assessment |
|---|---|---|
| 2025 | $4,761 -12.2% | $41,690 -17.3% |
| 2024 | $5,421 +40.7% | $50,420 -1% |
| 2023 | $3,853 -3.7% | $50,910 +47% |
| 2022 | $4,001 | $34,640 -2.8% |
| 2021 | -- | $35,640 +7.8% |
| 2020 | $3,752 +6.6% | $33,050 |
| 2019 | $3,520 0% | $33,050 +9.3% |
| 2018 | $3,520 +6% | $30,240 |
| 2017 | $3,320 +3.5% | $30,240 +5% |
| 2016 | $3,208 -1.4% | $28,800 |
| 2015 | $3,254 +0.2% | $28,800 +16.8% |
| 2014 | $3,247 | $24,660 |
| 2013 | -- | $24,660 +2% |
| 2012 | -- | $24,170 |
| 2011 | -- | $24,170 -2.5% |
| 2010 | -- | $24,780 +4.2% |
| 2009 | $1,458 | $23,790 +283.1% |
| 2008 | -- | $6,210 -50% |
| 2006 | $265 | $12,410 |
Find assessor info on the county website
Neighborhood: Douglas
Nearby homes
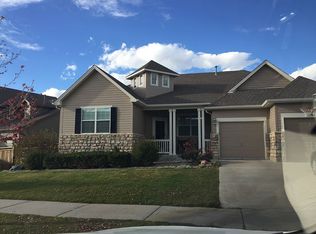
- $690,3004 bd3 ba3.8k sqft15615 E Copper Creek Ln, Parker, CO 80134Off Market
- $647,5003 bd2 ba4.3k sqft15669 E Copper Creek Ln, Parker, CO 80134Sold

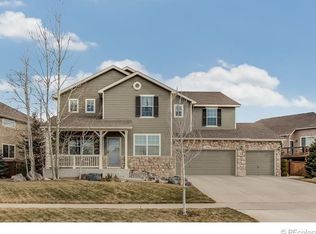
- $790,8005 bd5 ba3.1k sqft11996 S Copper Creek Cir, Parker, CO 80134Off Market
- $669,1004 bd3 ba2.8k sqft15603 E Copper Creek Ln, Parker, CO 80134Off Market
- $753,3004 bd4 ba3.4k sqft15648 E Copper Creek Ln, Parker, CO 80134Off Market
- $680,4005 bd3 ba2.7k sqft15660 E Copper Creek Ln, Parker, CO 80134Off Market
- $781,6004 bd5 ba3.2k sqft15675 E Copper Creek Ln, Parker, CO 80134Off Market
- $762,4004 bd5 ba4.9k sqft15636 E Copper Creek Ln, Parker, CO 80134Off Market
Nearby schools
GreatSchools rating
- 10/10Gold Rush Elementary SchoolGrades: PK-5Distance: 0.3 mi
- 8/10Cimarron Middle SchoolGrades: 6-8Distance: 4.5 mi
- 10/10Legend High SchoolGrades: 9-12Distance: 4.2 mi
Schools provided by the listing agent
- Elementary: Gold Rush
- Middle: Cimarron
- High: Legend
- District: Douglas RE-1
Source: REcolorado as distributed by MLS GRID. This data may not be complete. We recommend contacting the local school district to confirm school assignments for this home.
Get a cash offer in 3 minutes
Find out how much your home could sell for in as little as 3 minutes with a no-obligation cash offer.
Estimated market value
$736,400
Get a cash offer in 3 minutes
Find out how much your home could sell for in as little as 3 minutes with a no-obligation cash offer.
Estimated market value
$736,400
- Colorado
- Douglas County
- Parker
- 80134
- Douglas
- 15653 E Copper Creek Lane
