Price reduced! Sellers are willing to contribute towards buyers closing costs (rate buydown, carpet, paint) Welcome to the highly sought-after Sandy Bluff neighborhood! Nestled just off scenic Bluff Road and around the corner from Jonsrud Viewpoint and Sandy High School, this 4-bedroom, 2-bath home offers an ideal blend of comfort, flexibility, and functionality. Perched on an elevated lot, you’ll enjoy beautiful west-facing sunset views from the backyard expansive Trex deck. Need space for your RV? You’ll love the generously sized **RV PARKING** with a poured concrete pad and radius driveway designed for easy maneuverability. The versatile floor plan offers two bedrooms on each side of the spacious great room and kitchen, creating privacy and flexibility for a variety of living arrangements. The open kitchen features abundant counter space, making it perfect for everyday living, entertaining, and gatherings. The oversized fourth bedroom can easily serve as a recreation room, media room, or additional family room to fit your needs. An extra-large garage provides room for two vehicles plus additional space for a workshop, home gym, or extra storage. You’ll also appreciate the massive storage area located in the garage crawlspace. This is a home you won’t want to miss! **NEW ROOF and Backyard fenceline completed 7/2026.
Active
Price cut: $20.1K (8/20)
$499,900
15653 Jade Glen Ave, Sandy, OR 97055
4beds
1,642sqft
Residential, Single Family Residence
Built in 2002
6,534 Square Feet Lot
$499,700 Zestimate®
$304/sqft
$-- HOA
What's special
Expansive trex deckVersatile floor planBackyard fencelineNew roofSpacious great room
- 46 days
- 764
- 24
Zillow last checked:
Listing updated:
Listed by:
Adrianna Price 503-939-8191,
Cochran Property Group Inc.
Source: RMLS (OR),MLS#: 138903457
Facts & features
Interior
Bedrooms & bathrooms
- Bedrooms: 4
- Bathrooms: 2
- Full bathrooms: 2
- Main level bathrooms: 2
Rooms
- Room types: Bedroom 4, Bedroom 2, Bedroom 3, Dining Room, Family Room, Kitchen, Living Room, Primary Bedroom
Primary bedroom
- Features: Double Closet, Ensuite
- Level: Main
- Area: 156
- Dimensions: 13 x 12
Bedroom 2
- Level: Main
- Area: 100
- Dimensions: 10 x 10
Bedroom 3
- Level: Main
- Area: 100
- Dimensions: 10 x 10
Bedroom 4
- Features: Hardwood Floors
- Level: Main
- Area: 266
- Dimensions: 14 x 19
Dining room
- Level: Main
Kitchen
- Features: Builtin Range, Dishwasher, Disposal, Down Draft, Free Standing Refrigerator, Plumbed For Ice Maker, Vaulted Ceiling
- Level: Main
- Area: 132
- Width: 12
Living room
- Features: Fireplace, Great Room
- Level: Main
- Area: 225
- Dimensions: 15 x 15
Heating
- Forced Air, Fireplace(s)
Cooling
- Central Air
Appliances
- Included: Built-In Range, Dishwasher, Disposal, Down Draft, Free-Standing Refrigerator, Plumbed For Ice Maker, Gas Water Heater
Features
- Ceiling Fan(s), High Speed Internet, Vaulted Ceiling(s), Great Room, Double Closet
- Flooring: Hardwood, Wall to Wall Carpet
- Windows: Double Pane Windows
- Basement: Crawl Space
- Number of fireplaces: 1
- Fireplace features: Gas
Interior area
- Total structure area: 1,642
- Total interior livable area: 1,642 sqft
Property
Parking
- Total spaces: 2
- Parking features: Off Street, RV Access/Parking, Garage Door Opener, Attached
- Attached garage spaces: 2
Features
- Stories: 2
- Patio & porch: Covered Patio, Deck, Patio, Porch
- Fencing: Fenced
- Has view: Yes
- View description: Territorial, Trees/Woods
Lot
- Size: 6,534 Square Feet
- Features: Gentle Sloping, Sprinkler, SqFt 5000 to 6999
Details
- Parcel number: 01838159
- Zoning: SFR
Construction
Type & style
- Home type: SingleFamily
- Architectural style: NW Contemporary
- Property subtype: Residential, Single Family Residence
Materials
- Vinyl Siding
- Roof: Composition
Condition
- Resale
- New construction: No
- Year built: 2002
Utilities & green energy
- Gas: Gas
- Sewer: Public Sewer
- Water: Public
Community & HOA
Community
- Subdivision: Sandy Bluff
HOA
- Has HOA: No
Location
- Region: Sandy
Financial & listing details
- Price per square foot: $304/sqft
- Tax assessed value: $434,016
- Annual tax amount: $4,177
- Date on market: 7/16/2026
- Listing terms: Cash,Conventional,FHA,VA Loan
- Road surface type: Concrete, Paved
Estimated market value
$499,700
$475,000 - $525,000
$2,762/mo
Price history
| Date | Event | Price |
|---|---|---|
| 8/20/2026 | Price change | $499,900-3.9%$304/sqft |
Source:  RMLS (OR) #138903457 Report a problem RMLS (OR) #138903457 Report a problem | ||
| 8/13/2026 | Price change | $520,000-1%$317/sqft |
Source: RMLS (OR) #138903457 Report a problem | ||
| 7/30/2026 | Price change | $525,000-3.7%$320/sqft |
Source: RMLS (OR) #138903457 Report a problem | ||
| 7/16/2026 | Listed for sale | $545,000+92.9%$332/sqft |
Source: RMLS (OR) #138903457 Report a problem | ||
| 6/21/2007 | Sold | $282,500+76.6%$172/sqft |
Source: Public Record Report a problem | ||
| 6/7/2002 | Sold | $160,000+240.4%$97/sqft |
Source: Public Record Report a problem | ||
| 1/11/2002 | Sold | $47,000$29/sqft |
Source: Public Record Report a problem | ||
Public tax history
| Year | Property taxes | Tax assessment |
|---|---|---|
| 2025 | $4,177 +4.4% | $243,502 +3% |
| 2024 | $4,002 +2.7% | $236,410 +3% |
| 2023 | $3,897 +2.8% | $229,525 +3% |
| 2022 | $3,791 +3.6% | $222,840 +3% |
| 2021 | $3,660 +2.8% | $216,350 +3% |
| 2020 | $3,561 +1% | $210,049 +3% |
| 2019 | $3,527 +2.9% | $203,932 +3% |
| 2018 | $3,428 | $197,992 +3% |
| 2017 | $3,428 +6.1% | $192,225 +3% |
| 2016 | $3,230 | $186,626 +3% |
| 2015 | $3,230 +2.9% | $181,190 +3% |
| 2014 | $3,139 +10.4% | $175,913 +5.3% |
| 2013 | $2,842 +2.5% | $166,983 +2.6% |
| 2012 | $2,773 -6.9% | $162,723 -4.7% |
| 2011 | $2,979 +3.1% | $170,789 +3% |
| 2010 | $2,889 +2.8% | $165,815 +3% |
| 2009 | $2,809 +22.5% | $160,985 +3% |
| 2008 | $2,293 +0.7% | $156,296 +3% |
| 2007 | $2,277 +4.7% | $151,744 +3% |
| 2006 | $2,174 +2.8% | $147,324 +3% |
| 2005 | $2,115 +1.4% | $143,033 +3% |
| 2004 | $2,085 +2.3% | $138,867 +3% |
| 2003 | $2,038 +234.4% | $134,822 +221.1% |
| 2002 | $610 +2.7% | $41,984 +3% |
| 2001 | $593 +2.9% | $40,761 +3% |
| 2000 | $577 | $39,574 |
Find assessor info on the county website
Monthly payment
Est. payment
Payment breakdown
Explore the cost of this home by adjusting the details. Changes won't be saved.Climate risks
Neighborhood: 97055
Nearby schools
Schools provided by the listing agent
- Elementary: Kelso
- Middle: Boring
- High: Sandy
Source: RMLS (OR). This data may not be complete. We recommend contacting the local school district to confirm school assignments for this home.

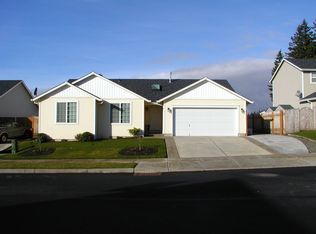

Similar homes
- $535,0004 bd3 ba1.6k sqft37685 Sandy Heights St, Sandy, OR 97055Active

 MLS ID #176375391, Sharon Parmenter, Opendoor Brokerage LLC. RMLS (OR)
 - $660,0003 bd2 ba1k sqft35310 Skogan Rd, Sandy, OR 97055Active
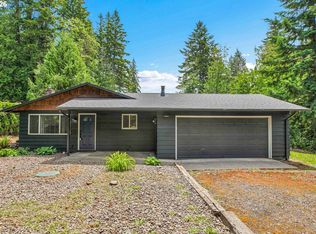 MLS ID #669141214, Feng Chen, Real Estate Performance Group. RMLS (OR)
 - $349,9993 bd3 ba1.5k sqft37861 Nettie Connett Dr, Sandy, OR 97055Active
 MLS ID #512426310, Yanea Swanson, Kinected Realty, LLC. RMLS (OR)
 - $510,0004 bd3 ba2.1k sqft2817 SE Condor Ave, Gresham, OR 97080Active
 MLS ID #617870548, Sharon Parmenter, Opendoor Brokerage LLC. RMLS (OR)
 - $409,5003 bd3 ba1.9k sqft16817 Chula Vista Ave, Sandy, OR 97055ActiveMLS ID #19470147, Brent Barker, Coldwell Banker Bain. RMLS (OR)
- $499,0003 bd2 ba2.3k sqft1108 SE 168th Ave, Portland, OR 97233ActiveMLS ID #772767560, Kika Trnjanin, John L. Scott Portland Metro. RMLS (OR)
- $398,7503 bd3 ba1.8k sqft16765 Champion Way, Sandy, OR 97055ActiveMLS ID #22684011, Brent Barker, Coldwell Banker Bain. RMLS (OR)
- $550,0004 bd2 ba1.7k sqft14062 SE Foster Rd, Portland, OR 97236ActiveMLS ID #308454462, Wenyan Zhu, Crestview Realty, LLC. RMLS (OR)
- $489,0003 bd2 ba1.5k sqft1010 NW Cazadero Ct, Estacada, OR 97023ActiveMLS ID #630169750, Dale Burkholder, Pete Anderson Realty Group. RMLS (OR)
- $485,0003 bd3 ba1.6k sqft1722 SW Hartley Ave, Gresham, OR 97080ActiveMLS ID #641212540, Kristin Giboney, The 503 Real Estate Co.. RMLS (OR)
- $499,0004 bd2 ba2k sqft5901 SE Flavel Dr, Portland, OR 97206ActiveMLS ID #715779244, Al Bullard, Weichert, Realtors on Main Street. RMLS (OR)
- $520,0003 bd3 ba2.2k sqft719 SE Forest Glen Rd, Estacada, OR 97023ActiveMLS ID #226560953, Jordan Matin, Matin Real Estate. RMLS (OR)
