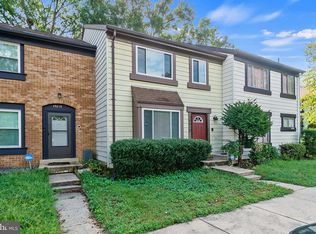
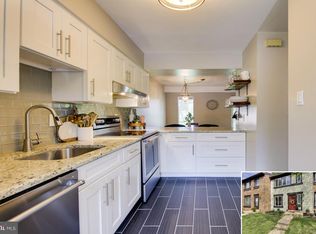
Recently updated end-unit condo townhouse in the heart of Laurel, Located in the highly sought-after Cromwell Station, this house features 3 bedrooms, 2 Full baths and a powder room on the main floor. Updates include new windows, kitchen, flooring, appliances and remodeled bathrooms. The living and dining areas are combined, creating a spacious and open feel. The basement includes a rec area and a sliding glass door leading to a fully fenced backyard. The property is being sold AS-IS, but it is in excellent condition.
Sold for $385,000
$385,000
15653 Millbrook Ln #21, Laurel, MD 20707
3beds
1,890sqft
Townhouse
Built in 1976
-- sqft lot
$380,300 Zestimate®
$204/sqft
$2,423 Estimated rent
Home value
$380,300
$338,000 - $430,000
$2,423/mo
Zestimate® history
Owner options
List your home for rent
$2,423/mo
Rent Zestimate®
Find your next renter with Zillow Rental Manager. Plus, with online applications, you can quickly screen prospective tenants – for free.
$2,423/mo
Rent Zestimate®
Refinance and save
$2,615/mo
Est. payment
Refinancing to a lower rate could help reduce your monthly payments and save thousands over the life of the loan.
$2,615/mo
Est. payment
Explore your selling options
Work with a Zillow partner agent
Leverage their expertise and Zillow's premium Showcase listings to get your home seen by more buyers.
Get startedList with your own agent
Get your home in front of millions of buyers by listing it on Zillow.
Learn how to do itSell it yourself
Take full control of how buyers see your home on Zillow by listing For Sale by Owner (FSBO).
List your homeWhat's special
End-unit condo townhouseSpacious and open feelNew windowsRemodeled bathrooms
Zillow last checked:
Listing updated:
Listed by:
Kofi Edjah 301-404-3271,
Tenet Real Estate Solutions
Bought with:
jeremias salgado
Argent Realty, LLC
Source: Bright MLS,MLS#: MDPG2148176
Facts & features
Interior
Bedrooms & bathrooms
- Bedrooms: 3
- Bathrooms: 3
- Full bathrooms: 2
- 1/2 bathrooms: 1
- Main level bathrooms: 1
Rooms
- Room types: Living Room, Dining Room, Primary Bedroom, Bedroom 2, Bedroom 3, Kitchen, Game Room, Family Room, Laundry, Storage Room, Utility Room
Primary bedroom
- Features: Flooring - Carpet
- Level: Upper
- Area: 187 Square Feet
- Dimensions: 11 X 17
Bedroom 2
- Features: Flooring - Carpet
- Level: Upper
- Area: 120 Square Feet
- Dimensions: 12 X 10
Bedroom 3
- Features: Flooring - Carpet
- Level: Upper
- Area: 81 Square Feet
- Dimensions: 9 X 9
Dining room
- Features: Flooring - Carpet
- Level: Main
- Area: 120 Square Feet
- Dimensions: 8 X 15
Family room
- Level: Unspecified
Game room
- Features: Flooring - Other
- Level: Lower
- Area: 209 Square Feet
- Dimensions: 11 X 19
Kitchen
- Features: Flooring - Tile/Brick
- Level: Main
- Area: 110 Square Feet
- Dimensions: 11 X 10
Laundry
- Level: Unspecified
Living room
- Features: Flooring - Carpet, Fireplace - Wood Burning
- Level: Main
- Area: 209 Square Feet
- Dimensions: 11 X 19
Storage room
- Level: Unspecified
Utility room
- Level: Unspecified
Heating
- Heat Pump, Electric
Cooling
- Central Air, Electric
Appliances
- Included: Dishwasher, Disposal, Dryer, Exhaust Fan, Oven/Range - Electric, Range Hood, Refrigerator, Washer, Electric Water Heater
- Laundry: Laundry Room
Features
- Kitchen - Table Space, Dining Area, Primary Bath(s), Floor Plan - Traditional
- Doors: Sliding Glass, Storm Door(s)
- Windows: Screens, Storm Window(s), Window Treatments
- Basement: Rear Entrance,Full,Improved,Partially Finished,Walk-Out Access
- Number of fireplaces: 1
Interior area
- Total structure area: 1,890
- Total interior livable area: 1,890 sqft
- Finished area above ground: 1,890
- Finished area below ground: 0
Property
Parking
- Parking features: Off Street
Accessibility
- Accessibility features: None
Features
- Levels: Three
- Stories: 3
- Patio & porch: Patio
- Exterior features: Sidewalks
- Pool features: None
- Fencing: Partial
Lot
- Features: Backs - Open Common Area, Corner Lot
Details
- Additional structures: Above Grade, Below Grade
- Parcel number: 17101093012
- Zoning: RR
- Special conditions: Standard
Construction
Type & style
- Home type: Townhouse
- Architectural style: Colonial
- Property subtype: Townhouse
Materials
- Aluminum Siding
- Foundation: Concrete Perimeter, Permanent
- Roof: Composition
Condition
- New construction: No
- Year built: 1976
- Major remodel year: 2025
Utilities & green energy
- Sewer: Public Sewer
- Water: Public
- Utilities for property: Cable Available
Community & HOA
Community
- Condo and coop fee: $253 monthly
- Subdivision: Cromwell Station
HOA
- Has HOA: No
- Amenities included: Tot Lots/Playground
- Services included: Common Area Maintenance, Management, Insurance, Sewer, Snow Removal, Trash, Water
Location
- Region: Laurel
- Municipality: Laurel
Financial & listing details
- Price per square foot: $204/sqft
- Tax assessed value: $282,200
- Annual tax amount: $4,491
- Date on market: 4/12/2025
- Listing agreement: Exclusive Right To Sell
- Listing terms: Conventional,FHA,VA Loan
- Ownership: Condominium
Price history
| Date | Event | Price |
|---|---|---|
| 6/6/2025 | Sold | $385,000$204/sqft |
Source:  Bright MLS #MDPG2148176 Report a problem Bright MLS #MDPG2148176 Report a problem | ||
| 6/4/2025 | Pending sale | $385,000$204/sqft |
Source: Bright MLS #MDPG2148176 Report a problem | ||
| 5/6/2025 | Contingent | $385,000$204/sqft |
Source: Bright MLS #MDPG2148176 Report a problem | ||
| 4/12/2025 | Listed for sale | $385,000+263.2%$204/sqft |
Source: Bright MLS #MDPG2148176 Report a problem | ||
| 8/30/1999 | Sold | $106,000$56/sqft |
Source: Public Record Report a problem | ||
Public tax history
| Year | Property taxes | Tax assessment |
|---|---|---|
| 2026 | $5,282 | $291,400 +3.3% |
| 2025 | $5,282 +28.7% | $282,200 +15.3% |
| 2024 | $4,105 +18.8% | $244,800 +18% |
| 2023 | $3,455 +23.3% | $207,400 +22% |
| 2022 | $2,803 +2.7% | $170,000 +2% |
| 2021 | $2,728 +2.1% | $166,667 +2% |
| 2020 | $2,672 +32.6% | $163,333 +2.9% |
| 2019 | $2,015 | $158,667 |
| 2018 | -- | $158,667 +0.8% |
| 2017 | $2,338 -33.5% | $157,333 +0.9% |
| 2016 | $3,518 | $156,000 |
| 2015 | $3,518 | $156,000 |
| 2014 | $3,518 | $156,000 -23% |
| 2013 | -- | $202,500 |
| 2012 | -- | $202,500 |
| 2011 | -- | $202,500 -28.2% |
| 2010 | -- | $282,000 +9.3% |
| 2009 | -- | $258,000 +10.3% |
| 2008 | -- | $234,000 +11.4% |
| 2007 | -- | $210,000 +17.1% |
| 2006 | -- | $179,332 +20.6% |
| 2005 | -- | $148,666 +26% |
| 2004 | -- | $118,000 |
| 2003 | -- | $118,000 +2.6% |
| 2002 | -- | $115,000 +5.5% |
| 2001 | -- | $109,000 |
Find assessor info on the county website
Neighborhood: 20707
Nearby homes
- $319,100-- bd-- ba2.1k sqft15613 Millbrook Ln #1, Laurel, MD 20707Off Market
- $362,0004 bd4 ba2.8k sqft15615 Millbrook Ln #2, Laurel, MD 20707Off Market
- $390,1003 bd4 ba1.7k sqft15617 Millbrook Ln #3, Laurel, MD 20707Off Market
- $345,7002 bd2 ba1.5k sqft15619 Millbrook Ln #4, Laurel, MD 20707Off Market
- $310,700-- bd-- ba1.8k sqft15621 Millbrook Ln #5, Laurel, MD 20707Off Market
- $292,500-- bd-- ba1.5k sqft15625 Millbrook Ln #7, Laurel, MD 20707Off Market
- $344,600-- bd-- ba2.1k sqft15629 Millbrook Ln #9, Laurel, MD 20707Off Market
- $318,800-- bd-- ba1.7k sqft15631 Millbrook Ln #10, Laurel, MD 20707Off Market
Nearby schools
GreatSchools rating
- 4/10Scotchtown Hills Elementary SchoolGrades: PK-5Distance: 0.3 mi
- 5/10Martin Luther King Jr. Middle SchoolGrades: 6-8Distance: 4 mi
- 3/10Laurel High SchoolGrades: 9-12Distance: 0.8 mi
Schools provided by the listing agent
- District: Prince George's County Public Schools
Source: Bright MLS. This data may not be complete. We recommend contacting the local school district to confirm school assignments for this home.
Get a cash offer in 3 minutes
Find out how much your home could sell for in as little as 3 minutes with a no-obligation cash offer.
Estimated market value
$380,300
Get a cash offer in 3 minutes
Find out how much your home could sell for in as little as 3 minutes with a no-obligation cash offer.
Estimated market value
$380,300
- Maryland
- Prince Georges County
- Laurel
- 20707
- 15653 Millbrook Ln Unit 21
