At just over 2800 SF, this home offers open concept main level w/9-foot ceilings & all the upgrades. Kitch showcases Windsor cabinetry, subway backsplash, quartz countertops, matte black faucets hardware, & soft close cabinets. Huge double pantry & high-end GE SS appls & microwave/convection oven. LR w/floor to ceiling stone gas FP, custom built-in cabinets & walls of windows. Main flr private office for those working from home. UL features 3BRs, an oversized loft & a must-see owners suite w/shower & giant walk-in closet. UL laundry rm w/cabinets for your convenience. Finished LL has full BA, 4thBR & huge FR. Addtnl upgrades include: BAs w/quartz vanities, rectangle sinks, & Moen faucets/shower heads, carpet & padding upgraded to waterproof padding underneath & flat woven carpet. Ample storage in 2.5 car garage. Home is set on large flat lot in wonderful neighborhood in STMA School District. Seller is downsizing & will leave multiple items purchased from Ethan Allen, Pottery Barn etc.
Closed
$539,000
15654 73rd St NE, Otsego, MN 55330
4beds
2,817sqft
Single Family Residence
Built in 2022
0.29 Acres Lot
$533,500 Zestimate®
$191/sqft
$3,454 Estimated rent
Home value
$533,500
$507,000 - $560,000
$3,454/mo
Zestimate® history
Owner options
List your home for rent
$3,454/mo
Rent Zestimate®
Find your next renter with Zillow Rental Manager. Plus, with online applications, you can quickly screen prospective tenants – for free.
$3,454/mo
Rent Zestimate®
Refinance and save
$3,522/mo
Est. payment
Refinancing to a lower rate could help reduce your monthly payments and save thousands over the life of the loan.
$3,522/mo
Est. payment
Explore your selling options
Work with a Zillow partner agent
Leverage their expertise and Zillow's premium Showcase listings to get your home seen by more buyers.
Get startedList with your own agent
Get your home in front of millions of buyers by listing it on Zillow.
Learn how to do itSell it yourself
Take full control of how buyers see your home on Zillow by listing For Sale by Owner (FSBO).
List your homeWhat's special
Oversized loftRectangle sinksMust-see owners suiteUpper-level laundry roomCustom built-in cabinetsWaterproof paddingSubway backsplash
Zillow last checked:
Listing updated:
Listed by:
Gregory W Lawrence 612-716-9473,
HomeAvenue Inc
Bought with:
Barree Breimhorst
eXp Realty
Source: NorthstarMLS as distributed by MLS GRID,MLS#: 6490590
Facts & features
Interior
Bedrooms & bathrooms
- Bedrooms: 4
- Bathrooms: 4
- Full bathrooms: 2
- 3/4 bathrooms: 1
- 1/2 bathrooms: 1
Bedroom
- Level: Upper
- Area: 224 Square Feet
- Dimensions: 16x14
Bedroom 2
- Level: Upper
- Area: 121 Square Feet
- Dimensions: 11x11
Bedroom 3
- Level: Upper
- Area: 156 Square Feet
- Dimensions: 13x12
Bedroom 4
- Level: Lower
- Area: 180 Square Feet
- Dimensions: 15x12
Dining room
- Level: Main
- Area: 140 Square Feet
- Dimensions: 10x14
Family room
- Level: Main
- Area: 255 Square Feet
- Dimensions: 15x17
Flex room
- Level: Main
- Area: 110 Square Feet
- Dimensions: 10x11
Kitchen
- Level: Main
- Area: 168 Square Feet
- Dimensions: 14x12
Laundry
- Level: Upper
- Area: 54 Square Feet
- Dimensions: 6x9
Loft
- Level: Upper
- Area: 187 Square Feet
- Dimensions: 17x11
Mud room
- Level: Main
- Area: 48 Square Feet
- Dimensions: 8x6
Heating
- Forced Air
Cooling
- Central Air
Appliances
- Included: Air-To-Air Exchanger, Dishwasher, Disposal, Dryer, Humidifier, Gas Water Heater, Microwave, Range, Refrigerator, Washer, Water Softener Owned
Features
- Basement: Drain Tiled,Egress Window(s),Finished,Full,Concrete,Sump Pump
- Number of fireplaces: 1
- Fireplace features: Gas
Interior area
- Total structure area: 2,817
- Total interior livable area: 2,817 sqft
- Finished area above ground: 2,147
- Finished area below ground: 670
Property
Parking
- Total spaces: 2
- Parking features: Attached, Asphalt, Garage Door Opener
- Attached garage spaces: 2
- Has uncovered spaces: Yes
- Details: Garage Dimensions (26x25), Garage Door Height (7), Garage Door Width (16)
Accessibility
- Accessibility features: None
Features
- Levels: Two
- Stories: 2
Lot
- Size: 0.29 Acres
- Dimensions: 54 x 201 x 59 x 197
- Features: Sod Included in Price, Tree Coverage - Light
Details
- Foundation area: 920
- Parcel number: 118354003050
- Zoning description: Residential-Single Family
Construction
Type & style
- Home type: SingleFamily
- Property subtype: Single Family Residence
Materials
- Roof: Age 8 Years or Less,Asphalt,Pitched
Condition
- New construction: No
- Year built: 2022
Details
- Builder name: HANS HAGEN HOMES AND M/I HOMES
Utilities & green energy
- Gas: Natural Gas
- Sewer: City Sewer/Connected
- Water: City Water/Connected
Community & HOA
Community
- Subdivision: Boulder Pass
HOA
- Has HOA: Yes
- Services included: Professional Mgmt, Sanitation
- HOA fee: $159 quarterly
- HOA name: RowCal
- HOA phone: 651-233-1307
Location
- Region: Otsego
Financial & listing details
- Price per square foot: $191/sqft
- Tax assessed value: $432,000
- Annual tax amount: $750
- Date on market: 2/16/2024
- Cumulative days on market: 25 days
Price history
| Date | Event | Price |
|---|---|---|
| 4/1/2024 | Sold | $539,000-2%$191/sqft |
Source:  NorthstarMLS as distributed by MLS GRID #6490590 Report a problem NorthstarMLS as distributed by MLS GRID #6490590 Report a problem | ||
| 3/12/2024 | Pending sale | $549,900$195/sqft |
Source: NorthstarMLS as distributed by MLS GRID #6490590 Report a problem | ||
| 2/16/2024 | Listed for sale | $549,900+1.9%$195/sqft |
Source: NorthstarMLS as distributed by MLS GRID #6490590 Report a problem | ||
| 12/16/2022 | Sold | $539,608+0.6%$192/sqft |
Source: NorthstarMLS as distributed by MLS GRID #6215526 Report a problem | ||
| 6/11/2022 | Pending sale | $536,348$190/sqft |
Source: NorthstarMLS as distributed by MLS GRID #6215526 Report a problem | ||
Public tax history
| Year | Property taxes | Tax assessment |
|---|---|---|
| 2024 | $5,146 +4261% | $432,000 -13.6% |
| 2023 | $118 +59.5% | $500,100 +669.4% |
| 2022 | $74 | $65,000 |
| 2021 | -- | -- |
Find assessor info on the county website
Neighborhood: 55330
Nearby homes
- $504,3004 bd1 ba2.6k sqft15640 73rd St NE, Otsego, MN 55330Off Market
- $512,1004 bd1 ba2.2k sqft15612 73rd St NE, Otsego, MN 55330Off Market
- $525,9454 bd3 ba2.6k sqft15626 73rd St NE, Otsego, MN 55330Sold
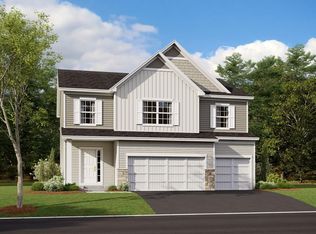
- $565,5004 bd1 ba2.7k sqft15598 73rd St NE, Otsego, MN 55330Off Market
- $535,0005 bd4 ba3.6k sqft15668 73rd St NE, Otsego, MN 55330Sold
- $482,6253 bd3 ba2.1k sqft15663 73rd St NE, Otsego, MN 55330Sold
- $509,6504 bd3 ba3.5k sqft15651 73rd St NE, Otsego, MN 55330Sold
- $542,7004 bd1 ba2.6k sqft15682 73rd St NE, Otsego, MN 55330Off Market
Nearby schools
GreatSchools rating
- 10/10Big Woods Elementary SchoolGrades: 1-4Distance: 3.3 mi
- 8/10St. Michael-Albertville Middle EastGrades: 5-8Distance: 3.5 mi
- 9/10St. Michael-Albertville Senior High SchoolGrades: 9-12Distance: 6.2 mi
Get a cash offer in 3 minutes
Find out how much your home could sell for in as little as 3 minutes with a no-obligation cash offer.
Estimated market value
$533,500
Get a cash offer in 3 minutes
Find out how much your home could sell for in as little as 3 minutes with a no-obligation cash offer.
Estimated market value
$533,500
- Minnesota
- Wright County
- Otsego
- 55330
- 15654 73rd St NE
Nearby cities
Nearby zip codes
Other Otsego Topics
