Welcome to River Trace, an exclusive gated community nestled alongside the prestigious Wuskowhan Golf Club, where luxury and sophistication seamlessly blend. This custom-built transitional masterpiece constructred bt Method Building Company offers an unparalleled living experience, combining exquisite design with modern conveniences. Crafted with premium materials like LP SmartSide siding and SmartTrim, Marvin windows, and Amarr 3000 Series insulated garage doors, this home exudes durability and elegance from the moment you arrive. Step inside to soaring 15-foot ceilings and stunning white oak flooring on the main and upper levels, complemented by solid wood treads.. The chef's kitchen is a true masterpiece, featuring an LG Signature appliance package, custom-built cabinetry, and luxurious quartzite and quartz countertops. A butler's pantry and meticulous attention to detail make this space a dream for culinary enthusiasts. On the main floor, a large, private office provides an ideal retreat for remote work or quiet focus. The luxurious primary en suite is a personal oasis, boasting custom Amish-built cabinetry, elegant tile work, and direct access to a peaceful screened-in porch for unwinding in privacy. Comfort is elevated throughout the home with two Amana 96% efficient HVAC systemsone of which is zonedensuring year-round efficiency and control. The fully finished lower level is an entertainer's paradise, featuring a custom wet bar, two spacious bedrooms, and a 42" Napoleon Elevation fireplace with dynamic heat control, perfect for cozy gatherings. Upstairs, three additional bedrooms and two baths (including one suite) ensure ample space for family or guests. Step outside to a beautiful patio area designed for grilling and outdoor entertaining, all set against the backdrop of your serene 2.8-acre property. Convenience abounds with two laundry roomsone on the main level and one upstairsequipped with an LG washer and dryer set. The home also features a garage with heater hookup, generator hookup, water conditioning unit, and custom fixtures and lighting throughout. Every inch of this residence reflects thoughtful design, from the elegant front entry to the well-appointed fit and finish with solid surfaces and custom tile. Embrace the luxury lifestyle at River Trace and schedule your private tour today to experience a home that redefines modern living with unparalleled craftsmanship and state-of-the-art amenities.
Sold
$1,850,000
15654 River Trce, West Olive, MI 49460
6beds
4,526sqft
Single Family Residence
Built in 2024
2.8 Acres Lot
$1,957,600 Zestimate®
$409/sqft
$4,445 Estimated rent
Home value
$1,957,600
$1.82M - $2.09M
$4,445/mo
Zestimate® history
Owner options
List your home for rent
$4,445/mo
Rent Zestimate®
Find your next renter with Zillow Rental Manager. Plus, with online applications, you can quickly screen prospective tenants – for free.
$4,445/mo
Rent Zestimate®
Refinance and save
$13,490/mo
Est. payment
Refinancing to a lower rate could help reduce your monthly payments and save thousands over the life of the loan.
$13,490/mo
Est. payment
Explore your selling options
Work with a Zillow partner agent
Leverage their expertise and Zillow's premium Showcase listings to get your home seen by more buyers.
Get startedList with your own agent
Get your home in front of millions of buyers by listing it on Zillow.
Learn how to do itSell it yourself
Take full control of how buyers see your home on Zillow by listing For Sale by Owner (FSBO).
List your homeWhat's special
Peaceful screened-in porchGated communityCustom wet barStunning white oak flooringLuxurious primary en suiteLarge private officeNapoleon elevation fireplace
Zillow last checked:
Listing updated:
Listed by:
Kersh Ruhl 616-212-8418,
Coldwell Banker Woodland Schmidt,
Lauri Sisson 616-292-5727,
Coldwell Banker Woodland Schmidt
Bought with:
Pat Hamilton, 6501453500
Coldwell Banker Woodland Schmidt
Source: MichRIC,MLS#: 25008292
Facts & features
Interior
Bedrooms & bathrooms
- Bedrooms: 6
- Bathrooms: 5
- Full bathrooms: 4
- 1/2 bathrooms: 1
- Main level bedrooms: 1
Heating
- Forced Air
Cooling
- Central Air
Appliances
- Included: Humidifier, Iron Water FIlter, Bar Fridge, Dishwasher, Disposal, Dryer, Microwave, Oven, Range, Refrigerator, Washer
- Laundry: Laundry Room, Main Level, Upper Level
Features
- Wet Bar, Center Island, Eat-in Kitchen, Pantry
- Flooring: Ceramic Tile, Tile, Vinyl, Wood
- Windows: Low-Emissivity Windows, Insulated Windows
- Basement: Full
- Number of fireplaces: 1
- Fireplace features: Gas Log, Living Room
Interior area
- Total structure area: 3,242
- Total interior livable area: 4,526 sqft
Property
Parking
- Total spaces: 3
- Parking features: Garage Faces Side, Attached, Garage Door Opener
- Garage spaces: 3
Accessibility
- Accessibility features: Low Threshold Shower
Features
- Stories: 2
- Patio & porch: Scrn Porch
- Waterfront features: River
- Body of water: Pigeon Creek
Lot
- Size: 2.8 Acres
- Dimensions: 343 x 406 x 155 x 485
- Features: Level, Wooded, Ground Cover, Shrubs/Hedges
Details
- Parcel number: 701114300024
Construction
Type & style
- Home type: SingleFamily
- Architectural style: Traditional
- Property subtype: Single Family Residence
Materials
- HardiPlank Type, Other
- Roof: Composition
Condition
- New Construction
- New construction: Yes
- Year built: 2024
Utilities & green energy
- Sewer: Septic Tank
- Water: Well
- Utilities for property: Phone Available, Natural Gas Available, Electricity Available, Natural Gas Connected
Community & HOA
Community
- Subdivision: River Trace
HOA
- Has HOA: Yes
- Amenities included: Other
- Services included: Other, Trash, Snow Removal
- HOA fee: $1,870 annually
Location
- Region: West Olive
Financial & listing details
- Price per square foot: $409/sqft
- Tax assessed value: $33,738
- Annual tax amount: $1,424
- Date on market: 3/6/2025
- Listing terms: Cash,Conventional
- Electric utility on property: Yes
- Road surface type: Paved
Price history
| Date | Event | Price |
|---|---|---|
| 4/15/2025 | Sold | $1,850,000-6.9%$409/sqft |
Source:  MichRIC #25008292 Report a problem MichRIC #25008292 Report a problem | ||
| 3/19/2025 | Pending sale | $1,987,500$439/sqft |
Source: MichRIC #25008292 Report a problem | ||
| 3/6/2025 | Listed for sale | $1,987,500$439/sqft |
Source: MichRIC #25008292 Report a problem | ||
| 3/6/2025 | Listing removed | $1,987,500$439/sqft |
Source: MichRIC #24056017 Report a problem | ||
| 10/24/2024 | Listed for sale | $1,987,500+1335%$439/sqft |
Source: MichRIC #24056017 Report a problem | ||
| 7/5/2019 | Listing removed | $138,500$31/sqft |
Source: Coldwell Banker Woodland-Schmidt #19015764 Report a problem | ||
| 1/16/2019 | Listed for sale | $138,500$31/sqft |
Source: Coldwell Banker Woodland-Schmidt #18019566 Report a problem | ||
Public tax history
| Year | Property taxes | Tax assessment |
|---|---|---|
| 2025 | $1,551 +4.4% | $584,183 +1631.5% |
| 2024 | $1,486 +5% | $33,738 +5% |
| 2023 | $1,415 +1186.5% | $32,132 |
| 2022 | $110 | -- |
| 2021 | -- | -- |
| 2020 | -- | $29,216 +4.3% |
| 2018 | -- | $28,000 +11.1% |
| 2017 | -- | $25,200 |
| 2016 | -- | $25,200 +2.9% |
| 2015 | -- | $24,500 +2.9% |
| 2014 | -- | $23,800 +2.1% |
| 2013 | -- | $23,300 -20.2% |
| 2012 | -- | $29,200 -15.1% |
| 2011 | -- | $34,400 -19.1% |
| 2009 | -- | $42,500 -25.2% |
| 2008 | -- | $56,800 +24.6% |
| 2005 | -- | $45,600 -15.1% |
| 2004 | -- | $53,700 |
Find assessor info on the county website
Neighborhood: 49460
Nearby homes
- $121,3004.41 Acres15569 River Trce, West Olive, MI 49460Off Market
- $1,573,600-- bd-- ba-- sqft15805 Ridge Crk, West Olive, MI 49460Off Market
- $989,2004 bd4 ba2.4k sqft15633 River Trce, West Olive, MI 49460Off Market
- $47,6002 AcresRiver Trce, West olive, MI 49460Off Market
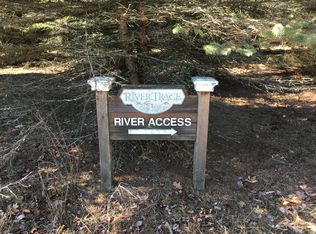
- $4,000-- bd-- ba-- sqftRiver Trce, West Olive, MI 49460Off Market
- $136,6005 AcresRiver Trce, West Olive, MI 49460Off Market
- $1,112,700-- bd-- ba-- sqft15756 River Trce, West Olive, MI 49460Off Market
- $1,679,1004 bd5 ba4.5k sqft15578 River Trce, West Olive, MI 49460Off Market
Nearby schools
GreatSchools rating
- 5/10Sheldon Woods Elementary SchoolGrades: PK-5Distance: 1 mi
- 5/10Macatawa Bay Middle SchoolGrades: 6-8Distance: 5.3 mi
- 6/10West Ottawa High School CampusGrades: 9-12Distance: 4.6 mi
Get a cash offer in 3 minutes
Find out how much your home could sell for in as little as 3 minutes with a no-obligation cash offer.
Estimated market value
$1,957,600
Get a cash offer in 3 minutes
Find out how much your home could sell for in as little as 3 minutes with a no-obligation cash offer.
Estimated market value
$1,957,600
- Michigan
- Ottawa County
- West Olive
- 49460
- 15654 River Trce
Nearby cities
Nearby zip codes
Other West Olive Topics
