Welcome home to 15654 Starling Water Drive, a picturesque family home nestled in the heart of Lithia's sought-after Starling neighborhood. This immaculate 3 bedroom, 2 bathroom property is the epitome of comfortable living and functional design, offering a serene suburban oasis for your family to enjoy! Step inside this bright and airy residence, where you are greeted by an open seating and formal dining space. Moving through the home, open-concept living blends the generously-sized living room and chef’s kitchen. The kitchen situated in the heart of the home, features granite island and breakfast bar, new stainless steel appliances, and ample cabinet space. Just off the living room, large pocket sliding doors lead to the extended screened lanai overlooking the lush backyard setting the scene for al fresco dining, entertaining, or simply unwinding after a long day. A split floorplan establishes a private retreat for the master bedroom complete with a generous walk-in closet for her and dedicated closet for him, en-suite featuring a standing shower and soaking tub. On the west end of the home, 2 additional bedrooms and a flex space perfect for a playroom, teen hangout space, or open office. The quant Starling neighborhood offers access to resort-style community pool, walking trails, dog parks, fitness center, tennis, and clubhouse. A rated and Nationally- Ranked schools with provided bussing to elementary and middle school available. Convenient to Publix, Sports Complex, and Natural Parks. Schedule your personal tour of this beautiful home and explore the charming neighborhood of Starling at Fishhawk Ranch.
Sold for $499,000
$499,000
15654 STARLING WATER DRIVE, LITHIA, FL 33547
3beds
2,426sqft
Single Family Residence
Built in 2009
8,050 Square Feet Lot
$501,100 Zestimate®
$206/sqft
$2,484 Estimated rent
Home value
$501,100
$476,000 - $526,000
$2,484/mo
Zestimate® history
Owner options
List your home for rent
$2,484/mo
Rent Zestimate®
Find your next renter with Zillow Rental Manager. Plus, with online applications, you can quickly screen prospective tenants – for free.
$2,484/mo
Rent Zestimate®
Refinance and save
$3,424/mo
Est. payment
Refinancing to a lower rate could help reduce your monthly payments and save thousands over the life of the loan.
$3,424/mo
Est. payment
Explore your selling options
Work with a Zillow partner agent
Leverage their expertise and Zillow's premium Showcase listings to get your home seen by more buyers.
Get startedList with your own agent
Get your home in front of millions of buyers by listing it on Zillow.
Learn how to do itSell it yourself
Take full control of how buyers see your home on Zillow by listing For Sale by Owner (FSBO).
List your homeWhat's special
Lush backyardFitness centerQuant starling neighborhoodFunctional designSplit floorplanWalking trailsSports complex
Zillow last checked:
Listing updated:
Listed by:
David Donaldson 813-791-8680,
FLORIDA EXECUTIVE REALTY 813-327-7807
Bought with:
Jessica Johnson
COLDWELL BANKER REALTY
Source: Stellar MLS,MLS#: T3472449 Originating MLS: Tampa
Originating MLS: Tampa
Facts & features
Interior
Bedrooms & bathrooms
- Bedrooms: 3
- Bathrooms: 2
- Full bathrooms: 2
Rooms
- Room types: Den/Library/Office, Living Room, Utility Room
Primary bedroom
- Features: Walk-In Closet(s)
- Level: First
- Dimensions: 14x15
Bedroom 2
- Features: Built-in Closet
- Level: First
- Dimensions: 12x12
Bedroom 3
- Features: Built-in Closet
- Level: First
- Dimensions: 12x11
Bonus room
- Features: No Closet
- Level: First
- Dimensions: 11x11
Dining room
- Level: First
- Dimensions: 14x11
Family room
- Level: First
- Dimensions: 17x20
Kitchen
- Level: First
- Dimensions: 14x8
Living room
- Level: First
- Dimensions: 14x11
Heating
- Natural Gas
Cooling
- Central Air
Appliances
- Included: Dishwasher, Disposal, Range, Range Hood, Washer
- Laundry: Laundry Room
Features
- Crown Molding, Eating Space In Kitchen, Kitchen/Family Room Combo, Living Room/Dining Room Combo, Primary Bedroom Main Floor, Stone Counters, Thermostat, Walk-In Closet(s)
- Flooring: Carpet, Ceramic Tile
- Doors: Sliding Doors
- Windows: Low Emissivity Windows, Window Treatments
- Has fireplace: No
Interior area
- Total structure area: 3,007
- Total interior livable area: 2,426 sqft
Property
Parking
- Total spaces: 3
- Parking features: Garage - Attached
- Attached garage spaces: 3
Features
- Levels: One
- Stories: 1
- Patio & porch: Covered, Deck, Enclosed, Patio, Screened
- Exterior features: Rain Barrel/Cistern(s), Rain Gutters
- Fencing: Wire
- Waterfront features: Lake
Lot
- Size: 8,050 Square Feet
- Features: In County, Sidewalk
- Residential vegetation: Oak Trees, Trees/Landscaped
Details
- Parcel number: U20302194Z00000700015.0
- Zoning: PD
- Special conditions: None
Construction
Type & style
- Home type: SingleFamily
- Architectural style: Ranch
- Property subtype: Single Family Residence
Materials
- Stucco
- Foundation: Slab
- Roof: Shingle
Condition
- Completed
- New construction: No
- Year built: 2009
Utilities & green energy
- Sewer: Public Sewer
- Water: Public
- Utilities for property: BB/HS Internet Available, Cable Available, Cable Connected, Electricity Connected, Natural Gas Connected, Street Lights, Underground Utilities
Green energy
- Energy efficient items: Windows
Community & HOA
Community
- Features: Lake, Clubhouse, Dog Park, Fitness Center, Park, Playground, Sidewalks
- Security: Security System, Smoke Detector(s)
- Pet fee: $0 monthly
- Subdivision: FISHHAWK RANCH PH 2 TR 1
HOA
- Has HOA: Yes
- Amenities included: Basketball Court, Clubhouse, Fitness Center, Park, Playground, Pool, Recreation Facilities, Tennis Court(s), Trail(s)
- Services included: Community Pool, Maintenance Grounds, Maintenance Repairs, Pool Maintenance, Recreational Facilities, Security
- HOA fee: $5 monthly
- HOA name: Fishhawk HOA
Location
- Region: Lithia
Financial & listing details
- Price per square foot: $206/sqft
- Tax assessed value: $435,432
- Annual tax amount: $5,892
- Date on market: 9/14/2023
- Cumulative days on market: 39 days
- Listing terms: Cash,Conventional,FHA,VA Loan
- Ownership: Fee Simple
- Total actual rent: 0
- Electric utility on property: Yes
- Road surface type: Paved
Price history
| Date | Event | Price |
|---|---|---|
| 12/5/2023 | Sold | $499,000$206/sqft |
Source:  Stellar MLS #T3472449 Report a problem Stellar MLS #T3472449 Report a problem | ||
| 10/24/2023 | Pending sale | $499,000$206/sqft |
Source: Stellar MLS #T3472449 Report a problem | ||
| 10/9/2023 | Price change | $499,000-2%$206/sqft |
Source: Stellar MLS #T3472449 Report a problem | ||
| 9/26/2023 | Price change | $509,000-3%$210/sqft |
Source: Stellar MLS #T3472449 Report a problem | ||
| 9/14/2023 | Listed for sale | $525,000+85.8%$216/sqft |
Source: Stellar MLS #T3472449 Report a problem | ||
| 7/24/2015 | Sold | $282,500$116/sqft |
Source: Stellar MLS #T2761269 Report a problem | ||
| 6/10/2015 | Pending sale | $282,500$116/sqft |
Source: SIGNATURE REALTY ASSOCIATES #T2761269 Report a problem | ||
| 6/5/2015 | Listed for sale | $282,500+13%$116/sqft |
Source: SIGNATURE REALTY ASSOCIATES #T2761269 Report a problem | ||
| 12/17/2009 | Sold | $249,900+40%$103/sqft |
Source: Public Record Report a problem | ||
| 4/6/2009 | Sold | $178,500$74/sqft |
Source: Public Record Report a problem | ||
Public tax history
| Year | Property taxes | Tax assessment |
|---|---|---|
| 2025 | $9,874 +6.3% | $435,432 |
| 2024 | $9,292 +52.6% | $435,432 +71.2% |
| 2023 | $6,088 +3.3% | $254,357 +3% |
| 2022 | $5,892 +4.9% | $246,949 +3% |
| 2021 | $5,616 +1.6% | $239,756 +1.4% |
| 2020 | $5,526 +2.1% | $236,446 +2.3% |
| 2019 | $5,412 | $231,130 +1.9% |
| 2018 | $5,412 +1.8% | $226,820 +2.1% |
| 2017 | $5,317 +0.4% | $222,155 -4.6% |
| 2016 | $5,294 -4.4% | $232,911 +25.7% |
| 2015 | $5,538 +18.6% | $185,313 +0.8% |
| 2014 | $4,670 | $183,842 +1.5% |
| 2013 | $4,670 +0.3% | $181,125 +1.7% |
| 2012 | $4,658 -2.4% | $178,097 -2.9% |
| 2011 | $4,772 -4.3% | $183,404 -0.6% |
| 2010 | $4,989 +107.6% | $184,470 +428.3% |
| 2009 | $2,403 -18.5% | $34,920 -45.5% |
| 2008 | $2,947 +53.1% | $64,020 +10% |
| 2007 | $1,925 | $58,200 |
Find assessor info on the county website
Neighborhood: 33547
Nearby homes
- $491,0004 bd2 ba2.4k sqft15656 Starling Water Dr, Lithia, FL 33547Off Market
- $696,9004 bd3 ba3.3k sqft15652 Starling Water Dr, Lithia, FL 33547Off Market
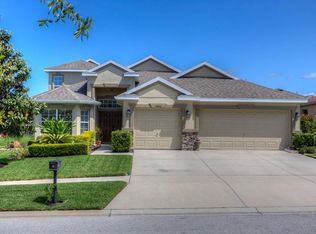
- $501,4004 bd2 ba2.4k sqft15632 Starling Water Dr, Lithia, FL 33547Off Market
- $684,5004 bd3 ba3.3k sqft15630 Starling Water Dr, Lithia, FL 33547Off Market
- $608,6004 bd3 ba3.3k sqft15658 Starling Water Dr, Lithia, FL 33547Off Market
- $666,6005 bd3 ba3k sqft15653 Starling Water Dr, Lithia, FL 33547Off Market
- $602,1004 bd2 ba3.3k sqft15628 Starling Water Dr, Lithia, FL 33547Off Market
- $324,5004 bd3 ba3.1k sqft15651 Starling Water Dr, Lithia, FL 33547Sold
Nearby schools
GreatSchools rating
- 9/10Stowers Elementary SchoolGrades: PK-5Distance: 2.1 mi
- 6/10Barrington Middle SchoolGrades: 6-8Distance: 2 mi
- 8/10Newsome High SchoolGrades: 9-12Distance: 1.1 mi
Schools provided by the listing agent
- Elementary: Stowers Elementary
- Middle: Barrington Middle
- High: Newsome-HB
Source: Stellar MLS. This data may not be complete. We recommend contacting the local school district to confirm school assignments for this home.
Get a cash offer in 3 minutes
Find out how much your home could sell for in as little as 3 minutes with a no-obligation cash offer.
Estimated market value
$501,100
Get a cash offer in 3 minutes
Find out how much your home could sell for in as little as 3 minutes with a no-obligation cash offer.
Estimated market value
$501,100
- Florida
- Hillsborough County
- Lithia
- 33547
- 15654 STARLING WATER DRIVE
Nearby cities
Nearby neighborhoods
Nearby zip codes
Other Lithia Topics
