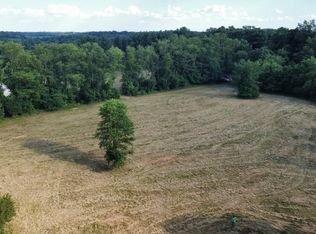
Experience the Best of Country Living! Discover this stunning farmette in Western Howard County, offering unparalleled privacy, breathtaking views, and an ideal location. Situated on nearly 3.5 acres, this property features a two-stall barn with water and electricity, perfect for equestrian or hobby farm enthusiasts. The well-maintained home boasts hardwood floors, neutral paint, and recent updates, including the roof, HVAC, and water heater. Spacious bedrooms feature walk-in closets, while the expansive family room offers a cozy wood-burning fireplace. Table-space kitchen with a wealth of cabinet and counterspace, pantry and slider to the oversize deck. You will love relaxing on the back deck with its views of the serene landscape, complete with stunning sunrises and sunsets. 2-Car garage with large driveway for additional parking. Located in a top-rated school district with convenient access to commuter routes, this home is truly move-in ready. Join us for an Open House on Sunday, 2/23, from Noon to 2 PM!
Sold for $775,000
$775,000
15655 Bushy Park Rd, Woodbine, MD 21797
3beds
1,806sqft
Single Family Residence
Built in 1983
3.42 Acres Lot
$778,600 Zestimate®
$429/sqft
$3,130 Estimated rent
Home value
$778,600
$724,000 - $833,000
$3,130/mo
Zestimate® history
Owner options
List your home for rent
$3,130/mo
Rent Zestimate®
Find your next renter with Zillow Rental Manager. Plus, with online applications, you can quickly screen prospective tenants – for free.
$3,130/mo
Rent Zestimate®
Refinance and save
$4,748/mo
Est. payment
Refinancing to a lower rate could help reduce your monthly payments and save thousands over the life of the loan.
$4,748/mo
Est. payment
Explore your selling options
Work with a Zillow partner agent
Leverage their expertise and Zillow's premium Showcase listings to get your home seen by more buyers.
Get startedList with your own agent
Get your home in front of millions of buyers by listing it on Zillow.
Learn how to do itSell it yourself
Take full control of how buyers see your home on Zillow by listing For Sale by Owner (FSBO).
List your homeWhat's special
Two-stall barnCozy wood-burning fireplaceRecent updatesBreathtaking viewsSerene landscapeOversize deckUnparalleled privacy
Zillow last checked:
Listing updated:
Listed by:
Lynn Holland 301-704-2956,
RE/MAX Realty Centre, Inc.
Bought with:
Ryan Westerlund, 643851
Samson Properties
Source: Bright MLS,MLS#: MDHW2049052
Facts & features
Interior
Bedrooms & bathrooms
- Bedrooms: 3
- Bathrooms: 2
- Full bathrooms: 2
Primary bedroom
- Level: Upper
Bedroom 2
- Level: Upper
Bedroom 3
- Level: Upper
Primary bathroom
- Level: Upper
Bathroom 2
- Level: Upper
Basement
- Level: Lower 2
Dining room
- Level: Main
Kitchen
- Level: Main
Living room
- Level: Main
Recreation room
- Level: Lower
Heating
- Heat Pump, Electric
Cooling
- Heat Pump, Central Air, Electric
Appliances
- Included: Microwave, Dishwasher, Dryer, Oven/Range - Electric, Refrigerator, Washer, Water Heater, Electric Water Heater
- Laundry: In Basement
Features
- Flooring: Wood, Hardwood
- Basement: Partial,Interior Entry,Unfinished
- Number of fireplaces: 1
- Fireplace features: Wood Burning, Mantel(s)
Interior area
- Total structure area: 2,534
- Total interior livable area: 1,806 sqft
- Finished area above ground: 1,806
- Finished area below ground: 0
Property
Parking
- Total spaces: 6
- Parking features: Garage Faces Front, Inside Entrance, Attached, Driveway
- Attached garage spaces: 2
- Uncovered spaces: 4
Accessibility
- Accessibility features: None
Features
- Levels: Multi/Split,Four
- Stories: 4
- Patio & porch: Deck, Porch
- Exterior features: Lighting, Sidewalks
- Pool features: None
- Has view: Yes
- View description: Panoramic, Pasture, Scenic Vista, Trees/Woods
Lot
- Size: 3.42 Acres
- Features: Backs to Trees, Cleared, Landscaped, Private, Rural, Secluded
Details
- Additional structures: Above Grade, Below Grade, Outbuilding
- Parcel number: 1404339886
- Zoning: RCDEO
- Special conditions: Standard
Construction
Type & style
- Home type: SingleFamily
- Property subtype: Single Family Residence
Materials
- Vinyl Siding, Brick
- Foundation: Other
- Roof: Architectural Shingle
Condition
- Very Good
- New construction: No
- Year built: 1983
Utilities & green energy
- Sewer: Septic Exists
- Water: Well
Community & neighborhood
Location
- Region: Woodbine
- Subdivision: None Available
Other
Other facts
- Listing agreement: Exclusive Right To Sell
- Ownership: Fee Simple
Price history
| Date | Event | Price |
|---|---|---|
| 3/19/2025 | Sold | $775,000$429/sqft |
Source:  Bright MLS #MDHW2049052 Report a problem Bright MLS #MDHW2049052 Report a problem | ||
| 3/7/2025 | Pending sale | $775,000$429/sqft |
Source: Bright MLS #MDHW2049052 Report a problem | ||
| 2/25/2025 | Contingent | $775,000$429/sqft |
Source: Bright MLS #MDHW2049052 Report a problem | ||
| 2/21/2025 | Listed for sale | $775,000+39.4%$429/sqft |
Source: Bright MLS #MDHW2049052 Report a problem | ||
| 11/16/2021 | Sold | $555,777+9%$308/sqft |
Source: Bright MLS #MDHW2006096 Report a problem | ||
| 10/31/2021 | Pending sale | $509,900$282/sqft |
Source: Bright MLS #MDHW2006096 Report a problem | ||
| 10/31/2021 | Listing removed | $509,900$282/sqft |
Source: Bright MLS #MDHW2006096 Report a problem | ||
| 10/27/2021 | Listed for sale | $509,900$282/sqft |
Source: Bright MLS #MDHW2006096 Report a problem | ||
Public tax history
| Year | Property taxes | Tax assessment |
|---|---|---|
| 2025 | -- | $553,800 +10.2% |
| 2024 | $5,660 +11.3% | $502,700 +11.3% |
| 2023 | $5,085 +12.8% | $451,600 +12.8% |
| 2022 | $4,510 +7.4% | $400,500 +7.4% |
| 2021 | $4,197 +8% | $372,733 +8% |
| 2020 | $3,884 +8.8% | $344,967 +8.8% |
| 2019 | $3,572 -7.4% | $317,200 |
| 2018 | $3,857 -17.9% | $317,200 |
| 2017 | $4,699 | $317,200 -16.4% |
| 2016 | -- | $379,500 +1.6% |
| 2015 | -- | $373,567 +1.6% |
| 2014 | -- | $367,633 +1.6% |
| 2013 | -- | $361,700 |
| 2012 | -- | $361,700 |
| 2011 | -- | $361,700 -28.5% |
| 2010 | -- | $505,950 +7.2% |
| 2009 | -- | $472,090 +7.7% |
| 2008 | -- | $438,230 +8.4% |
| 2007 | -- | $404,370 +14.7% |
| 2006 | -- | $352,480 +17.3% |
| 2005 | -- | $300,590 +20.9% |
| 2004 | -- | $248,700 +3.8% |
| 2003 | -- | $239,650 +3.9% |
| 2002 | -- | $230,600 +4.1% |
| 2001 | -- | $221,550 +155.8% |
| 2000 | -- | $86,610 |
Find assessor info on the county website
Neighborhood: 21797
Nearby schools
GreatSchools rating
- 8/10Bushy Park Elementary SchoolGrades: PK-5Distance: 2.1 mi
- 9/10Glenwood Middle SchoolGrades: 6-8Distance: 2.1 mi
- 10/10Glenelg High SchoolGrades: 9-12Distance: 3.9 mi
Schools provided by the listing agent
- Elementary: Bushy Park
- Middle: Glenwood
- High: Glenelg
- District: Howard County Public School System
Source: Bright MLS. This data may not be complete. We recommend contacting the local school district to confirm school assignments for this home.
Get a cash offer in 3 minutes
Find out how much your home could sell for in as little as 3 minutes with a no-obligation cash offer.
Estimated market value
$778,600
Get a cash offer in 3 minutes
Find out how much your home could sell for in as little as 3 minutes with a no-obligation cash offer.
Estimated market value
$778,600
- Maryland
- Howard County
- Woodbine
- 21797
- 15655 Bushy Park Rd
Nearby cities
Nearby neighborhoods
Nearby zip codes
Other Woodbine Topics
