One or more photo(s) has been virtually staged. Welcome to the Timber Springs community of Bella Vida *just minutes from Avalon Park* and this spacious 5-bedroom, 2.5-bath home with a BRAND NEW ROOF (2023!), fresh exterior paint, NEW SMART WATER HEATER (2023) and POND VIEWS from your front porch! The paver driveway and mature landscaping deliver lovely curb appeal and double front entry doors invite you to come inside and make yourself at home! Your light and bright foyer opens up to flexible FORMAL LIVING & DINING SPACES with the WOOD LAMINATE FLOORS you will find throughout, perfect for gathering with family and entertaining friends. Follow the easy flow into the comfortable kitchen complete with a breakfast nook in front of bay windows for another bright space that lets the natural light pour in. The family chef will appreciate the ample storage space, GRANITE COUNTERS, stylish subway tile backsplash and the window over the sink offers a view of the backyard! Open to the kitchen is a generous family room with TRIPLE SLIDING GLASS DOORS that access a covered lanai. Head upstairs to tour all of the bedrooms; including your must see PRIMARY SUITE, an expansive space to make your own with a decorative tray ceiling, twin windows and through an arched doorway fantastic closet space and your well appointed private en-suite bath. The remaining bedrooms share a second full bath featuring a DUAL SINK VANITY and tub/shower. The COVERED LANAI is the perfect place to relax and unwind after a long day or host a weekend cookout, your backyard is fenced on three sides for plenty of privacy! The GATED Timber Springs/Bella Vida community is perfectly situated just North of Downtown Avalon Park, offering charming restaurants, shops and community events. You are also just minutes from Waterford Lakes Town Center with easy access to SR 408, 417 and 528. ZONED FOR TOP-RATED SCHOOLS - including TIMBER CREEK HIGH - with room to grow inside and out! Easy to show and ready to MOVE RIGHT IN, call now to schedule your showing and make Montensino Drive and Bella Vida your new HOME SWEET HOME!
Sold for $535,000
$535,000
15655 MONTESINO DRIVE, ORLANDO, FL 32828
5beds
2,880sqft
Single Family Residence
Built in 2006
6,601 Square Feet Lot
$551,800 Zestimate®
$186/sqft
$3,381 Estimated rent
Home value
$551,800
$524,000 - $579,000
$3,381/mo
Zestimate® history
Owner options
List your home for rent
$3,381/mo
Rent Zestimate®
Find your next renter with Zillow Rental Manager. Plus, with online applications, you can quickly screen prospective tenants – for free.
$3,381/mo
Rent Zestimate®
Refinance and save
$3,986/mo
Est. payment
Refinancing to a lower rate could help reduce your monthly payments and save thousands over the life of the loan.
$3,986/mo
Est. payment
Explore your selling options
Work with a Zillow partner agent
Leverage their expertise and Zillow's premium Showcase listings to get your home seen by more buyers.
Get startedList with your own agent
Get your home in front of millions of buyers by listing it on Zillow.
Learn how to do itSell it yourself
Take full control of how buyers see your home on Zillow by listing For Sale by Owner (FSBO).
List your homeWhat's special
Flexible formal livingWood laminate floorsGranite countersMature landscapingCharming restaurantsAmple storage spaceExpansive space
Zillow last checked:
Listing updated:
Listed by:
Jenny Wemert 407-809-1193,
WEMERT GROUP REALTY LLC 407-743-8356,
Coleman Combs 321-276-1506,
WEMERT GROUP REALTY LLC
Bought with:
Nancy Duque, 3464612
CENTURY 21 ROSA LEON
Source: Stellar MLS,MLS#: O6157443 Originating MLS: Orlando Regional
Originating MLS: Orlando Regional
Facts & features
Interior
Bedrooms & bathrooms
- Bedrooms: 5
- Bathrooms: 3
- Full bathrooms: 2
- 1/2 bathrooms: 1
Rooms
- Room types: Family Room
Primary bedroom
- Features: Ceiling Fan(s), En Suite Bathroom, Walk-In Closet(s)
- Level: Second
- Dimensions: 17x16
Bedroom 2
- Features: Ceiling Fan(s), Built-in Closet
- Level: Second
- Dimensions: 10x9
Bedroom 3
- Features: Ceiling Fan(s), Built-in Closet
- Level: Second
- Dimensions: 12x11
Bedroom 4
- Features: Ceiling Fan(s), Built-in Closet
- Level: Second
- Dimensions: 12x11
Bedroom 5
- Features: Ceiling Fan(s), Built-in Closet
- Level: Second
- Dimensions: 13x12
Dining room
- Level: First
- Dimensions: 14x10
Family room
- Features: Ceiling Fan(s)
- Level: First
- Dimensions: 19x16
Kitchen
- Features: Breakfast Bar, Granite Counters, Pantry
- Level: First
- Dimensions: 16x9
Living room
- Level: First
- Dimensions: 14x12
Heating
- Central, Electric
Cooling
- Central Air
Appliances
- Included: Dishwasher, Microwave, Range, Refrigerator
Features
- Ceiling Fan(s), Eating Space In Kitchen, High Ceilings, Kitchen/Family Room Combo, Living Room/Dining Room Combo, Open Floorplan, Solid Surface Counters, Solid Wood Cabinets, Split Bedroom, Stone Counters, Thermostat, Tray Ceiling(s), Walk-In Closet(s)
- Flooring: Laminate, Tile
- Doors: Sliding Doors
- Has fireplace: No
Interior area
- Total structure area: 3,562
- Total interior livable area: 2,880 sqft
Property
Parking
- Total spaces: 2
- Parking features: Driveway
- Attached garage spaces: 2
- Has uncovered spaces: Yes
Features
- Levels: Two
- Stories: 2
- Patio & porch: Covered, Rear Porch
- Exterior features: Lighting, Sidewalk
- Fencing: Fenced,Vinyl
- Has view: Yes
- View description: Water, Pond
- Has water view: Yes
- Water view: Water,Pond
Lot
- Size: 6,601 Square Feet
- Dimensions: 55 x 120 x 55 x 120
- Features: Sidewalk
- Residential vegetation: Mature Landscaping, Trees/Landscaped
Details
- Parcel number: 302232060603960
- Zoning: P-D
- Special conditions: None
Construction
Type & style
- Home type: SingleFamily
- Property subtype: Single Family Residence
Materials
- Block, Stucco
- Foundation: Slab
- Roof: Shingle
Condition
- New construction: No
- Year built: 2006
Utilities & green energy
- Sewer: Public Sewer
- Water: Public
- Utilities for property: BB/HS Internet Available, Cable Available, Electricity Available, Public, Water Available
Community & HOA
Community
- Features: Deed Restrictions, Dog Park, Gated Community - No Guard, Park, Playground, Sidewalks
- Security: Gated Community
- Pet fee: $0 monthly
- Subdivision: BELLA VIDA
HOA
- Has HOA: Yes
- Amenities included: Basketball Court, Gated, Park, Playground
- HOA fee: $110 monthly
- HOA name: Bono and Associates
- HOA phone: 407-233-3560
- Second HOA name: Timber Springs
Location
- Region: Orlando
Financial & listing details
- Price per square foot: $186/sqft
- Tax assessed value: $476,811
- Annual tax amount: $7,234
- Date on market: 11/16/2023
- Cumulative days on market: 152 days
- Listing terms: Cash,Conventional,FHA,VA Loan
- Ownership: Fee Simple
- Total actual rent: 0
- Electric utility on property: Yes
- Road surface type: Paved
Price history
| Date | Event | Price |
|---|---|---|
| 12/29/2023 | Sold | $535,000$186/sqft |
Source:  Stellar MLS #O6157443 Report a problem Stellar MLS #O6157443 Report a problem | ||
| 12/5/2023 | Pending sale | $535,000$186/sqft |
Source: Stellar MLS #O6157443 Report a problem | ||
| 11/25/2023 | Price change | $535,000-0.9%$186/sqft |
Source: Stellar MLS #O6157443 Report a problem | ||
| 11/20/2023 | Pending sale | $540,000$188/sqft |
Source: Stellar MLS #O6157443 Report a problem | ||
| 11/16/2023 | Listed for sale | $540,000+0%$188/sqft |
Source: Stellar MLS #O6157443 Report a problem | ||
| 10/23/2023 | Listing removed | -- |
Source: Stellar MLS #O6116635 Report a problem | ||
| 9/14/2023 | Price change | $539,9990%$187/sqft |
Source: Stellar MLS #O6116635 Report a problem | ||
| 8/27/2023 | Price change | $540,000-1.8%$188/sqft |
Source: Stellar MLS #O6116635 Report a problem | ||
| 8/23/2023 | Price change | $549,9000%$191/sqft |
Source: Stellar MLS #O6116635 Report a problem | ||
| 8/15/2023 | Price change | $549,999+0%$191/sqft |
Source: Stellar MLS #O6116635 Report a problem | ||
| 8/8/2023 | Price change | $549,9980%$191/sqft |
Source: Stellar MLS #O6116635 Report a problem | ||
| 7/28/2023 | Price change | $549,9990%$191/sqft |
Source: Stellar MLS #O6116635 Report a problem | ||
| 7/12/2023 | Price change | $550,000-1.6%$191/sqft |
Source: Stellar MLS #O6116635 Report a problem | ||
| 6/21/2023 | Price change | $559,000-1.9%$194/sqft |
Source: Stellar MLS #O6116635 Report a problem | ||
| 6/6/2023 | Listed for sale | $570,000+88.4%$198/sqft |
Source: Stellar MLS #O6116635 Report a problem | ||
| 11/30/2006 | Sold | $302,500$105/sqft |
Source: Stellar MLS #O4812039 Report a problem | ||
Public tax history
| Year | Property taxes | Tax assessment |
|---|---|---|
| 2024 | $7,375 +1.9% | $476,811 +6.7% |
| 2023 | $7,234 +142.3% | $446,957 +109.5% |
| 2022 | $2,985 +1.6% | $213,326 +3% |
| 2021 | $2,940 +0.9% | $207,113 +1.4% |
| 2020 | $2,915 +1.5% | $204,253 +2.3% |
| 2019 | $2,872 +0.9% | $199,661 +1.9% |
| 2018 | $2,847 | $195,938 -24.4% |
| 2017 | $2,847 +1.8% | $259,141 +3% |
| 2016 | $2,797 +1% | $251,637 +4.5% |
| 2015 | $2,769 -3.3% | $240,817 +14% |
| 2014 | $2,864 +2.2% | $211,217 +4.6% |
| 2013 | $2,803 +1.1% | $201,878 +1.8% |
| 2012 | $2,772 +3.1% | $198,400 +13.9% |
| 2011 | $2,688 -8% | $174,161 -9.8% |
| 2010 | $2,924 | $193,147 -8.3% |
| 2009 | -- | $210,655 -19.4% |
| 2008 | $3,913 -21% | $261,444 -9.6% |
| 2007 | $4,951 +820% | $289,088 +863.6% |
| 2006 | $538 | $30,000 |
Find assessor info on the county website
Neighborhood: Alafaya
Nearby homes
- $641,3005 bd4 ba3.3k sqft15649 Montesino Dr, Orlando, FL 32828Off Market
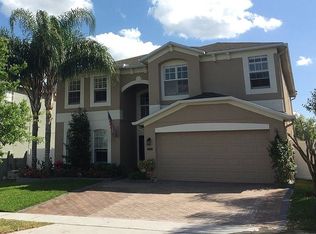
- $497,2004 bd2 ba2.3k sqft15661 Montesino Dr, Orlando, FL 32828Off Market
- $624,7005 bd4 ba3.3k sqft343 Cortona Dr, Orlando, FL 32828Off Market
- $613,0005 bd4 ba3.4k sqft15643 Montesino Dr, Orlando, FL 32828Off Market
- $497,4004 bd2 ba2.3k sqft15625 Montesino Dr, Orlando, FL 32828Off Market
- $679,0005 bd4 ba3.3k sqft337 Cortona Dr, Orlando, FL 32828Off Market
- $565,4005 bd3 ba3.4k sqft403 Cortona Dr, Orlando, FL 32828Off Market
- $446,5004 bd2 ba1.8k sqft15613 Montesino Dr, Orlando, FL 32828Off Market
Nearby schools
GreatSchools rating
- 9/10Timber Lakes Elementary SchoolGrades: K-5Distance: 1.4 mi
- 8/10Timber Springs MiddleGrades: 6-8Distance: 1 mi
- 7/10Timber Creek High SchoolGrades: 9-12Distance: 1.3 mi
Schools provided by the listing agent
- Elementary: Timber Lakes Elementary
- Middle: Timber Springs Middle
- High: Timber Creek High
Source: Stellar MLS. This data may not be complete. We recommend contacting the local school district to confirm school assignments for this home.
Get a cash offer in 3 minutes
Find out how much your home could sell for in as little as 3 minutes with a no-obligation cash offer.
Estimated market value
$551,800
Get a cash offer in 3 minutes
Find out how much your home could sell for in as little as 3 minutes with a no-obligation cash offer.
Estimated market value
$551,800
- Florida
- Orange County
- Orlando
- 32828
- Alafaya
- 15655 MONTESINO DRIVE
Nearby cities
Nearby neighborhoods
Nearby zip codes
Other Orlando Topics
