Skip main navigation
Pending
  • $395,000

    15655 S Apache St, Olathe, KS 66062

    4beds
    2,091sqft
    Single Family Residence
    Built in 1998
    0.3 Acres Lot
    $-- Zestimate®
    $189/sqft
    $-- HOA

    What's special

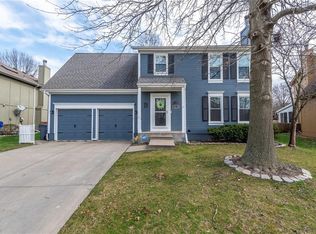
    Spacious and well-maintained split-level home offering 4 bedrooms, 3 full bathrooms, and numerous updates throughout. Major improvements have already been completed, including a 3-year-old roof, 2-year-old HVAC system, and 4-year-old water heater.The bright and inviting main living area features vaulted ceilings and an open layout that creates a perfect flow between the family room, kitchen, and dining area. The kitchen offers beautiful hardwood floors, stainless steel appliances, ample cabinet and counter space, and a spacious dining area with a sliding glass door leading to the newly stained deck. Newer LVP flooring extends throughout the main-level bedrooms and hallway. The finished walk-out lower level provides additional living space with a large recreation room, fourth bedroom, full bathroom, newer LVP flooring, and brand-new carpet in the bedroom.The sub-basement with egress offers exceptional flexibility for storage, gym equipment or a hobby room.Outside, you'll find a large backyard with plenty of room to relax, play, or garden. Enjoy the patio beneath the deck, a storage shed that stays with the property, and an established garden area. Over a 13,000 sq foot lot! Conveniently located with quick highway access and just minutes from shopping, restaurants, parks, and everyday amenities, this home offers the space, updates, and location today's buyers are looking for.
    10 days
    |
    1,243
    |
    118
    |

    Likely to sell faster than

    Zillow last checked:

    Listing updated:

    Listed by:

    Suzanne Golomski 913-488-6031,

    ReeceNichols - Leawood

    Source: Heartland MLS as distributed by MLS GRID,MLS#: 2634852MLS Logo

      Facts & features

      Interior

      Bedrooms & bathrooms
      • Bedrooms: 4
      • Bathrooms: 3
      • Full bathrooms: 3
      Primary bedroom
      • Features: Carpet, Ceiling Fan(s), Walk-In Closet(s)
      • Level: Second
      • Area: 210 Square Feet
      • Dimensions: 15 x 14
      Bedroom 2
      • Features: Carpet, Ceiling Fan(s)
      • Level: Second
      • Area: 110 Square Feet
      • Dimensions: 11 x 10
      Bedroom 3
      • Features: Carpet, Ceiling Fan(s)
      • Level: Second
      • Area: 132 Square Feet
      • Dimensions: 12 x 11
      Bedroom 4
      • Features: Carpet, Walk-In Closet(s)
      • Level: Lower
      • Area: 132 Square Feet
      • Dimensions: 12 x 11
      Primary bathroom
      • Features: Double Vanity, Linoleum, Separate Shower And Tub
      • Level: Second
      Bathroom 2
      • Features: Shower Over Tub
      • Level: Second
      Bathroom 3
      • Features: Shower Only
      • Level: Lower
      Family room
      • Features: Laminate Counters
      • Level: Lower
      • Area: 325 Square Feet
      • Dimensions: 25 x 13
      Great room
      • Features: Carpet, Ceiling Fan(s), Fireplace
      • Level: First
      • Area: 224 Square Feet
      • Dimensions: 16 x 14
      Kitchen
      • Features: Pantry
      • Level: Second
      • Area: 286 Square Feet
      • Dimensions: 22 x 13
      Heating
      • Forced Air
      Cooling
      • Electric
      Appliances
      • Included: Dishwasher, Disposal, Microwave, Refrigerator, Gas Range, Stainless Steel Appliance(s)
      • Laundry: Bedroom Level
      Features
      • Ceiling Fan(s), Pantry, Vaulted Ceiling(s), Walk-In Closet(s)
      • Flooring: Carpet, Wood
      • Basement: Basement BR,Finished,Walk-Out Access
      • Number of fireplaces: 1
      • Fireplace features: Gas, Great Room
      Interior area
      • Total structure area: 2,091
      • Total interior livable area: 2,091 sqft
      • Finished area above ground: 1,495
      • Finished area below ground: 596

      Property

      Parking
      • Total spaces: 2
      • Parking features: Attached, Garage Door Opener, Garage Faces Front
      • Attached garage spaces: 2
      Features
      • Patio & porch: Deck, Patio
      • Fencing: Wood
      Lot
      • Size: 0.3 Acres
      • Dimensions: 13,274
      • Features: Level
      Details
      • Additional structures: Shed(s)
      • Parcel number: DP71680000 0020

      Construction

      Type & style
      • Home type: SingleFamily
      • Architectural style: Traditional
      • Property subtype: Single Family Residence
      Materials
      • Frame
      • Roof: Composition
      Condition
      • Year built: 1998

      Utilities & green energy

      • Sewer: Public Sewer
      • Water: Public

      Community & HOA

      Community
      • Subdivision: Spring Meadow
      HOA
      • Has HOA: No
      Location
      • Region: Olathe

      Financial & listing details

      • Price per square foot: $189/sqft
      • Tax assessed value: $398,100
      • Annual tax amount: $5,091
      • Date on market: 8/13/2026
      • Listing terms: Cash,Conventional,FHA
      • Exclusions: See Disclosure
      • Ownership: Private
      • Road surface type: Paved

        Estimated market value

        Not available

        Estimated sales range

        Not available

        Not available

        Price history

        DateEventPrice
        8/15/2026Pending sale$395,000$189/sqft
        Source: Heartland MLS as distributed by MLS GRID #2634852 Report a problem
        8/13/2026Listed for sale$395,000+64.6%$189/sqft
        Source: Heartland MLS as distributed by MLS GRID #2634852 Report a problem
        6/22/2017Sold--
        Source: Heartland MLS as distributed by MLS GRID #45001_2045891 Report a problem
        5/25/2017Pending sale$240,000$115/sqft
        Source: Olathe #2045891 Report a problem
        5/12/2017Listed for sale$240,000+14.3%$115/sqft
        Source: Keller Williams Diamond Part #2045891 Report a problem
        5/30/2014Sold--
        Source: Agent Provided Report a problem
        4/28/2014Pending sale$210,000$100/sqft
        Source: Keller Williams Realty Partners, Inc #1879034 Report a problem
        4/23/2014Listed for sale$210,000$100/sqft
        Source: Keller Williams Realty Partners, Inc #1879034 Report a problem

        Public tax history

        YearProperty taxesTax assessment
        2025$5,091 +3.6%$45,782 +4.8%
        2024$4,915 +5.5%$43,689 +7.5%
        2023$4,659 +7.9%$40,642 +10.9%
        2022$4,318 $36,651 +9%
        2021-- $33,626 +5.2%
        2020$3,986 $31,959 +7.3%
        2019-- $29,785 +3.3%
        2018-- $28,842 +7.3%
        2017$3,429 $26,875
        Find assessor info on the county website

        Monthly payment

        Est. payment

        Payment breakdown

        Explore the cost of this home by adjusting the details. Changes won't be saved.
        All calculations are estimates and provided by Zillow, Inc. for informational purposes only. Actual amounts may vary.
        HOA fees may include property taxes on listings classified as Co-Ops. Contact the listing agent and/or owner for fee details.
        See how much you could borrow to make a competitive offer.

        Climate risks

        Neighborhood: Spring Meadow at Scarborough

        Getting around

        24 / 100
        Car-Dependent
        0 / 100
        No Nearby Transit
        50 / 100
        Bikeable

        Nearby schools

        GreatSchools rating
        Schools provided by the listing agent
        • Elementary: Sunnyside
        • Middle: Chisholm Trail
        • High: Olathe South

        Source: Heartland MLS as distributed by MLS GRID. This data may not be complete. We recommend contacting the local school district to confirm school assignments for this home.

        A local agent can set up tours, give advice and negotiate with sellers.

        Browse local experts

        Similar homes