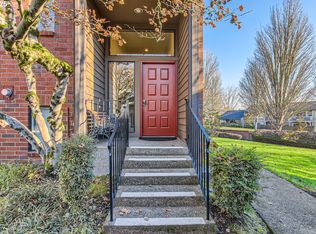
If carefree living and an active and vibrant lifestyle are what you're after...look no further! Summerfield Estates is an all-inclusive, resort-style 55+ community that is tailored to promote tranquility, wellness and longevity. With serene walking paths, gardening spots, and a plentitude of fitness and social activities residents here enjoy life to its fullest. Whether it's an art class, a dip in the pool or a game of tennis, you're sure to enjoy all the amenities the club house has to offer. This charming 2 bedroom, 2 bath home is advantageously located (with no residence above) to provide the utmost in quiet enjoyment of your private sanctuary. Vaulted ceilings in the main living area impart airiness while glass sliders to your private covered patio bring the lightness and brightness. A gas fireplace adds warmth and ambiance in the cooler months while a newer AC will keep you cool in the warmer months.The recently updated kitchen features granite countertops, new stainless steel appliances, an undermount sink, soft-close cabinets with under cabinet lighting and an island with a butcher block top. Primary suite features plenty of storage with dual closets and a walk-in shower in the ensuite. The second bedroom would serve well as an office, art space or den. Second full bathroom features a tub/shower combo.Convenient in-unit stacked washer/dryer. Private garage with built in storage and remote entry.Come tour this lovely home in this highly sought-after community and experience the Summerfield lifestyle!
Sold
$280,000
15655 SW 114th Ct Unit 14, Tigard, OR 97224
2beds
1,002sqft
Residential, Condominium
Built in 1985
-- sqft lot
$270,900 Zestimate®
$279/sqft
$1,975 Estimated rent
Home value
$270,900
$255,000 - $287,000
$1,975/mo
Zestimate® history
Owner options
List your home for rent
$1,975/mo
Rent Zestimate®
Find your next renter with Zillow Rental Manager. Plus, with online applications, you can quickly screen prospective tenants – for free.
$1,975/mo
Rent Zestimate®
Refinance and save
$2,231/mo
Est. payment
Refinancing to a lower rate could help reduce your monthly payments and save thousands over the life of the loan.
$2,231/mo
Est. payment
Explore your selling options
Work with a Zillow partner agent
Leverage their expertise and Zillow's premium Showcase listings to get your home seen by more buyers.
Get startedList with your own agent
Get your home in front of millions of buyers by listing it on Zillow.
Learn how to do itSell it yourself
Take full control of how buyers see your home on Zillow by listing For Sale by Owner (FSBO).
List your homeWhat's special
Gas fireplaceSerene walking pathsDual closetsUpdated kitchenPrivate covered patioWalk-in showerVaulted ceilings
Zillow last checked:
Listing updated:
Listed by:
Cary Knight 503-665-0111,
John L. Scott Portland Metro,
Katherine Sayles 503-341-9522,
John L. Scott Portland Metro
Bought with:
Jason Maycumber, 200302022
Redfin
Source: RMLS (OR),MLS#: 678891928
Facts & features
Interior
Bedrooms & bathrooms
- Bedrooms: 2
- Bathrooms: 2
- Full bathrooms: 2
- Main level bathrooms: 2
Rooms
- Room types: Bedroom 2, Dining Room, Family Room, Kitchen, Living Room, Primary Bedroom
Primary bedroom
- Features: Ceiling Fan, Double Closet, Suite, Walkin Shower
- Level: Main
- Area: 168
- Dimensions: 14 x 12
Bedroom 2
- Features: French Doors, Vaulted Ceiling
- Level: Main
- Area: 110
- Dimensions: 11 x 10
Dining room
- Features: Sliding Doors, Vaulted Ceiling
- Level: Main
- Area: 100
- Dimensions: 10 x 10
Kitchen
- Features: Dishwasher, Disposal, Eat Bar, Microwave, Updated Remodeled, Free Standing Range, Granite
- Level: Main
- Area: 90
- Width: 9
Living room
- Features: Fireplace, Sliding Doors, Vaulted Ceiling
- Level: Main
- Area: 221
- Dimensions: 17 x 13
Heating
- Fireplace(s)
Cooling
- Wall Unit(s)
Appliances
- Included: Dishwasher, Disposal, Free-Standing Range, Free-Standing Refrigerator, Microwave, Stainless Steel Appliance(s), Washer/Dryer, Gas Water Heater
- Laundry: Laundry Room
Features
- Ceiling Fan(s), Granite, Vaulted Ceiling(s), Eat Bar, Updated Remodeled, Double Closet, Suite, Walkin Shower, Kitchen Island
- Flooring: Wall to Wall Carpet
- Doors: French Doors, Sliding Doors
- Windows: Double Pane Windows, Vinyl Frames
- Basement: None
- Number of fireplaces: 1
- Fireplace features: Gas
Interior area
- Total structure area: 1,002
- Total interior livable area: 1,002 sqft
Property
Parking
- Total spaces: 1
- Parking features: Deeded, Off Street, Garage Door Opener, Condo Garage (Deeded), Detached
- Garage spaces: 1
Features
- Levels: One
- Stories: 1
- Entry location: Upper Floor
- Patio & porch: Covered Patio
- Has view: Yes
- View description: Territorial
Lot
- Features: Commons, Level
Details
- Parcel number: R1389651
Construction
Type & style
- Home type: Condo
- Property subtype: Residential, Condominium
Materials
- Brick, Wood Siding
- Foundation: Slab
- Roof: Composition
Condition
- Resale,Updated/Remodeled
- New construction: No
- Year built: 1985
Utilities & green energy
- Gas: Gas
- Sewer: Public Sewer
- Water: Public
- Utilities for property: Cable Connected
Community & HOA
Community
- Security: Entry, Limited Access
- Senior community: Yes
- Subdivision: Fountains At Summerfield
HOA
- Has HOA: Yes
- Amenities included: All Landscaping, Cable T V, Commons, Exterior Maintenance, Insurance, Library, Meeting Room, Party Room, Pool, Sewer, Tennis Court, Trash, Water
- HOA fee: $525 monthly
- Second HOA fee: $700 annually
Location
- Region: Tigard
Financial & listing details
- Price per square foot: $279/sqft
- Tax assessed value: $291,330
- Annual tax amount: $3,247
- Date on market: 3/26/2025
- Cumulative days on market: 16 days
- Listing terms: Cash,Conventional,FHA,VA Loan
- Road surface type: Paved
Price history
| Date | Event | Price |
|---|---|---|
| 4/30/2025 | Sold | $280,000-1.8%$279/sqft |
Source:  RMLS (OR) #678891928 Report a problem RMLS (OR) #678891928 Report a problem | ||
| 4/12/2025 | Pending sale | $285,000$284/sqft |
Source: RMLS (OR) #678891928 Report a problem | ||
| 4/4/2025 | Price change | $285,000-3.4%$284/sqft |
Source: RMLS (OR) #678891928 Report a problem | ||
| 3/26/2025 | Listed for sale | $295,000$294/sqft |
Source: RMLS (OR) #678891928 Report a problem | ||
Public tax history
| Year | Property taxes | Tax assessment |
|---|---|---|
| 2025 | $3,560 +9.6% | $190,450 +3% |
| 2024 | $3,247 +2.8% | $184,910 +3% |
| 2023 | $3,160 +3% | $179,530 +3% |
| 2022 | $3,069 +2.6% | $174,310 |
| 2021 | $2,992 +3.1% | -- |
| 2020 | $2,903 +4.5% | $164,320 +3% |
| 2019 | $2,777 +4.2% | $159,540 |
| 2018 | $2,665 | $159,540 +6.1% |
| 2017 | $2,665 +8.7% | $150,390 +3% |
| 2016 | $2,452 | $146,010 +3% |
| 2015 | $2,452 +9.4% | $141,760 +3% |
| 2014 | $2,241 +16.7% | $137,640 +10% |
| 2013 | $1,920 +6.3% | $125,110 +5.5% |
| 2012 | $1,806 -7.6% | $118,570 -7.8% |
| 2011 | $1,954 -6.6% | $128,540 -14.9% |
| 2010 | $2,093 -0.5% | $151,020 -2% |
| 2009 | $2,102 +1.6% | $154,150 -13.3% |
| 2008 | $2,070 +2.7% | $177,780 +3.8% |
| 2007 | $2,015 +7.7% | $171,330 +1.3% |
| 2006 | $1,871 +2.1% | $169,190 +22.8% |
| 2005 | $1,833 +4.2% | $137,760 +5.6% |
| 2004 | $1,759 +3.7% | $130,490 +6.9% |
| 2003 | $1,697 +0.4% | $122,120 +0.2% |
| 2002 | $1,690 +9.1% | $121,930 +0.8% |
| 2001 | $1,549 +6.2% | $120,980 +0.2% |
| 2000 | $1,459 | $120,780 |
Find assessor info on the county website
Neighborhood: Southview
Nearby homes
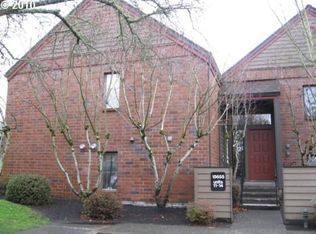
- $290,0002 bd2 ba1k sqft15655 SW 114th Ct UNIT 10, Tigard, OR 97224Sold
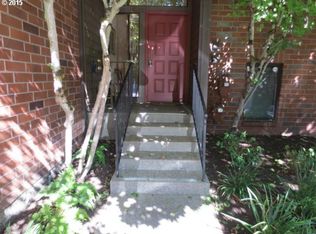
- $274,5002 bd2 ba1.1k sqft15655 SW 114th Ct UNIT 11, Tigard, OR 97224Off Market
- $268,9001 bd2 ba1k sqft15655 SW 114th Ct UNIT 12, Tigard, OR 97224Off Market
- $286,4002 bd2 ba1.1k sqft15655 SW 114th Ct UNIT 13, Tigard, OR 97224Off Market
- $---- bd-- ba-- sqft15655 SW 114th Ct UNIT 12, Portland, OR 97224Off Market
- $---- bd-- ba-- sqft15655 SW 114th Ct UNIT 10, Portland, OR 97224Off Market
- $247,8002 bd2 ba1.1k sqft15655 SW 114th Ct 11 #11, Tigard, OR 97224Off Market
- $263,4002 bd2 ba1k sqft15695 SW 114th Ct UNIT 1, Tigard, OR 97224Off Market
Nearby schools
GreatSchools rating
- 5/10James Templeton Elementary SchoolGrades: PK-5Distance: 1 mi
- 5/10Twality Middle SchoolGrades: 6-8Distance: 1 mi
- 4/10Tigard High SchoolGrades: 9-12Distance: 1.2 mi
Schools provided by the listing agent
- Elementary: Templeton
- Middle: Twality
- High: Tigard
Source: RMLS (OR). This data may not be complete. We recommend contacting the local school district to confirm school assignments for this home.
Get a cash offer in 3 minutes
Find out how much your home could sell for in as little as 3 minutes with a no-obligation cash offer.
Estimated market value
$270,900
Get a cash offer in 3 minutes
Find out how much your home could sell for in as little as 3 minutes with a no-obligation cash offer.
Estimated market value
$270,900
- Oregon
- Washington County
- Tigard
- 97224
- Southview
- 15655 SW 114th Ct Unit 14
Nearby cities
Nearby neighborhoods
Nearby zip codes
Other Tigard Topics
