Set on a desirable corner lot in the heart of Bull Mountain, this beautifully appointed residence offers the perfect blend of space, comfort, and effortless living.Thoughtfully designed with over 3,000 square feet, the home welcomes you with rich hardwood floors, soaring ceilings, and an abundance of natural light. The open-concept layout flows seamlessly from formal and informal living spaces into a well-equipped kitchen, ideal for both everyday living and elevated entertaining.Upstairs, the expansive primary suite provides a private retreat, complete with a spacious walk-in closet and spa-like bath. Generous secondary bedrooms and a versatile bonus room offer flexibility for an additional home office, media space, or guest accommodations—tailored to fit today’s lifestyle.Step outside to an oversized patio with a motorized awning, creating a year-round outdoor living experience perfect for hosting or unwinding. The fully fenced yard and side gate provide additional functionality, with room for storage or recreational needs. It's the ultimate low maintenance yard. Corn hole, a pickleball court and so much more can be set up on this spacious patio!This is a home designed to live beautifully—where comfort meets convenience in one of Tigard’s most sought-after communities.
Sold
$715,000
15655 SW Greenfield Dr, Tigard, OR 97224
5beds
3,177sqft
Residential, Single Family Residence
Built in 2006
6,098 Square Feet Lot
$717,200 Zestimate®
$225/sqft
$4,349 Estimated rent
Home value
$717,200
$681,000 - $753,000
$4,349/mo
Zestimate® history
Owner options
List your home for rent
$4,349/mo
Rent Zestimate®
Find your next renter with Zillow Rental Manager. Plus, with online applications, you can quickly screen prospective tenants – for free.
$4,349/mo
Rent Zestimate®
Refinance and save
$4,577/mo
Est. payment
Refinancing to a lower rate could help reduce your monthly payments and save thousands over the life of the loan.
$4,577/mo
Est. payment
Explore your selling options
Work with a Zillow partner agent
Leverage their expertise and Zillow's premium Showcase listings to get your home seen by more buyers.
Get startedList with your own agent
Get your home in front of millions of buyers by listing it on Zillow.
Learn how to do itSell it yourself
Take full control of how buyers see your home on Zillow by listing For Sale by Owner (FSBO).
List your homeWhat's special
Fully fenced yardYear-round outdoor living experienceLow maintenance yardVersatile bonus roomSoaring ceilingsExpansive primary suiteAbundance of natural light
Zillow last checked:
Listing updated:
Listed by:
Elizabeth Davidson 503-939-2035,
Cascade Hasson Sotheby's International Realty
Bought with:
Rocky Loring, 201248487
Redfin
Source: RMLS (OR),MLS#: 233533703
Facts & features
Interior
Bedrooms & bathrooms
- Bedrooms: 5
- Bathrooms: 3
- Full bathrooms: 2
- Partial bathrooms: 1
- Main level bathrooms: 1
Rooms
- Room types: Bedroom 4, Office, Bedroom 5, Bedroom 2, Bedroom 3, Dining Room, Family Room, Kitchen, Living Room, Primary Bedroom
Primary bedroom
- Features: Ensuite, Walkin Closet, Wallto Wall Carpet
- Level: Upper
- Area: 289
- Dimensions: 17 x 17
Bedroom 2
- Features: Wallto Wall Carpet
- Level: Upper
- Area: 132
- Dimensions: 12 x 11
Bedroom 3
- Features: Wallto Wall Carpet
- Level: Upper
- Area: 132
- Dimensions: 12 x 11
Bedroom 4
- Features: Wallto Wall Carpet
- Level: Upper
- Area: 256
- Dimensions: 16 x 16
Bedroom 5
- Features: Wallto Wall Carpet
- Level: Upper
- Area: 132
- Dimensions: 12 x 11
Dining room
- Features: Wallto Wall Carpet
- Level: Main
- Area: 132
- Dimensions: 12 x 11
Family room
- Features: Fireplace, Wallto Wall Carpet
- Level: Main
- Area: 240
- Dimensions: 16 x 15
Kitchen
- Features: Dishwasher, Gas Appliances, Hardwood Floors, Microwave, Free Standing Range
- Level: Main
- Area: 240
- Width: 15
Living room
- Features: Wallto Wall Carpet
- Level: Main
- Area: 192
- Dimensions: 16 x 12
Office
- Features: Wallto Wall Carpet
- Level: Main
- Area: 144
- Dimensions: 12 x 12
Heating
- Forced Air, Fireplace(s)
Cooling
- Central Air
Appliances
- Included: Dishwasher, Disposal, Free-Standing Range, Free-Standing Refrigerator, Microwave, Gas Appliances, Gas Water Heater
Features
- Granite, High Ceilings, Soaking Tub, Walk-In Closet(s), Kitchen Island, Pantry
- Flooring: Hardwood, Wall to Wall Carpet
- Windows: Double Pane Windows, Vinyl Frames
- Basement: Crawl Space
- Number of fireplaces: 1
- Fireplace features: Gas
Interior area
- Total structure area: 3,177
- Total interior livable area: 3,177 sqft
Property
Parking
- Total spaces: 3
- Parking features: Driveway, RV Boat Storage, Garage Door Opener, Attached
- Attached garage spaces: 3
- Has uncovered spaces: Yes
Features
- Levels: Two
- Stories: 2
- Patio & porch: Patio
Lot
- Size: 6,098 Square Feet
- Features: Level, SqFt 5000 to 6999
Details
- Additional structures: RVBoatStorage
- Parcel number: R2137607
Construction
Type & style
- Home type: SingleFamily
- Property subtype: Residential, Single Family Residence
Materials
- Cement Siding, Stone
- Foundation: Concrete Perimeter
- Roof: Composition
Condition
- Resale
- New construction: No
- Year built: 2006
Utilities & green energy
- Gas: Gas
- Sewer: Public Sewer
- Water: Public
Community & HOA
HOA
- Has HOA: Yes
- HOA fee: $240 semi-annually
Location
- Region: Tigard
Financial & listing details
- Price per square foot: $225/sqft
- Tax assessed value: $750,950
- Annual tax amount: $9,211
- Date on market: 4/16/2026
- Cumulative days on market: 4 days
- Listing terms: Cash,Conventional,VA Loan
- Road surface type: Paved
Price history
| Date | Event | Price |
|---|---|---|
| 5/15/2026 | Sold | $715,000$225/sqft |
Source:  RMLS (OR) #233533703 Report a problem RMLS (OR) #233533703 Report a problem | ||
| 4/21/2026 | Pending sale | $715,000$225/sqft |
Source: RMLS (OR) #233533703 Report a problem | ||
| 4/16/2026 | Listed for sale | $715,000$225/sqft |
Source: RMLS (OR) #233533703 Report a problem | ||
| 7/8/2022 | Sold | $715,000+2.1%$225/sqft |
Source: RMLS (OR) #22389500 Report a problem | ||
| 6/7/2022 | Pending sale | $700,000$220/sqft |
Source: RMLS (OR) #22389500 Report a problem | ||
| 6/3/2022 | Listed for sale | $700,000+48.9%$220/sqft |
Source: RMLS (OR) #22389500 Report a problem | ||
| 5/8/2015 | Sold | $470,000+0.6%$148/sqft |
Source: RMLS (OR) #15513894 Report a problem | ||
| 2/26/2015 | Pending sale | $467,000$147/sqft |
Source: RE/MAX EQUITY GROUP-WEST HILLS OFFICE #15513894 Report a problem | ||
| 1/26/2015 | Price change | $467,000+2.2%$147/sqft |
Source: RE/MAX EQUITY GROUP-WEST HILLS OFFICE #15513894 Report a problem | ||
| 1/23/2015 | Listed for sale | $457,000-2.8%$144/sqft |
Source: RE/MAX EQUITY GROUP-WEST HILLS OFFICE #15513894 Report a problem | ||
| 12/18/2014 | Listing removed | $469,950$148/sqft |
Source: Oregon Realty Co. #14585630 Report a problem | ||
| 10/22/2014 | Price change | $469,950-2.1%$148/sqft |
Source: Oregon Realty Co. #14585630 Report a problem | ||
| 9/30/2014 | Price change | $479,970-2%$151/sqft |
Source: Oregon Realty Co. #14585630 Report a problem | ||
| 9/10/2014 | Price change | $489,970-2%$154/sqft |
Source: Oregon Realty Co. #14585630 Report a problem | ||
| 9/4/2014 | Price change | $499,970-2%$157/sqft |
Source: Oregon Realty Co. #14101018 Report a problem | ||
| 8/19/2014 | Listed for sale | $509,990+1%$161/sqft |
Source: Oregon Realty Company #14101018 Report a problem | ||
| 5/31/2007 | Sold | $505,000$159/sqft |
Source: Public Record Report a problem | ||
Public tax history
| Year | Property taxes | Tax assessment |
|---|---|---|
| 2025 | $9,212 +9.6% | $492,780 +3% |
| 2024 | $8,401 +2.8% | $478,430 +3% |
| 2023 | $8,176 +3% | $464,500 +3% |
| 2022 | $7,941 +2.6% | $450,980 |
| 2021 | $7,742 +3.1% | -- |
| 2020 | $7,510 +4.5% | $425,100 +3% |
| 2019 | $7,184 +4.3% | $412,720 |
| 2018 | $6,891 | $412,720 +6.1% |
| 2017 | $6,891 +8.6% | $389,030 +3% |
| 2016 | $6,344 | $377,700 +3% |
| 2015 | $6,344 +4% | $366,700 +3% |
| 2014 | $6,098 +8.1% | $356,020 +3% |
| 2013 | $5,641 +2.9% | $345,660 +3% |
| 2012 | $5,482 +2.9% | $335,600 -16.3% |
| 2011 | $5,328 +2.7% | $400,740 -4% |
| 2010 | $5,189 +1.4% | $417,250 -4.1% |
| 2009 | $5,118 +4.5% | $435,090 -10.2% |
| 2008 | $4,899 +2.7% | $484,700 -6.2% |
| 2007 | $4,768 +186.7% | $516,890 +180% |
| 2006 | $1,663 +122.9% | $184,600 +136.8% |
| 2005 | $746 | $77,950 |
Find assessor info on the county website
Neighborhood: 97224
Nearby homes
- $716,6004 bd3 ba2.7k sqft15635 SW Greenfield Dr, Tigard, OR 97224Off Market
- $782,4004 bd3 ba3.3k sqft12813 SW Rembrandt Ln, Tigard, OR 97224Off Market
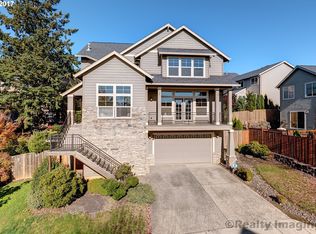
- $763,0004 bd4 ba3.3k sqft12784 SW Rembrandt Ln, Tigard, OR 97224Off Market
- $797,8004 bd4 ba3.3k sqft12776 SW Rembrandt Ln, Tigard, OR 97224Off Market
- $746,9004 bd3 ba3.1k sqft15615 SW Greenfield Dr, Tigard, OR 97224Off Market
- $775,7004 bd4 ba3.3k sqft12790 SW Rembrandt Ln, Tigard, OR 97224Off Market
- $716,5003 bd3 ba2.9k sqft12729 SW Rembrandt Ln, Tigard, OR 97224Off Market
- $755,2004 bd4 ba3.3k sqft12876 SW Da Vinci St, Tigard, OR 97224Off Market
Nearby schools
GreatSchools rating
- 6/10Alberta Rider Elementary SchoolGrades: K-5Distance: 0.4 mi
- 5/10Twality Middle SchoolGrades: 6-8Distance: 1.7 mi
- 4/10Tualatin High SchoolGrades: 9-12Distance: 3.8 mi
Schools provided by the listing agent
- Elementary: Alberta Rider
- Middle: Twality
- High: Tualatin
Source: RMLS (OR). This data may not be complete. We recommend contacting the local school district to confirm school assignments for this home.
Get a cash offer in 3 minutes
Find out how much your home could sell for in as little as 3 minutes with a no-obligation cash offer.
Estimated market value
$717,200
Get a cash offer in 3 minutes
Find out how much your home could sell for in as little as 3 minutes with a no-obligation cash offer.
Estimated market value
$717,200
- Oregon
- Washington County
- Tigard
- 97224
- 15655 SW Greenfield Dr
Nearby cities
Nearby neighborhoods
Nearby zip codes
Other Tigard Topics
