Highly desirable Cholla floorplan featuring a detached CASITA and exceptional upgrades throughout. Major improvements include a new roof, new Anderson windows currently being installed, and a newer HVAC system for peace of mind and energy efficiency. Fresh interior and exterior paint create true move-in-ready appeal. The private courtyard separates the casita from the main home, offering ideal space for guests, office, or hobbies. The north-south orientation and spacious lot provide year-round comfort to this beautifully maintained property. Welcome to one of the most desirable floor plans available the Cholla with a detached casita thoughtfully maintained by its original owner and presented in exceptional condition.
From the moment you arrive, you sense the care. The exterior is freshly painted, the roof is new, and custom pavers lead you through a private front courtyard that immediately sets this home apart. The north/south orientation provides ideal natural light throughout the year, and the curb appeal is clean, simple, and timeless.
The Cholla is already known as one of the community's most functional and well-designed layouts. What makes this one special is the fully detached casita positioned in the center courtyard. It provides privacy for guests while maintaining connection to the main homea feature that is increasingly hard to find and incredibly practical.
The casita features hardwood-style flooring, a full bathroom, and a separate entrance. Whether used for visiting friends, extended family, a home office, an art studio, or a fitness space, it offers flexibility without compromising privacy. Guests can come and go comfortably. You can enjoy quiet mornings in the courtyard. It feels like a small retreat within your own property.
Step inside the main home, and the condition continues to impress. Fresh interior paint, new Anderson windows currently being installed, and spotless flooring create a true move-in-ready experience. The diagonal tile in the main living areas is clean and neutral, while the bedrooms feature luxury vinyl flooring with the warmth and appearance of hardwood. There is no deferred maintenance here only careful ownership.
The great room is at the center of the home, which is why the Cholla remains so popular. The layout is open without feeling overwhelming. The kitchen flows seamlessly into the living and dining areas, so no one is ever separated from the conversation. Whether hosting a small gathering or simply enjoying a quiet evening, the space feels balanced and inviting.
The kitchen is bright and functional, featuring ample cabinetry, generous counter space, a breakfast bar for casual seating, and a skylight that brings in additional natural light. Everything is clean, organized, and well-maintained. It is the kind of kitchen that works exactly as it should efficient, open, and practical.
The private den offers additional versatility. It can serve as a home office, media room, reading room, or hobby space. The double-door entry allows it to feel open when desired and private when needed.
The primary suite is generously sized and continues the theme of cleanliness and simplicity. Large windows allow soft light to fill the room. The ensuite bathroom features a step-in shower, dual sinks, a separate water closet, and a spacious walk-in closet. The closet itself is impressive neatly organized with extensive shelving and more storage than most buyers expect.
The secondary bedroom in the main home is equally well-maintained and thoughtfully positioned for privacy.
Both bathrooms reflect careful upkeep. The finishes are classic and in excellent condition. The showers are spotless. The counters are clean. The cabinetry has been well cared for. This home has not been lived in carelessly it has been respected.
The laundry room is a full, dedicated space with cabinetry and natural light another detail that adds everyday convenience.
Even the garage reflects pride of ownership. Clean concrete floors, organized mechanical systems, and ample space for storage show that every part of this property has been maintained, not just the visible areas.
Step into the backyard and the setting becomes part of the experience. The lot is over 8,000 square feet, allowing for generous outdoor living space. Mature landscaping provides both beauty and privacy. The covered patio creates shade for morning coffee or evening gatherings.
From the backyard, you can enjoy sunsets over the White Tank Mountains throughout the year. The orientation makes the outdoor space usable in every season something Arizona buyers truly value. The yard is designed for enjoyment without high maintenance.
The front courtyard, centered around the detached casita, deserves special mention. It creates a peaceful transition between the outside world and the interior living spaces. It is private. It is welcoming. It offers a quiet place to relax, entertain, or simply enjoy the Arizona air.
This home is over 1,923 square feet in the main residence, plus the detached casita a configuration that offers flexibility without excess. The layout feels spacious yet manageable. It is a home designed for easy living.
Significant improvements include:
New roof
New Anderson windows (in progress)
Fresh interior and exterior paint
Custom paver courtyard
Updated flooring
Carefully maintained mechanical systems
The Cholla floorplan is always in demand because of its central great room and intelligent bedroom separation. When you add a truly detached casita not attached, not sharing a wall it becomes even more desirable.
This is not a home that needs explanation. It simply feels right when you walk through it. Clean. Orderly. Thoughtfully cared for. Ready.
If you have been waiting for a Cholla with a detached casita, in exceptional condition, with an ideal orientation and a generous lot, this home deserves your attention.
Homes like this especially with a non-attached casita and this level of upkeep are not common.
It is comfortable. It is practical. It is beautifully maintained. And it is ready for its next chapter.
Sold for $410,000
$410,000
15655 W BETHESDA Court, Surprise, AZ 85374
3beds
1,934sqft
Single Family Residence
Built in 2000
8,058 Square Feet Lot
$410,300 Zestimate®
$212/sqft
$2,057 Estimated rent
Home value
$410,300
$377,000 - $447,000
$2,057/mo
Zestimate® history
Owner options
List your home for rent
$2,057/mo
Rent Zestimate®
Find your next renter with Zillow Rental Manager. Plus, with online applications, you can quickly screen prospective tenants – for free.
$2,057/mo
Rent Zestimate®
Refinance and save
$4,363/mo
Est. payment
Refinancing to a lower rate could help reduce your monthly payments and save thousands over the life of the loan.
$4,363/mo
Est. payment
Explore your selling options
Work with a Zillow partner agent
Leverage their expertise and Zillow's premium Showcase listings to get your home seen by more buyers.
Get startedList with your own agent
Get your home in front of millions of buyers by listing it on Zillow.
Learn how to do itSell it yourself
Take full control of how buyers see your home on Zillow by listing For Sale by Owner (FSBO).
List your homeWhat's special
Detached casitaFresh interior paintOrganized mechanical systemsGenerous outdoor living spaceSpotless flooringNew roof
Zillow last checked:
Listing updated:
Listed by:
Shannon Biszantz 602-877-7653,
West USA Realty,
Randy Kraker 623-910-3279,
West USA Realty
Bought with:
Kody Romero, SA694786000
Realty ONE Group
Source: ARMLS,MLS#: 6983859
Facts & features
Interior
Bedrooms & bathrooms
- Bedrooms: 3
- Bathrooms: 3
- Full bathrooms: 3
Heating
- Natural Gas
Cooling
- Central Air, Ceiling Fan(s), Programmable Thmstat
Appliances
- Included: Refrigerator, Built-in Microwave, Dishwasher, Disposal, Electric Cooktop
- Laundry: Inside
Features
- High Speed Internet, Breakfast Bar, Pantry, 3/4 Bath Master Bdrm
- Flooring: Laminate, Tile
- Windows: Double Pane Windows
- Has basement: No
- Has fireplace: No
Interior area
- Total structure area: 1,934
- Total interior livable area: 1,934 sqft
Property
Parking
- Total spaces: 2
- Parking features: Garage Door Opener, Direct Access
- Garage spaces: 2
Features
- Stories: 1
- Patio & porch: Covered
- Spa features: None
- Fencing: Block,Partial
Lot
- Size: 8,058 Square Feet
- Features: Borders Common Area, North/South Exposure, Sprinklers In Rear, Sprinklers In Front, Gravel/Stone Front, Gravel/Stone Back, Auto Timer H2O Front, Auto Timer H2O Back
Details
- Additional structures: Guest House
- Parcel number: 23240042
- Special conditions: Age Restricted (See Remarks)
Construction
Type & style
- Home type: SingleFamily
- Architectural style: Ranch
- Property subtype: Single Family Residence
Materials
- Stucco, Wood Frame, Painted
- Roof: Tile
Condition
- Year built: 2000
Details
- Builder name: Del Webb
Utilities & green energy
- Electric: 220 Volts in Kitchen
- Sewer: Public Sewer
- Water: Pvt Water Company
Green energy
- Energy efficient items: Solar Panels
Community & HOA
Community
- Features: Pool, Golf, Pickleball, Community Media Room, Tennis Court(s), Biking/Walking Path, Fitness Center
- Senior community: Yes
- Subdivision: SUN CITY GRAND QUAIL RUN
HOA
- Has HOA: Yes
- Services included: Maintenance Grounds
- HOA fee: $1,976 annually
- HOA name: Sun City Grand CAM
- HOA phone: 623-546-7474
Location
- Region: Surprise
Financial & listing details
- Price per square foot: $212/sqft
- Tax assessed value: $384,700
- Annual tax amount: $2,587
- Date on market: 2/13/2026
- Cumulative days on market: 147 days
- Listing terms: Cash,Conventional,FHA,VA Loan
- Ownership: Fee Simple
- Electric utility on property: Yes
Price history
| Date | Event | Price |
|---|---|---|
| 7/9/2026 | Sold | $410,000-2.1%$212/sqft |
Source:  ARMLS #6983859 Report a problem ARMLS #6983859 Report a problem | ||
| 6/11/2026 | Price change | $419,000-2.3%$217/sqft |
Source: ARMLS #6983859 Report a problem | ||
| 2/13/2026 | Listed for sale | $429,000-4.5%$222/sqft |
Source: ARMLS #6983859 Report a problem | ||
| 12/24/2025 | Listing removed | $449,000$232/sqft |
Source: ARMLS #6819996 Report a problem | ||
| 9/22/2025 | Price change | $449,000-5.5%$232/sqft |
Source: ARMLS #6819996 Report a problem | ||
| 6/25/2025 | Price change | $475,000-4.8%$246/sqft |
Source: ARMLS #6819996 Report a problem | ||
| 4/4/2025 | Price change | $499,000-6.7%$258/sqft |
Source: ARMLS #6819996 Report a problem | ||
| 2/13/2025 | Listed for sale | $535,000+142.5%$277/sqft |
Source: ARMLS #6819996 Report a problem | ||
| 11/30/2000 | Sold | $220,622$114/sqft |
Source: Public Record Report a problem | ||
Public tax history
| Year | Property taxes | Tax assessment |
|---|---|---|
| 2025 | $2,398 -0.3% | $38,470 -10.2% |
| 2024 | $2,406 +1.4% | $42,850 +44.9% |
| 2023 | $2,372 -4.6% | $29,573 -1.9% |
| 2022 | $2,487 -4.5% | $30,150 +6.9% |
| 2021 | $2,606 +3% | $28,200 +5.8% |
| 2020 | $2,529 -9% | $26,660 +9.6% |
| 2019 | $2,778 | $24,330 -6.1% |
| 2018 | $2,778 +7.8% | $25,920 +4.3% |
| 2017 | $2,578 +12.7% | $24,860 +3.4% |
| 2016 | $2,287 +0.3% | $24,050 +5.9% |
| 2015 | $2,281 | $22,720 +3.7% |
| 2014 | -- | $21,910 +2.9% |
| 2013 | -- | $21,300 |
| 2012 | -- | $21,300 -1.5% |
| 2011 | -- | $21,630 -3.7% |
| 2010 | -- | $22,470 -11.4% |
| 2009 | -- | $25,370 -12.2% |
| 2008 | -- | $28,900 +3.6% |
| 2007 | -- | $27,900 +61.3% |
| 2006 | -- | $17,300 |
| 2005 | -- | $17,300 -1.7% |
| 2004 | -- | $17,600 |
| 2003 | -- | $17,600 +12.8% |
| 2002 | -- | $15,600 |
Find assessor info on the county website
Neighborhood: 85374
Nearby homes
- $533,5002 bd3 ba2.4k sqft15663 W Bethesda Ct, Surprise, AZ 85374Off Market
- $474,7002 bd1 ba2k sqft15647 W Bethesda Ct, Surprise, AZ 85374Off Market
- $425,2002 bd2 ba2k sqft15639 W Bethesda Ct, Surprise, AZ 85374Off Market
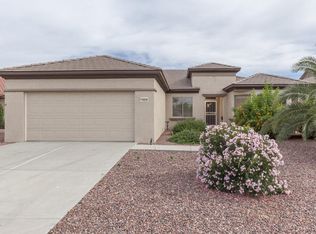
- $482,300-- bd3 ba1.9k sqft15671 W Bethesda Ct, Surprise, AZ 85374Off Market
- $323,1002 bd2 ba1.1k sqft17103 N Augusta Ln, Surprise, AZ 85374Off Market
- $367,5002 bd2 ba1.5k sqft15662 W Bethesda Ct, Surprise, AZ 85374Sold
- $365,0003 bd2 ba1.8k sqft15631 W Bethesda Ct, Surprise, AZ 85374Sold
- $380,6002 bd1 ba1.6k sqft17119 N Augusta Ln, Surprise, AZ 85374Off Market
Nearby schools
GreatSchools rating
- 7/10Kingswood Elementary SchoolGrades: PK-8Distance: 0.7 mi
- 6/10Willow Canyon High SchoolGrades: 7-12Distance: 2.7 mi
Get a cash offer in 3 minutes
Find out how much your home could sell for in as little as 3 minutes with a no-obligation cash offer.
Estimated market value
$410,300
Get a cash offer in 3 minutes
Find out how much your home could sell for in as little as 3 minutes with a no-obligation cash offer.
Estimated market value
$410,300
- Arizona
- Maricopa County
- Surprise
- 85374
- 15655 W BETHESDA Court
Nearby cities
Nearby zip codes
Other Surprise Topics
