Nestled in the scenic beauty of Los Reyes Canyon in Helotes, this exceptional 3079 sqft, 2-story home offers a perfect blend of modern comfort and timeless Texas charm. Situated on a 1.46 acre, tree-lined lot with mature oaks, the home's curb appeal is undeniable. The home is highlighted by a spacious covered front porch that invites you to relax and take in the natural surroundings. As you step inside, you're greeted by an open and inviting floor plan featuring high ceilings, expansive windows, and ceiling fans throughout to keep things cool on those warm Texas days. The heart of the home boasts a breathtaking stone, wood-burning fireplace that stretches from floor to ceiling, providing a striking focal point and an ideal spot for cozy evenings. The chef-inspired kitchen is a dream, equipt with beautiful white cabinetry, modern appliances, and ample counter space-perfect for meal prep or casual dining. Adjacent to the kitchen, a separate dining area offers the perfect space for gatherings. The first floor includes a spacious laundry room, and easy access to the attached two-car garage. The downstairs Owner's Suite is a true retreat, featuring a luxurious en suite bath with a separate clawfoot tub, a walk-in shower, and a stunning chandelier that adds a touch of elegance. The double vanity provides plenty of space for getting ready, while the walk-in closet offers an abundance of storage for your wardrobe. The additional bedrooms upstairs are generously sized and share a well-appointed full bath, making this home perfect for growing families or those who need extra space for a home office. Step outside into your own private oasis-whether you're lounging on the oversized deck or taking in the shade of the mature trees, the serene setting of this property offers a peaceful escape from the hustle and bustle of everyday life. Located in the desirable Los Reyes Canyons neighborhood, this home is just minutes from award-winning schools, shopping, dining, and outdoor activities, making it the ideal location for anyone who wants to experience the best of both Texas Hill Country living and modern convenience. This meticulously maintained home is a true Texas treasure-come see it for yourself today!
Sold
Price Unknown
15656 ESCARPMENT OAK, Helotes, TX 78023
5beds
3,079sqft
Single Family Residence
Built in 2005
1.46 Acres Lot
$682,100 Zestimate®
$--/sqft
$3,140 Estimated rent
Home value
$682,100
$634,000 - $737,000
$3,140/mo
Zestimate® history
Owner options
List your home for rent
$3,140/mo
Rent Zestimate®
Find your next renter with Zillow Rental Manager. Plus, with online applications, you can quickly screen prospective tenants – for free.
$3,140/mo
Rent Zestimate®
Refinance and save
$212/mo
Est. payment
Refinancing to a lower rate could help reduce your monthly payments and save thousands over the life of the loan.
$212/mo
Est. payment
Explore your selling options
Work with a Zillow partner agent
Leverage their expertise and Zillow's premium Showcase listings to get your home seen by more buyers.
Get startedList with your own agent
Get your home in front of millions of buyers by listing it on Zillow.
Learn how to do itSell it yourself
Take full control of how buyers see your home on Zillow by listing For Sale by Owner (FSBO).
List your homeWhat's special
Stone wood-burning fireplaceModern appliancesHigh ceilingsExpansive windowsCeiling fansSeparate dining areaLuxurious en suite bath
Zillow last checked:
Listing updated:
Listed by:
Nichole Eckmann TREC #636551 (210) 563-2429,
eXp Realty
Source: LERA MLS,MLS#: 1822244
Facts & features
Interior
Bedrooms & bathrooms
- Bedrooms: 5
- Bathrooms: 3
- Full bathrooms: 2
- 1/2 bathrooms: 1
Primary bedroom
- Features: Walk-In Closet(s), Ceiling Fan(s), Full Bath
- Area: 208
- Dimensions: 16 x 13
Bedroom 2
- Area: 132
- Dimensions: 11 x 12
Bedroom 3
- Area: 144
- Dimensions: 12 x 12
Bedroom 4
- Area: 132
- Dimensions: 11 x 12
Bedroom 5
- Area: 169
- Dimensions: 13 x 13
Primary bathroom
- Features: Tub/Shower Separate, Double Vanity
- Area: 80
- Dimensions: 8 x 10
Dining room
- Area: 144
- Dimensions: 12 x 12
Kitchen
- Area: 260
- Dimensions: 13 x 20
Living room
- Area: 144
- Dimensions: 12 x 12
Office
- Area: 156
- Dimensions: 12 x 13
Heating
- Central, Electric
Cooling
- Ceiling Fan(s), Two Central
Appliances
- Included: Washer, Built-In Oven, Self Cleaning Oven, Microwave, Range, Disposal, Dishwasher, Plumbed For Ice Maker, Vented Exhaust Fan, Plumb for Water Softener, Electric Cooktop, Double Oven
- Laundry: Main Level, Lower Level, Laundry Room, Washer Hookup, Dryer Connection
Features
- One Living Area, Separate Dining Room, Eat-in Kitchen, Two Eating Areas, Study/Library, Utility Room Inside, High Ceilings, Open Floorplan, High Speed Internet, Telephone, Walk-In Closet(s), Master Downstairs, Ceiling Fan(s), Chandelier, Solid Counter Tops
- Flooring: Carpet, Marble, Wood, Stone
- Windows: Double Pane Windows
- Has basement: No
- Attic: Pull Down Storage,Floored,Pull Down Stairs
- Number of fireplaces: 1
- Fireplace features: One, Living Room, Wood Burning, Stone/Rock/Brick
Interior area
- Total structure area: 3,079
- Total interior livable area: 3,079 sqft
Property
Parking
- Total spaces: 2
- Parking features: Two Car Garage, Attached, Garage Door Opener
- Attached garage spaces: 2
Accessibility
- Accessibility features: 2+ Access Exits, Int Door Opening 32"+, Accessible Entrance, Accessible Hallway(s), First Floor Bath, Full Bath/Bed on 1st Flr, First Floor Bedroom
Features
- Levels: Two
- Stories: 2
- Patio & porch: Deck
- Exterior features: Sprinkler System, Lighting
- Pool features: None
- Fencing: Partial
- Has view: Yes
- View description: Bluff View
Lot
- Size: 1.46 Acres
- Features: 1 - 2 Acres, Wooded, Rolling Slope
- Residential vegetation: Mature Trees, Mature Trees (ext feat)
Details
- Parcel number: 045221010680
Construction
Type & style
- Home type: SingleFamily
- Architectural style: Traditional,Texas Hill Country
- Property subtype: Single Family Residence
Materials
- 4 Sides Masonry, Stone, Stucco
- Foundation: Slab
- Roof: Composition
Condition
- Pre-Owned
- New construction: No
- Year built: 2005
Details
- Builder name: Goetz Custom Homes
Utilities & green energy
- Sewer: Aerobic Septic
- Water: Water System
- Utilities for property: Cable Available, Private Garbage Service
Community & HOA
Community
- Security: Smoke Detector(s), Controlled Access
- Subdivision: Los Reyes Canyons
HOA
- Has HOA: Yes
- HOA fee: $212 quarterly
- HOA name: LOS REYES CANYONS OWNERS ASSOCIATION
Location
- Region: Helotes
Financial & listing details
- Tax assessed value: $676,890
- Annual tax amount: $13,891
- Date on market: 9/11/2025
- Cumulative days on market: 90 days
- Listing terms: Conventional,FHA,VA Loan,Cash
- Road surface type: Paved
Price history
| Date | Event | Price |
|---|---|---|
| 2/27/2025 | Sold | -- |
Source:  LERA MLS #1822244 Report a problem LERA MLS #1822244 Report a problem | ||
| 2/6/2025 | Pending sale | $720,000$234/sqft |
Source: LERA MLS #1822244 Report a problem | ||
| 1/30/2025 | Contingent | $720,000$234/sqft |
Source: LERA MLS #1822244 Report a problem | ||
| 1/16/2025 | Price change | $720,000-0.7%$234/sqft |
Source: LERA MLS #1822244 Report a problem | ||
| 11/8/2024 | Listed for sale | $725,000+3.7%$235/sqft |
Source: LERA MLS #1822244 Report a problem | ||
| 2/24/2022 | Sold | -- |
Source: eXp Realty #72197989 Report a problem | ||
| 1/24/2022 | Pending sale | $699,000$227/sqft |
Source: LERA MLS #1581253 Report a problem | ||
| 1/18/2022 | Contingent | $699,000$227/sqft |
Source: LERA MLS #1581253 Report a problem | ||
| 1/13/2022 | Listed for sale | $699,000+28.7%$227/sqft |
Source: LERA MLS #1581253 Report a problem | ||
| 2/28/2019 | Sold | -- |
Source: Agent Provided Report a problem | ||
| 2/8/2019 | Pending sale | $543,000$176/sqft |
Source: M. Stagers Realty Partners #1356184 Report a problem | ||
| 7/10/2018 | Listed for sale | $543,000+3.4%$176/sqft |
Source: M. Stagers Realty Partners #1323363 Report a problem | ||
| 9/13/2015 | Listing removed | $525,000$171/sqft |
Source: Home Team of America #1129737 Report a problem | ||
| 8/14/2015 | Listed for sale | $525,000$171/sqft |
Source: Home Team of America #1129737 Report a problem | ||
Public tax history
| Year | Property taxes | Tax assessment |
|---|---|---|
| 2025 | $1,896 -84.3% | $676,890 +0.3% |
| 2024 | $12,093 -6.6% | $674,950 +7.7% |
| 2023 | $12,946 +31.3% | $626,460 +10.9% |
| 2022 | $9,863 | $565,114 +10% |
| 2021 | -- | $513,740 -0.9% |
| 2020 | -- | $518,330 +4.6% |
| 2019 | $2,029 | $495,630 +4.1% |
| 2018 | $2,029 -81.3% | $476,280 +5% |
| 2017 | $10,866 +5.4% | $453,480 +5.4% |
| 2016 | $10,311 +19.6% | $430,191 +10% |
| 2015 | $8,619 | $391,083 +10% |
| 2014 | $8,619 | $355,530 -0.8% |
| 2013 | -- | $358,420 -0.7% |
| 2012 | -- | $360,870 -0.7% |
| 2011 | -- | $363,310 -3.5% |
| 2010 | -- | $376,540 +0.7% |
| 2009 | -- | $373,800 -1.7% |
| 2008 | -- | $380,220 -6.6% |
| 2007 | -- | $407,060 +399.9% |
| 2006 | -- | $81,430 +47% |
| 2005 | -- | $55,400 |
Find assessor info on the county website
Neighborhood: 78023
Nearby homes
- $412,3003 bd2 ba2k sqft9535 Bricewood Tree, Helotes, TX 78023Off Market
- $434,0003 bd2 ba2.3k sqft9518 Bricewood Tree, Helotes, TX 78023Off Market
- $340,6003 bd3 ba2.1k sqft9831 Bricewood Post, San Antonio, TX 78254Off Market
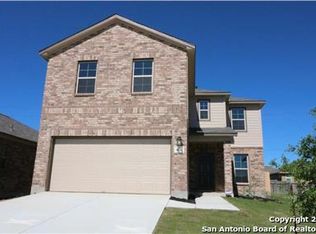
- $493,2005 bd4 ba2.7k sqft9807 Bricewood Post, Helotes, TX 78023Off Market
- $370,4003 bd2 ba1.8k sqft9839 Bricewood Cove, Helotes, TX 78023Off Market
- $403,0003 bd1 ba9 sqft10139 Reyes Heights, Helotes, TX 78023Off Market
- $379,3003 bd3 ba1.8k sqft13719 Comanche Bluff, Helotes, TX 78023Off Market
- $92,710-- bd-- ba-- sqft2440 Park Rd #37, Helotes, TX 78023Off Market
Nearby schools
GreatSchools rating
- 7/10Los Reyes Elementary SchoolGrades: PK-5Distance: 0.8 mi
- 8/10Garcia Middle SchoolGrades: 6-8Distance: 3.5 mi
- 9/10O'Connor High SchoolGrades: 9-12Distance: 2.4 mi
Schools provided by the listing agent
- Elementary: Los Reyes
- Middle: Hector Garcia
- High: O'connor
- District: Northside
Source: LERA MLS. This data may not be complete. We recommend contacting the local school district to confirm school assignments for this home.
Get a cash offer in 3 minutes
Find out how much your home could sell for in as little as 3 minutes with a no-obligation cash offer.
Estimated market value
$682,100
Get a cash offer in 3 minutes
Find out how much your home could sell for in as little as 3 minutes with a no-obligation cash offer.
Estimated market value
$682,100
- Texas
- Bexar County
- Helotes
- 78023
- 15656 ESCARPMENT OAK
Nearby cities
Nearby zip codes
Other Helotes Topics
