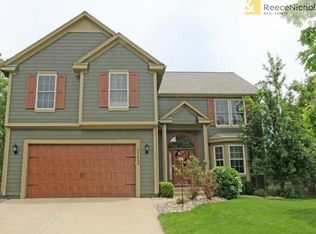
Move In Ready 2 Story Blue Valley Home with 3300+ Finished SQFT & 3 Car Garage! This Home has been Well Maintained, HVAC <2 Years, Water Heater <6 Years. Walk Into Gleaming Hardwoods & Panoramic View Across the Back with Open Floor Plan! Great Living Room with Fireplace. Breakfast Nook & Kitchen with Granite Counters, Pantry, Island, Sliding Shelves in cabinets, & All Appliances Stay! Formal Dining Room & Bonus Sitting Room in Front! Spacious Master Suite, Bathroom with Jacuzzi Tub & Electric Fireplace, Large Walk In Closet with Built Ins. 3 Big Guest Bedrooms ALL with Walk in Closets & Ceiling Fans. Bedroom Level Laundry! Basement Theater Room with Projector & Theater Screen that Stay, Perfect for Game Day or Movie Night! Bar with Fridge also Stay Plus Electric Fireplace. Basement includes Full Bath & Unfinished Storage Space! Fully Fenced Level Backyard with Lots of Shade Trees. Covered Back Patio with Ceiling Fan for Relaxing Outdoor Space! Sprinkler System to Keep the Lawn & Landscaping Looking Good All Summer! Sump Pump with Battery Backup, Radon Mitigation System Already Installed. Google Fiber & other fiber options! Fun & Friendly Community with Outdoor Movie Nights, Bike Parade, Ice Cream Day Treats, & Fall BBQ Picnic to Meet the Neighbors! Very Short Walk Over to the Pool & Trail Heads Along Widmer Street Plus at Each of the 3 Cul-de-Sacs, Walk Over to 1238 Acre Heritage Park to the South or Head North to Black Bob Park & Beyond! Great Schools with BVSW, Aubry Bend Middle, & Morse Elementary! Fantastic Options for Grocery Shopping, Meat Market, Dining, & Entertainment with More Attractions Coming!
Sold
Street View
Price Unknown
15656 S Widmer St, Olathe, KS 66062
4beds
3,302sqft
Single Family Residence
Built in 2002
0.25 Acres Lot
$566,300 Zestimate®
$--/sqft
$3,619 Estimated rent
Home value
$566,300
$538,000 - $595,000
$3,619/mo
Zestimate® history
Owner options
List your home for rent
$3,619/mo
Rent Zestimate®
Find your next renter with Zillow Rental Manager. Plus, with online applications, you can quickly screen prospective tenants – for free.
$3,619/mo
Rent Zestimate®
Refinance and save
$500/mo
Est. payment
Refinancing to a lower rate could help reduce your monthly payments and save thousands over the life of the loan.
$500/mo
Est. payment
Explore your selling options
Work with a Zillow partner agent
Leverage their expertise and Zillow's premium Showcase listings to get your home seen by more buyers.
Get startedList with your own agent
Get your home in front of millions of buyers by listing it on Zillow.
Learn how to do itSell it yourself
Take full control of how buyers see your home on Zillow by listing For Sale by Owner (FSBO).
List your homeWhat's special
Unfinished storage spaceBasement theater roomGleaming hardwoodsGranite countersBattery backupBig guest bedroomsOutdoor movie nights
Zillow last checked:
Listing updated:
Listed by:
Diane Roberts 913-424-9919,
ReeceNichols - Leawood South,
Jim Roberts 913-208-7973,
ReeceNichols - Leawood South
Bought with:
Andrew Wymore, SP00229772
ReeceNichols- Leawood Town Center
Source: Heartland MLS as distributed by MLS GRID,MLS#: 2444383
Facts & features
Interior
Bedrooms & bathrooms
- Bedrooms: 4
- Bathrooms: 4
- Full bathrooms: 3
- 1/2 bathrooms: 1
Primary bedroom
- Features: Carpet, Ceiling Fan(s), Walk-In Closet(s)
- Level: Second
Bedroom 2
- Level: Second
Bedroom 3
- Level: Second
Bedroom 4
- Level: Second
Primary bathroom
- Features: Carpet, Double Vanity, Fireplace
- Level: Second
Bathroom 2
- Level: Second
Bathroom 3
- Level: Basement
Dining room
- Features: Carpet
- Level: First
- Area: 168 Square Feet
- Dimensions: 12 x 14
Family room
- Level: Basement
Half bath
- Level: First
Kitchen
- Features: Kitchen Island, Pantry
- Level: First
- Area: 285 Square Feet
- Dimensions: 15 x 19
Laundry
- Level: Second
Library
- Features: Carpet, Fireplace
- Level: First
- Area: 208 Square Feet
- Dimensions: 13 x 16
Living room
- Features: Carpet
- Level: First
- Area: 154 Square Feet
- Dimensions: 11 x 14
Heating
- Natural Gas
Cooling
- Electric
Appliances
- Laundry: Bedroom Level, Laundry Room
Features
- Ceiling Fan(s), Kitchen Island, Pantry, Vaulted Ceiling(s), Walk-In Closet(s)
- Flooring: Carpet, Wood
- Doors: Storm Door(s)
- Basement: Egress Window(s),Finished,Radon Mitigation System,Sump Pump
- Number of fireplaces: 3
- Fireplace features: Electric, Family Room, Gas, Hearth Room, Other
Interior area
- Total structure area: 3,302
- Total interior livable area: 3,302 sqft
- Finished area above ground: 2,502
- Finished area below ground: 800
Property
Parking
- Total spaces: 3
- Parking features: Attached, Garage Faces Front
- Attached garage spaces: 3
Features
- Patio & porch: Covered
- Spa features: Bath
- Fencing: Wood
Lot
- Size: 0.25 Acres
- Features: Level
Details
- Parcel number: DP738100000081
Construction
Type & style
- Home type: SingleFamily
- Architectural style: Traditional
- Property subtype: Single Family Residence
Materials
- Lap Siding, Stone Trim
- Roof: Composition
Condition
- Year built: 2002
Utilities & green energy
- Sewer: Public Sewer
- Water: Public
Community & HOA
Community
- Subdivision: The Reserve at Heritage
HOA
- Has HOA: Yes
- Amenities included: Play Area, Pool, Trail(s)
- HOA fee: $500 annually
- HOA name: The Reserve at Heritgage
Location
- Region: Olathe
Financial & listing details
- Tax assessed value: $531,800
- Annual tax amount: $5,021
- Date on market: 7/14/2023
- Listing terms: Cash,Conventional,FHA,VA Loan
- Ownership: Private
Price history
| Date | Event | Price |
|---|---|---|
| 8/25/2023 | Sold | -- |
Source:  Heartland MLS as distributed by MLS GRID #2444383 Report a problem Heartland MLS as distributed by MLS GRID #2444383 Report a problem | ||
| 7/17/2023 | Pending sale | $485,000$147/sqft |
Source: Heartland MLS as distributed by MLS GRID #2444383 Report a problem | ||
| 7/14/2023 | Listed for sale | $485,000$147/sqft |
Source: Heartland MLS as distributed by MLS GRID #2444383 Report a problem | ||
Public tax history
| Year | Property taxes | Tax assessment |
|---|---|---|
| 2025 | $6,521 +6.1% | $61,157 +6.2% |
| 2024 | $6,147 +7.2% | $57,604 +9% |
| 2023 | $5,731 +13.7% | $52,865 +16.3% |
| 2022 | $5,043 | $45,437 +5.7% |
| 2021 | -- | $42,976 +4.3% |
| 2020 | $4,886 | $41,193 +0.8% |
| 2019 | -- | $40,848 +4.7% |
| 2018 | -- | $39,019 +7.5% |
| 2017 | $4,563 +6.8% | $36,306 +6.6% |
| 2016 | $4,273 +2.2% | $34,052 +3.5% |
| 2015 | $4,181 +8.9% | $32,913 +12.9% |
| 2013 | $3,838 -7.9% | $29,153 +0.4% |
| 2012 | $4,165 +959.2% | $29,026 -5.8% |
| 2010 | $393 -89.9% | $30,797 -3.4% |
| 2009 | $3,875 +0.1% | $31,878 |
| 2008 | $3,872 +0.9% | $31,878 -1% |
| 2007 | $3,839 -0.4% | $32,200 -1.7% |
| 2006 | $3,856 | $32,763 +19.4% |
| 2005 | -- | $27,439 |
Find assessor info on the county website
Neighborhood: Nottingham Reserve
Nearby homes
- $750,4004 bd4 ba3.2k sqft15652 S Widmer St, Olathe, KS 66062Off Market
- $574,4004 bd5 ba4k sqft15660 S Widmer St, Olathe, KS 66062Off Market
- $549,6004 bd5 ba3.4k sqft15653 S Rene St, Olathe, KS 66062Off Market
- $518,3004 bd3 ba2.5k sqft15657 S Rene St, Olathe, KS 66062Off Market
- $540,0004 bd3 ba2.8k sqft15648 S Widmer St, Olathe, KS 66062Off Market
- $498,0004 bd3 ba2.4k sqft15649 S Rene St, Olathe, KS 66062Off Market
- $--4 bd4 ba2.7k sqft15664 S Widmer St, Olathe, KS 66062Sold
- $598,6004 bd4 ba4.1k sqft15655 S Widmer St, Olathe, KS 66062Off Market
Nearby schools
GreatSchools rating
- 9/10Morse Elementary SchoolGrades: K-5Distance: 1.3 mi
- 10/10Aubry Bend Middle SchoolGrades: 6-8Distance: 2.5 mi
- 9/10Blue Valley Southwest High SchoolGrades: 9-12Distance: 2.6 mi
Schools provided by the listing agent
- Elementary: Morse
- Middle: Aubry Bend
- High: Blue Valley Southwest
Source: Heartland MLS as distributed by MLS GRID. This data may not be complete. We recommend contacting the local school district to confirm school assignments for this home.
Get a cash offer in 3 minutes
Find out how much your home could sell for in as little as 3 minutes with a no-obligation cash offer.
Estimated market value
$566,300
Get a cash offer in 3 minutes
Find out how much your home could sell for in as little as 3 minutes with a no-obligation cash offer.
Estimated market value
$566,300
- Kansas
- Johnson County
- Olathe
- 66062
- Nottingham Reserve
- 15656 S Widmer St
Nearby cities
Nearby neighborhoods
Nearby zip codes
Other Olathe Topics
