Back on Market, Sold with multiple offers. Incredible City Light view from this exquisite 3 bedroom, 3 bath townhome in one of the best locations in the complex. The front gate opens to a private front patio to welcome guests before coming to the front door. You enter a beautifully appointed living room with hardwood floors and a corner fireplace. The chef’s kitchen features custom cabinetry, stone counters, and high quality built-in aluminum appliances. The kitchen opens to a large dining area with a panoramic view of the valley below. A guest bedroom located on this level also shares the view. The lower level also includes the 2nd bedroom, a guest bath, and the primary suite. The large primary suite is a lovely retreat featuring a gorgeous bath with beautiful cabinetry, stone countertops, and the private covered terrace is a wonderful place for shady relaxation or enjoying the city lights.
For sale
Listed by: Re/MAX One • Zhila Rabban • Contact: 818-324-9633
$600,000
15656 Viewridge Ln, Granada Hills, CA 91344
3beds
1,474sqft
Townhouse
Built in 1979
18.04 Acres Lot
$601,800 Zestimate®
$407/sqft
$740/mo HOA
What's special
Corner fireplaceIncredible city light viewCustom cabinetryPrivate front patioStone countersHardwood floorsLarge primary suite
- 27 days |
- 513 |
- 19 |
Zillow last checked:
Listing updated:
Listed by:
Zhila Rabban DRE #01258613 818-324-9633,
Re/MAX One,
Randy Kistler DRE #00605089,
RE/MAX One
Source: CRMLS,MLS#: SR26113246 Originating MLS: California Regional MLS
Originating MLS: California Regional MLSFacts & features
Interior
Bedrooms & bathrooms
- Bedrooms: 3
- Bathrooms: 3
- Full bathrooms: 3
- Main level bathrooms: 1
- Main level bedrooms: 1
Rooms
- Room types: Bedroom, Entry/Foyer, Kitchen, Laundry, Living Room, Primary Bathroom, Primary Bedroom, Other
Bedroom
- Features: Bedroom on Main Level
Bathroom
- Features: Full Bath on Main Level, Remodeled
Kitchen
- Features: Granite Counters, Remodeled, Updated Kitchen
Other
- Features: Walk-In Closet(s)
Heating
- Central
Cooling
- Central Air
Appliances
- Laundry: Inside
Features
- Balcony, Stone Counters, Bedroom on Main Level, Walk-In Closet(s)
- Flooring: Laminate
- Has fireplace: Yes
- Fireplace features: Living Room
- Common walls with other units/homes: No Common Walls
Interior area
- Total interior livable area: 1,474 sqft
Property
Parking
- Total spaces: 2
- Parking features: Covered, Door-Multi, Garage
- Attached garage spaces: 2
Features
- Levels: Two
- Stories: 2
- Entry location: main door
- Patio & porch: Deck, Front Porch, Open, Patio
- Pool features: Community, In Ground, Association
- Has spa: Yes
- Spa features: Association
- Has view: Yes
- View description: City Lights, Trees/Woods
Lot
- Size: 18.04 Acres
Details
- Parcel number: 2605002146
- Special conditions: Standard
Construction
Type & style
- Home type: Townhouse
- Property subtype: Townhouse
Condition
- Updated/Remodeled
- New construction: No
- Year built: 1979
Utilities & green energy
- Sewer: Public Sewer
- Water: Public
Community & HOA
Community
- Features: Street Lights, Gated, Pool
- Security: Security Gate, Gated Community
HOA
- Has HOA: Yes
- Amenities included: Outdoor Cooking Area, Pool, Pets Allowed, Spa/Hot Tub, Tennis Court(s)
- HOA fee: $740 monthly
- HOA name: Rinaldi Village
- HOA phone: 661-257-1570
Location
- Region: Granada Hills
Financial & listing details
- Price per square foot: $407/sqft
- Date on market: 5/27/2026
- Cumulative days on market: 27 days
- Listing terms: Cash,Cash to New Loan
Estimated market value
$601,800
$572,000 - $632,000
$3,776/mo
Price history
| Date | Event | Price |
|---|---|---|
| 8/14/2026 | Listed for sale | $600,000$407/sqft |
Source:  CRMLS #SR26113246 Report a problem CRMLS #SR26113246 Report a problem | ||
| 7/10/2026 | Pending sale | $600,000$407/sqft |
Source: CRMLS #SR26113246 Report a problem | ||
| 6/10/2026 | Contingent | $600,000$407/sqft |
Source: CRMLS #SR26113246 Report a problem | ||
| 5/28/2026 | Listed for sale | $600,000+50.4%$407/sqft |
Source: CRMLS #SR26113246 Report a problem | ||
| 7/27/2014 | Listing removed | $399,000$271/sqft |
Source: RE/MAX Grand Central #SR14150739 Report a problem | ||
| 7/17/2014 | Listed for sale | $399,000+19850%$271/sqft |
Source: RE/MAX Grand Central #SR14150739 Report a problem | ||
| 9/9/2011 | Listing removed | $2,000$1/sqft |
Source: Visual Tour #F11045684 Report a problem | ||
| 4/13/2011 | Listed for sale | $2,000$1/sqft |
Source: Visual Tour #F11045684 Report a problem | ||
Public tax history
Tax history is unavailable.
Monthly payment
Est. payment
Payment breakdown
Explore the cost of this home by adjusting the details. Changes won't be saved.Climate risks
Neighborhood: Granada Hills
Nearby schools
GreatSchools rating
- 4/10Danube Avenue Elementary SchoolGrades: K-5Distance: 0.5 mi
- 9/10George K. Porter Middle SchoolGrades: 6-8Distance: 1.4 mi
- 7/10John F. Kennedy High SchoolGrades: 9-12Distance: 1 mi
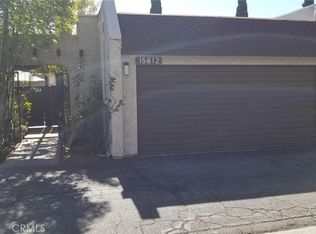
- $510,0002 bd3 ba1.3k sqft15612 Hillview Ln #3, Granada Hills, CA 91344Sold
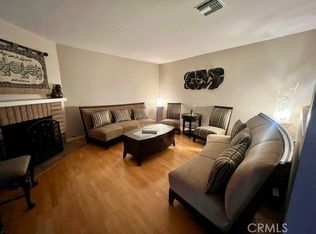
- $3,6003 bd3 ba1.4k sqft15654 Hillview Ln #18, Granada Hills, CA 91344For Rent
- $695,0003 bd3 ba1.4k sqft15562 Viewridge Ln #47, Granada Hills, CA 91344Sold

- $599,0002 bd3 ba1.3k sqft15610 Crestview Ln #62, Granada Hills, CA 91344Sold

- $595,0002 bd3 ba1.3k sqft15614 Crestview Ln #63, Granada Hills, CA 91344For Sale
- $550,0002 bd2 ba1.2k sqft15617 Crestview Ln #81, Granada Hills, CA 91344Sold
- $612,8003 bd2 ba1.2k sqft15611 Crestview Ln #83, Granada Hills, CA 91344Off Market
- $600,0003 bd2 ba1.1k sqft15607 Crestview Ln #85, Granada Hills, CA 91344For Sale
- $559,5003 bd3 ba1.4k sqft15638 Viewridge Ln, Granada Hills, CA 91344For Sale
A local agent can set up tours, give advice and negotiate with sellers.
Similar homes
- $675,0004 bd3 ba1.5k sqft15792 Midwood Dr Unit 1, Granada Hills, CA 91344For Sale
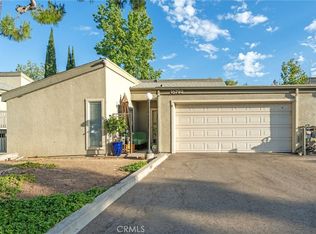 MLS ID #SR26141241, Sandro Bononi, LPT Realty, Inc. CRMLS
 - $549,9503 bd3 ba1.3k sqft14344 Foothill Blvd Unit 501, Sylmar, CA 91342For Sale
 MLS ID #SR26179266, Mark Gilmore, RE/MAX One. CRMLS
 - $599,0003 bd3 ba1.6k sqft8800 Kester Ave Unit 126, Panorama City, CA 91402For Sale
 MLS ID #TR26119947, Jerome Bernardo, All Star Real Estate & Loans. CRMLS
 - $625,0002 bd3 ba1.2k sqft19140 Lahey St Unit 4, Porter Ranch, CA 91326For Sale
 MLS ID #SR26128161, Regina Skarzinski, Rodeo Realty. CRMLS
 - $644,4993 bd3 ba1.5k sqft12325 Sweetbriar Ln, Pacoima, CA 91331For SaleMLS ID #GD25274787, Tigran Emin, Coldwell Banker Hallmark. CRMLS
- $539,0002 bd2 ba1.2k sqft15735 Nordhoff St Unit 26, North Hills, CA 91343For SaleMLS ID #IN26176954, Noe Blanco, RE/MAX Alliance Group. CRMLS
- $499,0002 bd3 ba1.2k sqft15106 Nordhoff St Unit 7, North Hills, CA 91343For SaleMLS ID #BB26167391, Joseph Harris, Redfin Corporation. CRMLS
- $634,9503 bd3 ba1.3k sqft10231 Independence Ave Unit C17, Chatsworth, CA 91311For SaleMLS ID #SR26074101, Fernanda Otalora, RE/MAX One. CRMLS
- $635,0003 bd3 ba1.8k sqft20224 Sherman Way Unit 48, Winnetka, CA 91306For SaleMLS ID #SW26096401, Ashley Giddings, Coldwell Banker Icon. CRMLS
- $539,9993 bd3 ba1.4k sqft9146 Tobias Ave Unit 4, Panorama City, CA 91402For SaleMLS ID #SR26059550, Luz Diaz, RBS Realty. CRMLS
- $519,9003 bd2 ba1.1k sqft20134 Leadwell St Unit 307, Winnetka, CA 91306For SaleMLS ID #SR26180805, Inna Pylypenko, Coldwell Banker Realty. CRMLS
- $699,0003 bd3 ba1.4k sqft7759 Via Capri, Burbank, CA 91504For SaleMLS ID #GD26163115, Odette Peters, Coldwell Banker Hallmark. CRMLS
- $585,0002 bd3 ba1.2k sqft10260 Plainview Ave APT 22, Tujunga, CA 91042For SaleMLS ID #BB26165432, Talin Avasapian, Coldwell Banker Hallmark Realty. CRMLS
- $549,0002 bd2 ba1.1k sqft15050 Sherman Way Unit 180, Los Angeles, CA 91405For SaleMLS ID #BB26158951, Alin Glogovicean, Redfin Corporation. CRMLS
- $590,0002 bd2 ba1.1k sqft26483 Fairway Cir, Santa Clarita, CA 91321For SaleMLS ID #GD26169816, Carlo Avanesian, JohnHart Real Estate. CRMLS
- $669,0002 bd3 ba1.5k sqft6145 Shoup Ave Unit 58, Woodland Hills, CA 91367For SaleMLS ID #SR26165924, Kathleen Parsons, Equity Union. CRMLS
- $519,0002 bd2 ba1k sqft11311 Tampa Ave Unit 46, Porter Ranch, CA 91326For SaleMLS ID #SR26056630, Cindy Lee, New Star Realty & Investment. CRMLS
- $584,9993 bd2 ba1.1k sqft6716 Clybourn Ave Unit 238, North Hollywood, CA 91606For SaleMLS ID #SR26055436, Tracie Dugan, Progressive Property Management, Inc. CRMLS
- $545,0003 bd3 ba1.3k sqft6232 Morse Ave, North Hollywood, CA 91606For SaleMLS ID #SR25218886, Giovany Kirakossian, JohnHart Real Estate. CRMLS
- $579,0003 bd3 ba1.2k sqft25255 Avenida Dorena, Santa Clarita, CA 91321For SaleMLS ID #OC26164191, Mark Testa, Sellers Net Inc. CRMLS
Local buyer's agents are ready to help
