Skip main navigation
Off market
  • $726,100

    15657 Heatherglen Dr, Orland Park, IL 60462

    3beds
    3,000sqft
    SingleFamily
    Built in 2013
    0.27 Acres Lot
    $726,100 Zestimate®
    $242/sqft
    $4,556 Estimated rent

    Home value

    $726,100

    $690,000 - $770,000

    $4,556/mo

    Zestimate® history
    Loading
    Loading...

    Owner options

    List your home for rent

    $4,556/mo

    Rent Zestimate®

    Find your next renter with Zillow Rental Manager. Plus, with online applications, you can quickly screen prospective tenants – for free.

    Learn more

    $4,556/mo

    Rent Zestimate®

    Refinance and save

    $5,160/mo

    Est. payment

    Refinancing to a lower rate could help reduce your monthly payments and save thousands over the life of the loan.

    See today's rates

    $5,160/mo

    Est. payment

    Explore your selling options

    Work with a Zillow partner agent

    Leverage their expertise and Zillow's premium Showcase listings to get your home seen by more buyers.

    Get started

    List with your own agent

    Get your home in front of millions of buyers by listing it on Zillow.

    Learn how to do it

    Sell it yourself

    Take full control of how buyers see your home on Zillow by listing For Sale by Owner (FSBO).

    List your home

    What's special

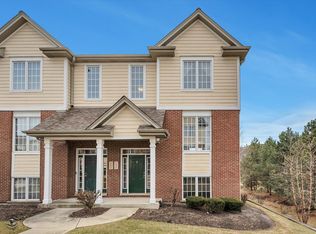
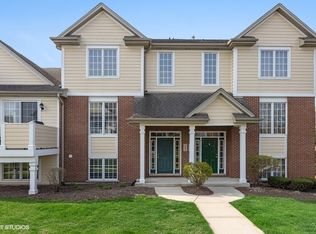
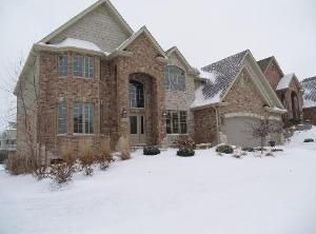
    Satisfy your desire for quality craftsmanship with this custom brick ranch. Approximately 3000 square feet of finished and purposeful living on one level. Covered front porch leads into the beautiful soaring foyer with designer entryway. Upscale features include encapsulated arched doorways/cornices, custom millwork, maple cabinetry, & designer ceilings. Formal living room for entertaining. Open kitchen/family room w/beautiful fireplace as focal point. Masterfully laid out kitchen w/multiple pantry closets, massive island w/seating, double oven, & a plethora of counter space. Adjacent sunroom w/window views to mature landscaping & access to private patio. Master suite offers dual walk-in closets, separate vanities, a walk-in jetted tub & a roll-in shower. Two additional bedrooms with full baths, walk-in closets & roll-in showers as well. Bonus niche between bedrooms ideal to design your own personal space. Posh, yet handicap capable throughout. Partially finished basement w/full bath offers plenty of party space as well as a 40 x 40 ft storage area. Peaceful backyard getaway without a lot of unnecessary yard maintenance. 3 car garage for that summer fun car or whatever toy you've been dreaming of. All this, and the location is perfect. Walk to METRA, parks, even community fitness center. Orland schools and amenities.

    This property is not currently displayed as for sale or rent on Zillow. This may be different from what's on other websites or public sources.

    Facts & features

    Interior

    Bedrooms & bathrooms
    • Bedrooms: 3
    • Bathrooms: 5
    • Full bathrooms: 4
    • 1/2 bathrooms: 1
    Heating
    • Forced air, Gas
    Cooling
    • Central
    Appliances
    • Included: Dishwasher, Dryer, Microwave, Range / Oven, Refrigerator, Washer
    Features
    • Flooring: Hardwood
    • Basement: Finished
    • Has fireplace: Yes
    Interior area
    • Total interior livable area: 3,000 sqft

    Property

    Parking
    • Parking features: Garage - Attached
    Features
    • Exterior features: Brick
    Lot
    • Size: 0.27 Acres
    Details
    • Parcel number: 2717402017

    Construction

    Type & style
    • Home type: SingleFamily
    Materials
    • Roof: Asphalt
    Condition
    • Year built: 2013

    Utilities & green energy

    • Sewer: Sewer-Public

    Community & HOA

    HOA
    • Has HOA: Yes
    • HOA fee: $10 monthly
    Location
    • Region: Orland Park

    Financial & listing details

    • Price per square foot: $242/sqft
    • Tax assessed value: $588,800
    • Annual tax amount: $12,686

    Price history

    DateEventPrice
    1/10/2020Sold$515,000-0.8%$172/sqft
    Source: MRED as distributed by MLS GRID #10529085 Report a problem
    11/24/2019Pending sale$519,000$173/sqft
    Source: CENTURY 21 Affiliated #10529085 Report a problem
    11/11/2019Price change$519,000-3.5%$173/sqft
    Source: CENTURY 21 Affiliated #10529085 Report a problem
    10/21/2019Price change$538,000-0.2%$179/sqft
    Source: CENTURY 21 Affiliated #10529085 Report a problem
    10/18/2019Pending sale$539,000$180/sqft
    Source: CENTURY 21 Affiliated #10529085 Report a problem
    10/16/2019Price change$539,000-3.6%$180/sqft
    Source: CENTURY 21 Affiliated #10529085 Report a problem
    9/25/2019Listed for sale$559,000+266.6%$186/sqft
    Source: CENTURY 21 Affiliated #10529085 Report a problem
    8/19/2010Sold$152,500$51/sqft
    Source: Public Record Report a problem

    Public tax history

    YearProperty taxesTax assessment
    2024$12,686 -16.9%$58,880 -12.1%
    2023$15,274 +20.2%$66,999 +37.9%
    2022$12,708 +3.1%$48,578
    2021$12,320 +48.6%$48,578
    2020$8,289 -8.2%$48,578 +24.3%
    2019$9,031 -3.1%$39,075 -4.9%
    2018$9,323 -15.1%$41,106 -14.7%
    2017$10,986 +25.2%$48,179 +34.8%
    2016$8,778 -20.7%$35,739 -19.8%
    2015$11,071 +1.3%$44,560
    2014$10,933 -17.1%$44,560 -20.4%
    2013$13,196 +157.2%$55,991 +179.5%
    2012$5,131 $20,036
    Find assessor info on the county website

    Neighborhood: 60462

    Nearby schools

    GreatSchools rating
    Schools provided by the listing agent
    • Elementary: Meadow Ridge School
    • Middle: Century Junior High School
    • High: Carl Sandburg High School

    Source: The MLS. This data may not be complete. We recommend contacting the local school district to confirm school assignments for this home.

    Get a cash offer in 3 minutes
    Find out how much your home could sell for in as little as 3 minutes with a no-obligation cash offer.
    Estimated market value
    $726,100
    Get a cash offer in 3 minutes
    Find out how much your home could sell for in as little as 3 minutes with a no-obligation cash offer.
    Estimated market value
    $726,100