Skip main navigation
Off market
  • $704,100

    15657 Meadow Dr, Santa Clarita, CA 91387

    4beds
    3baths
    1,911sqft
    Condo
    Built in 1987
    -- sqft lot
    $704,100 Zestimate®
    $368/sqft
    $3,817 Estimated rent

    Home value

    $704,100

    $669,000 - $739,000

    $3,817/mo

    Zestimate® history
    Loading
    Loading...

    Owner options

    List your home for rent

    $3,817/mo

    Rent Zestimate®

    Find your next renter with Zillow Rental Manager. Plus, with online applications, you can quickly screen prospective tenants – for free.

    Learn more

    $3,817/mo

    Rent Zestimate®

    Refinance and save

    $4,648/mo

    Est. payment

    Refinancing to a lower rate could help reduce your monthly payments and save thousands over the life of the loan.

    See today's rates

    $4,648/mo

    Est. payment

    Explore your selling options

    Work with a Zillow partner agent

    Leverage their expertise and Zillow's premium Showcase listings to get your home seen by more buyers.

    Get started

    List with your own agent

    Get your home in front of millions of buyers by listing it on Zillow.

    Learn how to do it

    Sell it yourself

    Take full control of how buyers see your home on Zillow by listing For Sale by Owner (FSBO).

    List your home

    What's special

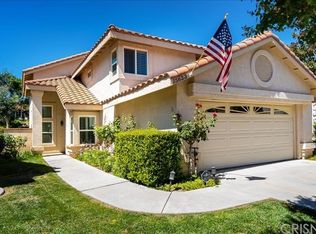
    Located in Canyon Country, you will find this Great American Beauty Model home in the middle of a quiet Cul-de sac street. This home boasts of tons of upgrades including an Open floor plan, with vaulted ceilings, recessed lighting and wood-like laminated flooring throughout with a feeling of warmth as you go through the entire house. A Charming decorative tile entrance leads into the Formal dining Room & Formal Living Room, as well as the downstairs bathroom. There is a dual Fireplace between the Living Room and the Family room. Adjacent from the family room is a spacious Gourmet kitchen with upgraded cabinets, a center Island and a breakfast nook. Sliding glass door from the kitchen leads out to a huge private backyard complete with a Basket Ball area, a manicured lawn with a patio, perfect for your evening relaxation. Upstairs has the master en-suite bedroom with soaking tub, and an additional Retreat room which can be used as the 4th bedroom and his and hers closet. The other bedrooms have decorative built in cabinets, ceiling fans and mirror closets. HOA includes Pool/Spa/Hot Tub; Picnic area/Playground; Tennis Court. Close to the 14 Freeway without the noise and within minutes to all major shops/dining. Home is move-in ready and a must have!

    This property is not currently displayed as for sale or rent on Zillow. This may be different from what's on other websites or public sources.
    Facts & features

    Interior

    Bedrooms & bathrooms
    • Bedrooms: 4
    • Bathrooms: 3
    Heating
    • Other, Gas
    Cooling
    • Central
    Appliances
    • Included: Dishwasher, Microwave, Range / Oven
    • Laundry: In Garage
    Features
    • Recessed Lighting, Granite Counters, Open Floorplan, Ceiling Fan(s), Built-in Features, High Ceilings, Storage
    • Flooring: Tile, Hardwood
    • Common walls with other units/homes: No Common Walls
    Interior area
    • Total interior livable area: 1,911 sqft

    Property

    Parking
    • Parking features: Garage - Attached
    Features
    • Levels: Two
    • Spa features: Association
    • Fencing: Wood
    • Has view: Yes
    • View description: Territorial
    Lot
    • Size: 1.45 Acres
    • Features: Back Yard, Front Yard
    Details
    • Parcel number: 2837034162
    • Special conditions: Standard

    Construction

    Type & style
    • Home type: Condo
    • Architectural style: Mediterranean
    Materials
    • Roof: Tile
    Condition
    • Year built: 1987

    Utilities & green energy

    • Sewer: Public Sewer
    • Water: Public
    • Utilities for property: Sewer Connected, Electricity Connected

    Community & HOA

    HOA
    • Has HOA: Yes
    • Amenities included: Pool
    • HOA fee: $197 monthly
    Location
    • Region: Santa Clarita

    Financial & listing details

    • Price per square foot: $368/sqft
    • Tax assessed value: $591,219

    Price history

    DateEventPrice
    7/1/2019Sold$530,000-1.9%$277/sqft
    Source: CRISNet / SRAR #SR19092480 Report a problem
    5/30/2019Pending sale$540,000$283/sqft
    Source: JohnHart Real Estate #SR19092480 Report a problem
    4/24/2019Listed for sale$540,000$283/sqft
    Source: JohnHart Real Estate #SR19092480 Report a problem

    Public tax history

    YearProperty taxesTax assessment
    2026-- $591,219 +2%
    2025$8,135 +6%$579,627 +2%
    2024$7,678 +2.5%$568,263 +2%
    2023$7,489 +1.8%$557,122 +2%
    2022$7,357 +1.8%$546,199 +2%
    2021$7,225 +1.1%$535,490 +1%
    2020$7,146 $530,000 +25%
    2019$7,146 +27.7%$423,836 +2%
    2018$5,596 $415,527 +2%
    2017$5,596 +2.6%$407,381 +2%
    2016$5,456 +3.7%$399,395 +1.5%
    2015$5,263 -1%$393,397 +2%
    2014$5,318 $385,691 +34.4%
    2012-- $286,900 -14.4%
    2011-- $335,000
    2010-- $335,000 -8.8%
    2009-- $367,156 +2%
    2008-- $359,958 +2%
    2007-- $352,901 +2%
    2006-- $345,982
    2005-- $345,982 +4%
    2004-- $332,549 +11.5%
    2003-- $298,200 +13.9%
    2002-- $261,900 +19%
    2000-- $220,000
    Find assessor info on the county website

    Neighborhood: Canyon Country

    Nearby schools

    GreatSchools rating
    Schools provided by the listing agent
    • Elementary: Sulphur Springs
    • District: William S. Hart Union

    Source: The MLS. This data may not be complete. We recommend contacting the local school district to confirm school assignments for this home.

    Get a cash offer in 3 minutes
    Find out how much your home could sell for in as little as 3 minutes with a no-obligation cash offer.
    Estimated market value
    $704,100
    Get a cash offer in 3 minutes
    Find out how much your home could sell for in as little as 3 minutes with a no-obligation cash offer.
    Estimated market value
    $704,100