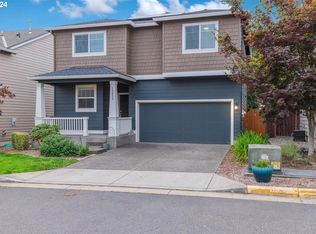
Welcome to your new home in desired Taralon neighborhood. This wonderful home has been lovingly cared for by its original owner, job relocation forces home sale. Tucked away, off the main streets, on a dead-end street, you'll never have to worry about parking, as this property boasts plenty of space for up to 4 vehicles. Step inside and be greeted by an abundance of natural light that fills each room. The beautiful engineered hardwood floors create an inviting atmosphere, and the open floorplan ensures seamless flow throughout. The heart of this home is the modern kitchen, featuring granite countertops and stainless steel appliances, enjoy visiting with loved ones in the adjacent living room, complete with a cozy gas fireplace. The dining area boasts elegant shutters at the sliding door, adding sophistication to your space. Upstairs, you'll find four bedrooms, providing ample space for all, additionally, you'll find a tech nook/office/work space, perfect for those who work or study from home. The primary bedroom is a true retreat, boasting a large window that floods the room with natural light, walk-in closet, and a private bathroom featuring all the luxurious amenities you desire. All stainless appliances are included in the purchase. Enjoy all the Taralon neighborhood amenities including a refreshing seasonal pool, clubhouse, multiple parks, fenced-in dog park, and many trails throughout the neighborhood. Close to public transportation and many of the shops and restaurants that Happy Valley has to offer.
Sold
$590,000
15657 SE Oriole Ln, Clackamas, OR 97015
4beds
2,132sqft
Residential, Single Family Residence
Built in 2014
-- sqft lot
$620,100 Zestimate®
$277/sqft
$3,001 Estimated rent
Home value
$620,100
$589,000 - $651,000
$3,001/mo
Zestimate® history
Owner options
List your home for rent
$3,001/mo
Rent Zestimate®
Find your next renter with Zillow Rental Manager. Plus, with online applications, you can quickly screen prospective tenants – for free.
$3,001/mo
Rent Zestimate®
Refinance and save
$3,721/mo
Est. payment
Refinancing to a lower rate could help reduce your monthly payments and save thousands over the life of the loan.
$3,721/mo
Est. payment
Explore your selling options
Work with a Zillow partner agent
Leverage their expertise and Zillow's premium Showcase listings to get your home seen by more buyers.
Get startedList with your own agent
Get your home in front of millions of buyers by listing it on Zillow.
Learn how to do itSell it yourself
Take full control of how buyers see your home on Zillow by listing For Sale by Owner (FSBO).
List your homeWhat's special
Close to public transportationLarge windowCozy gas fireplaceWalk-in closetPrivate bathroomFenced-in dog parkOpen floorplan
Zillow last checked:
Listing updated:
Listed by:
Angela Ackerson 503-833-2230,
Defiance Realty LLC
Bought with:
Kelsey Gray
John L. Scott
Source: RMLS (OR),MLS#: 23050073
Facts & features
Interior
Bedrooms & bathrooms
- Bedrooms: 4
- Bathrooms: 3
- Full bathrooms: 2
- Partial bathrooms: 1
- Main level bathrooms: 1
Rooms
- Room types: Bedroom 4, Laundry, Nook, Bedroom 2, Bedroom 3, Dining Room, Family Room, Kitchen, Living Room, Primary Bedroom
Primary bedroom
- Features: Closet Organizer, Double Sinks, Soaking Tub, Suite, Walkin Closet, Walkin Shower, Wallto Wall Carpet
- Level: Upper
- Area: 180
- Dimensions: 12 x 15
Bedroom 2
- Features: Closet, Wallto Wall Carpet
- Level: Upper
- Area: 135
- Dimensions: 9 x 15
Bedroom 3
- Features: Closet, Wallto Wall Carpet
- Level: Upper
- Area: 120
- Dimensions: 10 x 12
Bedroom 4
- Features: Closet, Wallto Wall Carpet
- Level: Upper
- Area: 100
- Dimensions: 10 x 10
Dining room
- Features: Sliding Doors, Engineered Hardwood
- Level: Main
- Area: 108
- Dimensions: 12 x 9
Kitchen
- Features: Dishwasher, Disposal, Eat Bar, Gas Appliances, Microwave, Engineered Hardwood, Free Standing Range, Free Standing Refrigerator, Granite, Plumbed For Ice Maker
- Level: Main
- Area: 168
- Width: 14
Living room
- Features: Fireplace, Wallto Wall Carpet
- Level: Main
- Area: 238
- Dimensions: 14 x 17
Heating
- Forced Air, Fireplace(s)
Cooling
- Central Air
Appliances
- Included: Dishwasher, Disposal, Free-Standing Gas Range, Free-Standing Range, Free-Standing Refrigerator, Gas Appliances, Microwave, Plumbed For Ice Maker, Range Hood, Stainless Steel Appliance(s), Gas Water Heater
- Laundry: Laundry Room
Features
- Granite, High Ceilings, Soaking Tub, Closet, Eat Bar, Closet Organizer, Double Vanity, Suite, Walk-In Closet(s), Walkin Shower
- Flooring: Engineered Hardwood, Laminate, Vinyl, Wall to Wall Carpet
- Doors: Storm Door(s), Sliding Doors
- Windows: Double Pane Windows, Vinyl Frames
- Basement: Crawl Space
- Number of fireplaces: 1
- Fireplace features: Gas
Interior area
- Total structure area: 2,132
- Total interior livable area: 2,132 sqft
Property
Parking
- Total spaces: 2
- Parking features: Driveway, Off Street, Garage Door Opener, Attached
- Attached garage spaces: 2
- Has uncovered spaces: Yes
Accessibility
- Accessibility features: Garage On Main, Accessibility
Features
- Levels: Two
- Stories: 2
- Patio & porch: Patio, Porch
- Exterior features: Yard
- Fencing: Fenced
Lot
- Features: Cul-De-Sac, Level, Sprinkler, SqFt 3000 to 4999
Details
- Parcel number: 05016963
Construction
Type & style
- Home type: SingleFamily
- Architectural style: Traditional
- Property subtype: Residential, Single Family Residence
Materials
- Cement Siding
- Foundation: Concrete Perimeter
- Roof: Composition
Condition
- Approximately
- New construction: No
- Year built: 2014
Utilities & green energy
- Gas: Gas
- Sewer: Public Sewer
- Water: Public
Community & HOA
Community
- Security: Fire Sprinkler System
- Subdivision: Taralon
HOA
- Has HOA: Yes
- Amenities included: Athletic Court, Basketball Court, Commons, Management, Party Room, Pool
- HOA fee: $97 monthly
Location
- Region: Clackamas
Financial & listing details
- Price per square foot: $277/sqft
- Tax assessed value: $638,400
- Annual tax amount: $7,190
- Date on market: 6/29/2023
- Cumulative days on market: 29 days
- Listing terms: Cash,Conventional,FHA,VA Loan
- Road surface type: Paved
Price history
| Date | Event | Price |
|---|---|---|
| 8/29/2023 | Sold | $590,000-1.5%$277/sqft |
Source:  RMLS (OR) #23050073 Report a problem RMLS (OR) #23050073 Report a problem | ||
| 7/28/2023 | Pending sale | $599,000$281/sqft |
Source: RMLS (OR) #23050073 Report a problem | ||
| 7/21/2023 | Price change | $599,000-1%$281/sqft |
Source: RMLS (OR) #23050073 Report a problem | ||
| 7/20/2023 | Price change | $605,000-0.8%$284/sqft |
Source: RMLS (OR) #23050073 Report a problem | ||
| 7/17/2023 | Price change | $610,000-0.8%$286/sqft |
Source: RMLS (OR) #23050073 Report a problem | ||
| 6/29/2023 | Listed for sale | $615,000+81.4%$288/sqft |
Source: RMLS (OR) #23050073 Report a problem | ||
| 9/17/2014 | Sold | $338,995$159/sqft |
Source: RMLS (OR) #14131975 Report a problem | ||
Public tax history
| Year | Property taxes | Tax assessment |
|---|---|---|
| 2025 | $8,073 +3.6% | $399,211 +3% |
| 2024 | $7,796 +2.8% | $387,584 +3% |
| 2023 | $7,581 +5.4% | $376,296 +3% |
| 2022 | $7,191 +3.6% | $365,336 +3% |
| 2021 | $6,938 +4.4% | $354,696 +3% |
| 2020 | $6,646 -6% | $344,366 +3% |
| 2019 | $7,072 +6.5% | $334,336 +3% |
| 2018 | $6,639 +6.2% | $324,598 +3% |
| 2017 | $6,254 -1% | $315,144 +3% |
| 2016 | $6,315 | $305,965 +3% |
| 2015 | $6,315 +18.2% | $297,053 +400.7% |
| 2014 | $5,342 +439.2% | $59,332 +5.9% |
| 2013 | $991 -1.1% | $56,005 -1% |
| 2012 | $1,002 -40.2% | $56,559 -38.9% |
| 2011 | $1,676 -1.1% | $92,611 +0.1% |
| 2010 | $1,695 -1.9% | $92,504 +3% |
| 2009 | $1,728 +5.7% | $89,810 +3% |
| 2008 | $1,635 +45.2% | $87,194 +61.9% |
| 2007 | $1,126 | $53,844 |
Find assessor info on the county website
Neighborhood: 97015
Nearby homes
- $562,5004 bd3 ba2.2k sqft15655 SE Oriole Ln, Clackamas, OR 97015Sold
- $607,6004 bd2 ba2.2k sqft15770 SE Nuthatch Ln, Clackamas, OR 97015Off Market
- $579,0005 bd3 ba2.1k sqft13516 SE 155th Dr, Clackamas, OR 97015Off Market
- $566,2004 bd3 ba2k sqft15654 SE Oriole Ln, Clackamas, OR 97015Off Market

- $550,0004 bd3 ba2k sqft15776 SE Nuthatch Ln, Clackamas, OR 97015Sold
- $670,0003 bd3 ba3k sqft14978 SE Elkhorn Rd, Clackamas, OR 97015Sold
- $521,3003 bd2 ba1.8k sqft13488 SE 155th Dr, Clackamas, OR 97015Off Market
- $591,3003 bd1 ba2.3k sqft15659 SE Oriole Ln, Happy Valley, OR 97015Off Market
Nearby schools
GreatSchools rating
- 7/10Beatrice Morrow Cannady ElementaryGrades: K-5Distance: 1.3 mi
- 5/10Happy Valley Middle SchoolGrades: 6-8Distance: 1.7 mi
- 6/10Adrienne C. Nelson High SchoolGrades: 9-12Distance: 0.8 mi
Schools provided by the listing agent
- Elementary: Beatricecannady
- Middle: Happy Valley
- High: Adrienne Nelson
Source: RMLS (OR). This data may not be complete. We recommend contacting the local school district to confirm school assignments for this home.
Get a cash offer in 3 minutes
Find out how much your home could sell for in as little as 3 minutes with a no-obligation cash offer.
Estimated market value
$620,100
Get a cash offer in 3 minutes
Find out how much your home could sell for in as little as 3 minutes with a no-obligation cash offer.
Estimated market value
$620,100
- Oregon
- Clackamas County
- Clackamas
- 97015
- 15657 SE Oriole Ln
Nearby cities
Nearby zip codes
Other Clackamas Topics
