Discover a life of comfort and style at this attractive residential property, located at 15658 Farm to Market 450 in Diana, TX. This ranch-style home, presented in great condition, offers a compelling blend of classic design and modern amenities, creating an inviting atmosphere for everyday living and entertaining. The heart of this home is undoubtedly its kitchen, a culinary haven equipped with sleek stainless steel appliances. A convenient peninsula provides additional counter space and a casual dining option, while a built-in microwave and a custom range hood elevate both functionality and aesthetic appeal. In the bathroom, a double vanity offers ample space for daily routines, complemented by extensive storage solutions and a refreshing walk-in shower. Beyond the main living areas, a dedicated laundry room simplifies household chores. For outdoor enjoyment, a welcoming patio and a covered patio extend the living space, offering versatile options for relaxation or al fresco dining. A charming porch provides an inviting entry point to this delightful property. This property invites you to experience a lifestyle where every detail contributes to a sense of ease and well-being.
For sale
$436,900
15658 Fm 450 N, Diana, TX 75640
3beds
1,852sqft
Single Family Residence
Built in 2014
10.69 Acres Lot
$424,100 Zestimate®
$236/sqft
$-- HOA
What's special
Built-in microwaveExtensive storage solutionsSleek stainless steel appliancesDedicated laundry roomCustom range hoodKitchen a culinary havenRefreshing walk-in shower
- 7 days |
- 371 |
- 34 |
Likely to sell faster than
Zillow last checked:
Listing updated:
Listed by:
Chris McKee 903-720-5399,
Nolan Properties LLC
Source: LGVBOARD,MLS#: 20265030
Facts & features
Interior
Bedrooms & bathrooms
- Bedrooms: 3
- Bathrooms: 3
- Full bathrooms: 2
- 1/2 bathrooms: 1
Bedroom
- Features: Walk-In Closet(s)
Bathroom
- Features: Shower Only, Tub Only, Shower and Tub
Heating
- Central Electric
Cooling
- Central Electric
Appliances
- Included: Drop-in Range, Electric Oven, Disposal, Electric Water Heater
- Laundry: Laundry Room
Features
- Pantry, Ceiling Fans, Eat-in Kitchen
- Has fireplace: No
- Fireplace features: None
Interior area
- Total interior livable area: 1,852 sqft
Property
Parking
- Total spaces: 2
- Parking features: Garage, Garage Faces Side, Attached, Gravel
- Attached garage spaces: 2
- Has uncovered spaces: Yes
Features
- Levels: One
- Stories: 1
- Pool features: None
- Fencing: Chain Link
Lot
- Size: 10.69 Acres
- Features: Native Grass
- Topography: Rolling
- Residential vegetation: Partially Wooded
Details
- Additional structures: Storage, Storage Buildings
- Parcel number: 10093681
Construction
Type & style
- Home type: SingleFamily
- Architectural style: Ranch
- Property subtype: Single Family Residence
Materials
- Wood/Frame
- Foundation: Slab
- Roof: Composition
Condition
- Year built: 2014
Utilities & green energy
- Electric: Rural Electric
- Sewer: Aerobic Septic
- Water: Harleton
Community & HOA
Location
- Region: Diana
Financial & listing details
- Price per square foot: $236/sqft
- Tax assessed value: $333,030
- Annual tax amount: $2,107
- Price range: $436.9K - $436.9K
- Date on market: 7/14/2026
- Listing terms: Cash,FHA,Conventional,VA Loan
- Exclusions: Personal Property
- Road surface type: Asphalt
Estimated market value
$424,100
$403,000 - $445,000
$2,313/mo
Price history
| Date | Event | Price |
|---|---|---|
| 7/14/2026 | Listed for sale | $436,900$236/sqft |
Source:  LGVBOARD #20265030 Report a problem LGVBOARD #20265030 Report a problem | ||
Public tax history
| Year | Property taxes | Tax assessment |
|---|---|---|
| 2024 | $2,298 +16% | $333,030 +3.1% |
| 2023 | $1,981 -53.5% | $322,970 +7.8% |
| 2022 | $4,265 | $299,540 +23.2% |
| 2021 | -- | $243,180 +6.4% |
| 2020 | $2,594 -28.8% | $228,620 +0.6% |
| 2019 | $3,645 +102.7% | $227,360 +3.5% |
| 2018 | $1,799 +5.3% | $219,670 |
| 2017 | $1,707 | -- |
| 2016 | $1,707 -32.1% | -- |
| 2015 | $2,513 +302% | $201,010 |
| 2014 | $625 | -- |
Find assessor info on the county website
Monthly payment
Est. payment
Payment breakdown
Explore the cost of this home by adjusting the details. Changes won't be saved.Climate risks
Neighborhood: 75640
Nearby schools
GreatSchools rating
- 7/10Harleton Elementary SchoolGrades: PK-5Distance: 2 mi
- 9/10Harleton Junior High SchoolGrades: 6-8Distance: 1.9 mi
- 6/10Harleton High SchoolGrades: 9-12Distance: 1.9 mi
Schools provided by the listing agent
- District: Harleton
Source: LGVBOARD. This data may not be complete. We recommend contacting the local school district to confirm school assignments for this home.
- $741,900-- bd-- ba3.1k sqft15735 Fm 450 N, Harleton, TX 75651Off Market
- $568,900-- bd-- ba-- sqft15742 Fm 450 N, Diana, TX 75640Off Market
- $286,300-- bd-- ba-- sqft15742 Fm 450 N, Diana, TX 75640Off Market
- $246,500-- bd-- ba-- sqft15742 Fm 450 N, Diana, TX 75640Off Market
- $8,400-- bd-- ba-- sqft15742 Fm 450 N, Diana, TX 75640Off Market
- $499,200-- bd-- ba2.6k sqft15742 Fm 450 N, Diana, TX 75640Off Market
- $375,200-- bd-- ba1.8k sqft15572 Fm 450 N, Diana, TX 75640Off Market
- $--12.387 AcresN Fm 450, Harleton, TX 75651Off Market
A local agent can set up tours, give advice and negotiate with sellers.
A local lender can help you make sure your offer is ready when you are.
Similar homes
- $475,0004 bd3 ba1.9k sqft298 Coppedge Smith Rd, Harleton, TX 75651For Sale
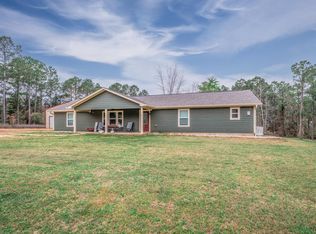 MLS ID #20261734, Laura McDaniel, Ember Realty. LGVBOARD
 - $489,0004 bd2 ba2k sqft140 Winky Ln, Diana, TX 75640For Sale
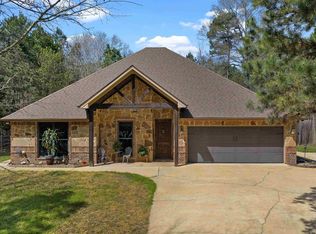 MLS ID #20262057, Jesse C Robertson, Ready Real Estate LLC. LGVBOARD
 - $399,0005 bd2 ba2.1k sqft8681 Fm 726 N, Diana, TX 75640For Sale
 MLS ID #20264558, Kylene Stoddard, Real Estate Marketing. LGVBOARD
 - $500,0003 bd3 ba2.1k sqft151 Tiger Lily, Diana, TX 75640For Sale
 MLS ID #20263756, Candace S Young, Summers Cook & Company. LGVBOARD
 - $389,5003 bd2 ba1.3k sqft8724 Fm 1649, Gilmer, TX 75645For SaleMLS ID #20265223, Mark W Coleman, TX Farms & Ranches/Park Village. LGVBOARD
- $485,0003 bd3 ba1.6k sqft12250 Spider Lily Rd, Diana, TX 75640For SaleMLS ID #20256665, Joshua Graves, Keebaugh & Company. LGVBOARD
- $535,0004 bd2 ba2.2k sqft2873 Zinnia Rd, Diana, TX 75640For SaleMLS ID #20265142, Tess S Thompson, BOLD Real Estate Group. LGVBOARD
- $495,0004 bd3 ba2k sqft8674 Fm 1649, Gilmer, TX 75645For SaleMLS ID #20265163, Jesse C Robertson, Ready Real Estate LLC. LGVBOARD
- $399,0003 bd3 ba2.1k sqft13731 Shamrock Rd, Diana, TX 75640For SaleMLS ID #20256775, Blake I Tucker, Trina Griffith & Company Real Estate. LGVBOARD
- $389,0003 bd3 ba1.7k sqft102 Tiger Lily, Diana, TX 75640For SaleMLS ID #20264615, Emiley M Brown, Elevate Haven Realty LLC. LGVBOARD
- $385,0004 bd2 ba2k sqft3129 Owl Rd, Diana, TX 75640For SaleMLS ID #20263101, Adam Bell, Summers Cook & Company. LGVBOARD
- $360,0004 bd3 ba2.5k sqft548 Private Road 4615, Harleton, TX 75651For SaleMLS ID #20264651, McKenzie A Nelms, Ember Realty. LGVBOARD
- $450,0003 bd2 ba2.4k sqft106 Foxtail Ln, Gilmer, TX 75645For SaleMLS ID #20264974, Cortnie R Carpenter, East Texas Preferred Properties, LLC - Kilgore. LGVBOARD
- $499,0004 bd2 ba2.1k sqft927 Lazy Daisy Ln, Gilmer, TX 75645For SaleMLS ID #20265006, Stephany Dixon, Ember Realty. LGVBOARD
- $399,0003 bd2 ba1.7k sqft844 Liberty Church Rd, Harleton, TX 75651For SaleMLS ID #20264688, Tammy Bethany, Inspire Real Estate Group. LGVBOARD
- $399,0004 bd2 ba1.7k sqft14907 Fm 449, Hallsville, TX 75650For SaleMLS ID #20263658, Paula B Parker, Summers Cook & Company. LGVBOARD
- $374,9004 bd2 ba2.1k sqft147 Heartland Xing, Diana, TX 75640For SaleMLS ID #20264760, Sarah Johnston, Julie Woods & Associate RE Firm. LGVBOARD
- $325,0003 bd2 ba2k sqft13557 State Highway 154 E, Diana, TX 75640For SaleMLS ID #20262062, Stephany Dixon, Ember Realty. LGVBOARD
- $464,9004 bd2 ba2k sqft1106 Tall Timbers, Gilmer, TX 75645For SaleMLS ID #26006689, Shayne Wilson, Coldwell Banker Lenhart - Gilmer. GTARMLS
- $399,9005 bd3 ba2k sqft130 Arabian Ct, Gilmer, TX 75645For SaleMLS ID #20262671, RoseMarie L Christner, Miller Homes Group - Gladewater. LGVBOARD
