Discover a RARE gem in prestigious Portland Meadows Subdivision. You'll feel like a celebrity living in this meticulously well-maintained home with uncompromising quality. This open contemporary design with timeless elegance and unapparelled sophistication, is ideal for entertaining family and friends. Custom-built home has many desirable amenities such as a main flr primary suite, mthr-n-law quarters (or nursery) dream come true foodies gourmet kitchen with plenty of space to cook and entertain. Restore and Relax in the Expansive primary bdrm or unwind and soak in the whirlpool tub. Take entertaining to the next level in your breath-taking finished walk-out lwr lvl. Step outside to enjoy lounging on the deck, gaze at the luscious landscaping, Saviour delightful herb and vegetable garden, a botanical oasis. Convenience is key with a main-flr lndry rm. 3-car side entry garage with ample additional parking. Remarkable opportunity if your seeking exclusivity and refined living. Must SEE!
Closed
Listed by: Keller Williams Chesterfield • Tracy Raspberry • Contact: 314-713-3234
Bought with: Integrity Premier Realty LLC
Price Unknown
15659 Debridge Way, Florissant, MO 63034
4beds
3,166sqft
Single Family Residence
Built in 2000
0.52 Acres Lot
$506,700 Zestimate®
$--/sqft
$3,636 Estimated rent
Home value
$506,700
$476,000 - $537,000
$3,636/mo
Zestimate® history
Owner options
List your home for rent
$3,636/mo
Rent Zestimate®
Find your next renter with Zillow Rental Manager. Plus, with online applications, you can quickly screen prospective tenants – for free.
$3,636/mo
Rent Zestimate®
Refinance and save
$200/mo
Est. payment
Refinancing to a lower rate could help reduce your monthly payments and save thousands over the life of the loan.
$200/mo
Est. payment
Explore your selling options
Work with a Zillow partner agent
Leverage their expertise and Zillow's premium Showcase listings to get your home seen by more buyers.
Get startedList with your own agent
Get your home in front of millions of buyers by listing it on Zillow.
Learn how to do itSell it yourself
Take full control of how buyers see your home on Zillow by listing For Sale by Owner (FSBO).
List your homeWhat's special
Zillow last checked:
Listing updated:
Listed by:
Tracy Raspberry 314-713-3234,
Keller Williams Chesterfield,
Meleiah D Raspberry 314-920-3078,
Keller Williams Chesterfield
Bought with:
Angelic M Clay, 2014009168
Integrity Premier Realty LLC
Source: MARIS,MLS#: 24057829 Originating MLS: St. Louis Association of REALTORS
Originating MLS: St. Louis Association of REALTORSFacts & features
Interior
Bedrooms & bathrooms
- Bedrooms: 4
- Bathrooms: 4
- Full bathrooms: 3
- 1/2 bathrooms: 1
- Main level bathrooms: 2
- Main level bedrooms: 2
Primary bedroom
- Features: Floor Covering: Carpeting, Wall Covering: Some
- Level: Main
Bedroom
- Features: Floor Covering: Carpeting, Wall Covering: Some
- Level: Main
Bedroom
- Features: Floor Covering: Carpeting, Wall Covering: Some
- Level: Upper
Bedroom
- Features: Floor Covering: Carpeting, Wall Covering: Some
- Level: Upper
Primary bathroom
- Features: Floor Covering: Ceramic Tile, Wall Covering: Some
- Level: Main
Bathroom
- Features: Floor Covering: Ceramic Tile, Wall Covering: None
- Level: Upper
Bathroom
- Features: Floor Covering: Ceramic Tile, Wall Covering: None
- Level: Lower
Breakfast room
- Features: Floor Covering: Ceramic Tile, Wall Covering: Some
- Level: Main
Dining room
- Features: Floor Covering: Wood Engineered, Wall Covering: Some
- Level: Main
Exercise room
- Features: Floor Covering: Wood Engineered, Wall Covering: None
- Level: Lower
Great room
- Features: Floor Covering: Wood Engineered, Wall Covering: Some
- Level: Main
Kitchen
- Features: Floor Covering: Ceramic Tile, Wall Covering: Some
- Level: Main
Laundry
- Features: Floor Covering: Ceramic Tile, Wall Covering: Some
- Level: Main
Loft
- Features: Floor Covering: Wood Engineered, Wall Covering: Some
- Level: Upper
Media room
- Features: Floor Covering: Wood Engineered, Wall Covering: None
- Level: Lower
Office
- Features: Floor Covering: Wood Engineered, Wall Covering: Some
- Level: Lower
Recreation room
- Features: Floor Covering: Wood Engineered, Wall Covering: Some
- Level: Lower
Sitting room
- Features: Floor Covering: Wood Engineered, Wall Covering: Some
- Level: Upper
Heating
- Forced Air, Natural Gas
Cooling
- Central Air, Electric
Appliances
- Included: Dishwasher, Disposal, Double Oven, Cooktop, Down Draft, Gas Cooktop, Microwave, Oven, Tankless Water Heater
- Laundry: Main Level
Features
- Separate Dining, Bookcases, Open Floorplan, High Ceilings, Vaulted Ceiling(s), Walk-In Closet(s), Bar, Breakfast Bar, Breakfast Room, Butler Pantry, Custom Cabinetry, Eat-in Kitchen, High Speed Internet, Double Vanity, Separate Shower, Entrance Foyer
- Flooring: Hardwood
- Doors: Pocket Door(s), Sliding Doors, Storm Door(s)
- Windows: Insulated Windows
- Basement: Partially Finished,Sleeping Area,Walk-Out Access
- Number of fireplaces: 1
- Fireplace features: Recreation Room, Wood Burning, Great Room
Interior area
- Total structure area: 3,166
- Total interior livable area: 3,166 sqft
- Finished area above ground: 3,166
- Finished area below ground: 1,296
Property
Parking
- Total spaces: 3
- Parking features: Additional Parking, Attached, Garage, Garage Door Opener, Off Street
- Attached garage spaces: 3
Features
- Levels: One and One Half
- Patio & porch: Deck, Patio, Covered
Lot
- Size: 0.52 Acres
- Dimensions: 22651
- Features: Adjoins Wooded Area, Sprinklers In Front, Sprinklers In Rear
Details
- Parcel number: 04H220813
- Special conditions: Standard
- Other equipment: Satellite Dish
Construction
Type & style
- Home type: SingleFamily
- Architectural style: Contemporary,Other
- Property subtype: Single Family Residence
Materials
- Brick Veneer
Condition
- Year built: 2000
Details
- Builder name: Mcbride
Utilities & green energy
- Sewer: Public Sewer
- Water: Public
- Utilities for property: Underground Utilities
Community & HOA
Community
- Security: Smoke Detector(s)
- Subdivision: Manors Of Portland Lake Estates Add
HOA
- Services included: Other
- HOA fee: $200 annually
Location
- Region: Florissant
Financial & listing details
- Tax assessed value: $435,800
- Annual tax amount: $6,570
- Date on market: 9/12/2024
- Cumulative days on market: 7 days
- Listing terms: Cash,Conventional,FHA,VA Loan
- Ownership: Private
- Road surface type: Concrete
Price history
| Date | Event | Price |
|---|---|---|
| 12/12/2024 | Sold | -- |
Source:  MARIS #24057829 Report a problem MARIS #24057829 Report a problem | ||
| 9/20/2024 | Pending sale | $485,000$153/sqft |
Source: MARIS #24057829 Report a problem | ||
| 9/12/2024 | Listed for sale | $485,000$153/sqft |
Source: MARIS #24057829 Report a problem | ||
| 6/27/2000 | Sold | -- |
Source: Public Record Report a problem | ||
Public tax history
| Year | Property taxes | Tax assessment |
|---|---|---|
| 2025 | $7,076 +7.3% | $82,800 +12.9% |
| 2024 | $6,592 +0.3% | $73,340 |
| 2023 | $6,570 +4.6% | $73,340 +17.5% |
| 2022 | $6,283 +5.7% | $62,410 |
| 2021 | $5,943 +9.1% | $62,410 +17.1% |
| 2020 | $5,447 +0% | $53,280 |
| 2019 | $5,446 | $53,280 +7.3% |
| 2018 | $5,446 | $49,650 |
| 2017 | $5,446 +0.1% | $49,650 +12.1% |
| 2016 | $5,439 +10.2% | $44,310 |
| 2015 | $4,938 | $44,310 +14% |
| 2014 | $4,938 +17.9% | $38,880 |
| 2013 | $4,189 | $38,880 -21.6% |
| 2012 | -- | $49,590 |
| 2011 | -- | $49,590 -14.6% |
| 2010 | $5,666 +4.1% | $58,060 |
| 2009 | $5,444 -9.5% | $58,060 -20.2% |
| 2008 | $6,017 +15.4% | $72,730 |
| 2007 | $5,216 | $72,730 +23% |
| 2006 | $5,216 +2.5% | $59,150 |
| 2005 | $5,090 +27.9% | $59,150 +5.2% |
| 2003 | $3,979 +5.6% | $56,230 +11.4% |
| 2002 | $3,769 +881.9% | $50,480 +2.3% |
| 2001 | $384 | $49,340 |
Find assessor info on the county website
Neighborhood: 63034
Nearby homes
- $373,7003 bd2 ba2.6k sqft15655 Debridge Way, Florissant, MO 63034Off Market
- $533,6005 bd5 ba3.9k sqft16 Ashton Oak Ct, Florissant, MO 63034Off Market
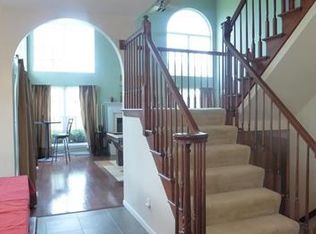
- $450,7004 bd3 ba2.9k sqft4409 Karen Ann Ct, Florissant, MO 63034Off Market

- $591,1005 bd3 ba3.9k sqft15663 Debridge Way, Florissant, MO 63034Off Market
- $425,6003 bd3 ba2.5k sqft15662 Debridge Way, Florissant, MO 63034Off Market
- $411,0004 bd2 ba2.3k sqft15651 Debridge Way, Florissant, MO 63034Off Market
- $414,5004 bd2 ba2k sqft4405 Karen Ann Ct, Florissant, MO 63034Off Market
- $414,3003 bd3 ba2.5k sqft17 Ashton Oak Ct, Florissant, MO 63034Off Market
Nearby schools
GreatSchools rating
- 3/10Barrington Elementary SchoolGrades: PK-5Distance: 0.4 mi
- 2/10North Middle SchoolGrades: 6-8Distance: 0.3 mi
- 2/10Hazelwood Central High SchoolGrades: 9-12Distance: 1.4 mi
Schools provided by the listing agent
- Elementary: Barrington Elem.
- Middle: North Middle
- High: Hazelwood Central High
Source: MARIS. This data may not be complete. We recommend contacting the local school district to confirm school assignments for this home.
Get a cash offer in 3 minutes
Find out how much your home could sell for in as little as 3 minutes with a no-obligation cash offer.
Estimated market value
$506,700
Get a cash offer in 3 minutes
Find out how much your home could sell for in as little as 3 minutes with a no-obligation cash offer.
Estimated market value
$506,700
- Missouri
- Saint Louis County
- Florissant
- 63034
- 15659 Debridge Way
Nearby cities
Nearby zip codes
Other Florissant Topics
