Seller to offer up to $4,185 toward Buyer’s closing costs with acceptable offer.
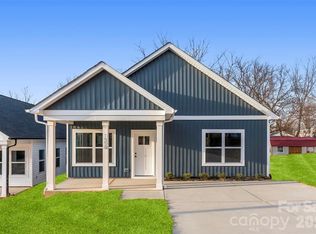
Welcome to 1566 7th Ave Dr SW — where modern comfort meets timeless style. Boasting an ideal layout with open living spaces and smart flow, this residence truly checks all the boxes for everyday living and entertaining.
Step inside to an expansive living room that seamlessly connects to the dining area and kitchen, perfect for family gatherings or casual entertaining. The well-appointed kitchen features efficient work space and great access to the adjacent utility nook. A convenient powder room and large pantry/storage completes the main floor.
Upstairs, discover three generous bedrooms, including a spacious primary suite with walk-in closet and private ensuite, plus a beautifully laid out main bathroom and linen storage. With functional design throughout and quality finishes, this home is move-in ready and built for modern living.
Location Benefits:
Nestled in the highly sought-after SW Calgary area, enjoy the best of urban convenience and residential comfort. Easy access to local parks, quality schools, shopping, dining, and major commute routes. Being in the SW quadrant means you’re minutes from both city amenities and outdoor recreation.
Closed
$259,000
1566 7th Avenue Dr, Hickory, NC 28602
3beds
1,435sqft
Single Family Residence
Built in 2026
0.14 Acres Lot
$258,700 Zestimate®
$180/sqft
$1,969 Estimated rent
Home value
$258,700
$246,000 - $272,000
$1,969/mo
Zestimate® history
Owner options
List your home for rent
$1,969/mo
Rent Zestimate®
Find your next renter with Zillow Rental Manager. Plus, with online applications, you can quickly screen prospective tenants – for free.
$1,969/mo
Rent Zestimate®
Refinance and save
$1,532/mo
Est. payment
Refinancing to a lower rate could help reduce your monthly payments and save thousands over the life of the loan.
$1,532/mo
Est. payment
Explore your selling options
Work with a Zillow partner agent
Leverage their expertise and Zillow's premium Showcase listings to get your home seen by more buyers.
Get startedList with your own agent
Get your home in front of millions of buyers by listing it on Zillow.
Learn how to do itSell it yourself
Take full control of how buyers see your home on Zillow by listing For Sale by Owner (FSBO).
List your homeWhat's special
Timeless styleModern comfortQuality finishesEfficient work spaceThree generous bedroomsWell-appointed kitchenLinen storage
Zillow last checked:
Listing updated:
Listed by:
Brett Metcalf brett.metcalf@exprealty.com,
EXP Realty LLC
Bought with:
Crystal White
True North Realty
Source: Canopy MLS as distributed by MLS GRID,MLS#: 4341968
Facts & features
Interior
Bedrooms & bathrooms
- Bedrooms: 3
- Bathrooms: 3
- Full bathrooms: 2
- 1/2 bathrooms: 1
Primary bedroom
- Level: Upper
- Area: 177.82 Square Feet
- Dimensions: 13' 5" X 13' 3"
Heating
- Forced Air
Cooling
- Central Air
Appliances
- Included: Dishwasher, Microwave, Oven, Refrigerator
- Laundry: Electric Dryer Hookup, Washer Hookup
Features
- Has basement: No
Interior area
- Total structure area: 1,435
- Total interior livable area: 1,435 sqft
- Finished area above ground: 1,435
- Finished area below ground: 0
Property
Parking
- Parking features: Driveway
- Has uncovered spaces: Yes
Features
- Levels: One
- Stories: 1
Lot
- Size: 0.14 Acres
Details
- Parcel number: 279211761859
- Zoning: R-4
- Special conditions: Standard
Construction
Type & style
- Home type: SingleFamily
- Property subtype: Single Family Residence
Materials
- Vinyl
- Foundation: Slab
Condition
- New construction: Yes
- Year built: 2026
Utilities & green energy
- Sewer: Public Sewer
- Water: City
Community & HOA
Community
- Subdivision: none
Location
- Region: Hickory
Financial & listing details
- Price per square foot: $180/sqft
- Tax assessed value: $246,000
- Date on market: 1/29/2026
- Cumulative days on market: 122 days
- Road surface type: Concrete
Price history
| Date | Event | Price |
|---|---|---|
| 6/26/2026 | Sold | $259,000$180/sqft |
Source:  Canopy MLS as distributed by MLS GRID #4341968 Report a problem Canopy MLS as distributed by MLS GRID #4341968 Report a problem | ||
| 6/1/2026 | Pending sale | $259,000$180/sqft |
Source: Canopy MLS as distributed by MLS GRID #4341968 Report a problem | ||
| 5/5/2026 | Price change | $259,000-3.7%$180/sqft |
Source: Canopy MLS as distributed by MLS GRID #4341968 Report a problem | ||
| 4/13/2026 | Price change | $269,000-3.6%$187/sqft |
Source: Canopy MLS as distributed by MLS GRID #4341968 Report a problem | ||
| 1/29/2026 | Listed for sale | $279,000$194/sqft |
Source: Canopy MLS as distributed by MLS GRID #4341968 Report a problem | ||
Public tax history
Tax history is unavailable.
Neighborhood: Westmont
Nearby homes
- $245,0003 bd2 ba1.3k sqft1562 7th Avenue Dr SW, Hickory, NC 28602Sold

- $245,0003 bd2 ba1.3k sqft1558 7th Avenue Dr SW, Hickory, NC 28602New Construction
- $232,7004 bd2 ba2.1k sqft1536 7th Avenue Dr SW, Hickory, NC 28602Off Market
- $8,300-- bd-- ba-- sqft1546 7th Avenue Dr SW, Hickory, NC 28602Off Market
- $125,2003 bd1 ba1k sqft1550 7th Avenue Dr SW, Hickory, NC 28602Off Market
- $136,3003 bd1 ba2k sqft1535 7th Avenue Dr SW, Hickory, NC 28602Off Market
- $130,0002 bd1 ba800 sqft1605 7th Ave SW, Hickory, NC 28602Off Market
- $73,0003 bd2 ba1.1k sqft1522 7th Avenue Dr SW, Hickory, NC 28602Sold
Nearby schools
GreatSchools rating
- 3/10Longview ElementaryGrades: PK,3-5Distance: 0.4 mi
- 3/10Grandview MiddleGrades: 6-8Distance: 2.5 mi
- 4/10Hickory HighGrades: PK,9-12Distance: 2.6 mi
Get a cash offer in 3 minutes
Find out how much your home could sell for in as little as 3 minutes with a no-obligation cash offer.
Estimated market value
$258,700
Get a cash offer in 3 minutes
Find out how much your home could sell for in as little as 3 minutes with a no-obligation cash offer.
Estimated market value
$258,700
- North Carolina
- Catawba County
- Hickory
- 28602
- Westmont
- 1566 7th Avenue Dr
Nearby cities
Nearby neighborhoods
Nearby zip codes
Other Hickory Topics
