Nestled in the Asheforde Swim and Tennis community and zoned for top-ranked Walton High School, this beautifully maintained East Cobb home offers a rare blend of privacy, walkable access to nature, and thoughtful updates. Just minutes from North Atlanta's town centers and major highways. A spacious primary suite serves as a true retreat, featuring high ceilings, a spa-like bathroom with a double shower, and a generous walk-in closet. The kitchen is centrally positioned, overlooking the living room and backyard, creating easy flow and clear sight lines for everyday living, entertaining, and staying connected. Behind the scenes, the home stands apart with major investments made over the past three years, including a new roof and gutters, three high-efficiency HVAC systems, a new water heater, and the replacement of legacy copper plumbing with modern PEX piping. A whole-house water filtration system, sealed and reinsulated attic, and prewiring for ADT home security enhance comfort, efficiency, and long-term reliability. Inside, the home feels fresh and polished throughout. In early 2026, the interior was professionally repainted, and hardwood floors on both the main and upper levels were refinished. Generous windows throughout the home fill the living spaces with natural light, with recent window updates in the family room and secondary bedrooms. Custom closet systems and an epoxy-finished garage reflect the attention to detail found throughout. Outdoor living completes the experience. A rebuilt deck overlooks a private, fenced backyard, creating an inviting space for entertaining or sunrise coffee. A preserved forest with walking and biking trails sits directly across the street, while the Roswell Riverwalk and Chattahoochee recreation areas are within walking distance. Less than 10 minutes away, historic Downtown Roswell offers nightlife, acclaimed restaurants, boutique shopping, and local events, including the Roswell Farmers and Artisans Market. 1566 Asheforde Drive offers a move-in-ready home with top-tier schools, immediate access to nature, and seamless connectivity to North Atlanta, major highways, and the Perimeter. An opportunity not to be missed in one of East Cobb's most established communities.
Closed
$1,150,000
1566 Asheforde Dr, Marietta, GA 30068
6beds
5,398sqft
Single Family Residence
Built in 1989
0.53 Acres Lot
$1,154,800 Zestimate®
$213/sqft
$5,549 Estimated rent
Home value
$1,154,800
$1.07M - $1.24M
$5,549/mo
Zestimate® history
Owner options
List your home for rent
$5,549/mo
Rent Zestimate®
Find your next renter with Zillow Rental Manager. Plus, with online applications, you can quickly screen prospective tenants – for free.
$5,549/mo
Rent Zestimate®
Refinance and save
$6,860/mo
Est. payment
Refinancing to a lower rate could help reduce your monthly payments and save thousands over the life of the loan.
$6,860/mo
Est. payment
Explore your selling options
Work with a Zillow partner agent
Leverage their expertise and Zillow's premium Showcase listings to get your home seen by more buyers.
Get startedList with your own agent
Get your home in front of millions of buyers by listing it on Zillow.
Learn how to do itSell it yourself
Take full control of how buyers see your home on Zillow by listing For Sale by Owner (FSBO).
List your homeWhat's special
Epoxy-finished garageHigh ceilingsPrivate fenced backyardSpacious primary suiteNew roof and guttersGenerous walk-in closetCustom closet systems
Zillow last checked:
Listing updated:
Listed by:
Tim Baird 203-586-9364,
eXp Realty
Bought with:
Al Floda, 104580
Keller Williams Realty
Source: GAMLS,MLS#: 10684178
Facts & features
Interior
Bedrooms & bathrooms
- Bedrooms: 6
- Bathrooms: 6
- Full bathrooms: 5
- 1/2 bathrooms: 1
- Main level bathrooms: 1
- Main level bedrooms: 1
Rooms
- Room types: Bonus Room, Exercise Room, Family Room, Game Room, Laundry, Office
Dining room
- Features: Seats 12+
Kitchen
- Features: Breakfast Area, Kitchen Island, Pantry
Heating
- Central, Forced Air, Natural Gas, Zoned
Cooling
- Ceiling Fan(s), Central Air, Zoned
Appliances
- Included: Dishwasher, Disposal, Gas Water Heater, Microwave, Refrigerator
- Laundry: Other
Features
- Bookcases, Double Vanity, In-Law Floorplan, Rear Stairs, Split Bedroom Plan, Walk-In Closet(s), Wet Bar
- Flooring: Carpet, Hardwood, Tile
- Windows: Double Pane Windows
- Basement: Bath Finished,Daylight,Finished,Full,Interior Entry
- Attic: Pull Down Stairs
- Number of fireplaces: 1
- Fireplace features: Factory Built, Family Room, Gas Log, Gas Starter, Masonry
- Common walls with other units/homes: No Common Walls
Interior area
- Total structure area: 5,398
- Total interior livable area: 5,398 sqft
- Finished area above ground: 4,232
- Finished area below ground: 1,166
Property
Parking
- Total spaces: 2
- Parking features: Attached, Garage, Garage Door Opener, Kitchen Level, Side/Rear Entrance
- Has attached garage: Yes
Accessibility
- Accessibility features: Accessible Full Bath
Features
- Levels: Three Or More
- Stories: 3
- Patio & porch: Deck
- Exterior features: Balcony
- Fencing: Back Yard,Fenced,Privacy,Wood
- Body of water: None
- Frontage type: Borders US/State Park
Lot
- Size: 0.53 Acres
- Features: Level, Private
Details
- Parcel number: 01027500290
Construction
Type & style
- Home type: SingleFamily
- Architectural style: Brick 3 Side,Traditional
- Property subtype: Single Family Residence
Materials
- Concrete
- Foundation: Slab
- Roof: Composition
Condition
- Resale
- New construction: No
- Year built: 1989
Utilities & green energy
- Electric: 220 Volts
- Sewer: Public Sewer
- Water: Public
- Utilities for property: Cable Available, Electricity Available, High Speed Internet, Natural Gas Available, Sewer Available, Underground Utilities, Water Available
Community & HOA
Community
- Features: Clubhouse, Playground, Pool, Sidewalks, Street Lights, Tennis Court(s), Near Shopping
- Security: Carbon Monoxide Detector(s), Smoke Detector(s)
- Subdivision: Asheforde
HOA
- Has HOA: Yes
- Services included: Reserve Fund, Swimming, Tennis, Trash
- HOA fee: $1,270 annually
Location
- Region: Marietta
Financial & listing details
- Price per square foot: $213/sqft
- Tax assessed value: $725,000
- Annual tax amount: $8,290
- Date on market: 2/3/2026
- Cumulative days on market: 5 days
- Listing agreement: Exclusive Right To Sell
- Listing terms: Cash,Conventional,VA Loan
- Electric utility on property: Yes
Price history
| Date | Event | Price |
|---|---|---|
| 4/17/2026 | Sold | $1,150,000$213/sqft |
Source:  GAMLS #10684178 Report a problem GAMLS #10684178 Report a problem | ||
| 2/16/2026 | Pending sale | $1,150,000$213/sqft |
Source:  FMLS GA #7706883 Report a problem FMLS GA #7706883 Report a problem | ||
| 2/8/2026 | Contingent | $1,150,000$213/sqft |
Source: eXp Realty #7706883 Report a problem | ||
| 2/3/2026 | Listed for sale | $1,150,000+15.6%$213/sqft |
Source: FMLS GA #7706883 Report a problem | ||
| 8/22/2022 | Listing removed | $995,000$184/sqft |
Source: FMLS GA #7092371 Report a problem | ||
| 8/4/2022 | Listed for sale | $995,000+38.2%$184/sqft |
Source: FMLS GA #7092371 Report a problem | ||
| 9/21/2020 | Sold | $720,000-1.4%$133/sqft |
Source: Public Record Report a problem | ||
| 8/31/2020 | Pending sale | $730,000$135/sqft |
Source: Dorsey Alston Realtors #6761277 Report a problem | ||
| 8/12/2020 | Listed for sale | $730,000+25.9%$135/sqft |
Source: Dorsey Alston Realtors #6761277 Report a problem | ||
| 7/1/2016 | Sold | $580,000+0.9%$107/sqft |
Source:  FMLS GA #5681893 Report a problem FMLS GA #5681893 Report a problem | ||
| 6/1/2016 | Price change | $575,000-4.2%$107/sqft |
Source: Keller Williams - Atlanta - Sandy Springs #5681893 Report a problem | ||
| 4/3/2016 | Price change | $600,000-1.6%$111/sqft |
Source: Keller Williams - Atlanta - Sandy Springs #5621991 Report a problem | ||
| 3/16/2016 | Price change | $610,000-1.6%$113/sqft |
Source: Keller Williams - Atlanta - Sandy Springs #5621991 Report a problem | ||
| 1/27/2016 | Price change | $620,000-3.1%$115/sqft |
Source: Keller Williams - Atlanta - Sandy Springs #5621991 Report a problem | ||
| 1/8/2016 | Price change | $640,000-1.5%$119/sqft |
Source: Keller Williams - Atlanta - Sandy Springs #5621991 Report a problem | ||
| 11/25/2015 | Listed for sale | $650,000+23.8%$120/sqft |
Source: KELLER WILLIAMS RLTY FIRST ATL #07556421 Report a problem | ||
| 1/2/2009 | Sold | $525,000-20.7%$97/sqft |
Source: Public Record Report a problem | ||
| 2/19/2008 | Sold | $662,000-1.9%$123/sqft |
Source: Public Record Report a problem | ||
| 2/7/2008 | Listed for sale | $675,000+29.4%$125/sqft |
Source: NCI #3646095 Report a problem | ||
| 9/2/2003 | Sold | $521,500$97/sqft |
Source: Public Record Report a problem | ||
Public tax history
| Year | Property taxes | Tax assessment |
|---|---|---|
| 2024 | $8,296 -3% | $290,000 -11.3% |
| 2023 | $8,553 +8.3% | $326,872 +21.4% |
| 2022 | $7,896 +0% | $269,180 |
| 2021 | $7,896 +1.6% | $269,180 |
| 2020 | $7,770 | $269,180 |
| 2019 | $7,770 +14.8% | $269,180 +16% |
| 2018 | $6,768 | $232,000 |
| 2017 | $6,768 -3.1% | $232,000 -8.7% |
| 2016 | $6,987 -2.4% | $254,232 |
| 2015 | $7,158 -2.1% | $254,232 -1.6% |
| 2014 | $7,311 +22.2% | $258,428 +23.9% |
| 2013 | $5,982 -0.8% | $208,496 |
| 2012 | $6,032 -0.2% | $208,496 |
| 2011 | $6,042 +0.7% | $208,496 -4.2% |
| 2010 | $5,999 -11.3% | $217,636 -10.9% |
| 2009 | $6,763 +3.6% | $244,204 |
| 2006 | $6,527 +14.3% | $244,204 +17.7% |
| 2005 | $5,710 | $207,528 |
| 2004 | $5,710 +6% | $207,528 |
| 2003 | $5,389 -0.1% | $207,528 |
| 2002 | $5,392 -2.2% | $207,528 |
| 2001 | $5,511 +26.9% | $207,528 +29.2% |
| 2000 | $4,342 | $160,661 |
Find assessor info on the county website
Neighborhood: 30068
Nearby homes
- $1,245,7006 bd4 ba5.8k sqft1564 Asheforde Dr, Marietta, GA 30068Off Market
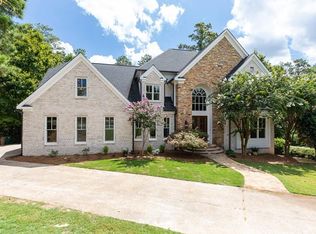
- $1,042,0005 bd4 ba4.1k sqft1568 Asheforde Dr, Marietta, GA 30068Off Market
- $1,140,1005 bd6 ba5.6k sqft1567 Asheforde Dr, Marietta, GA 30068Off Market
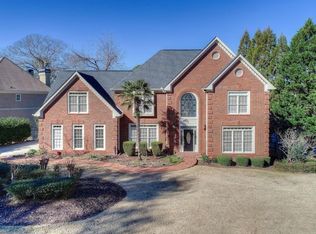
- $1,190,0005 bd5 ba5.2k sqft1562 Asheforde Dr, Marietta, GA 30068Sold
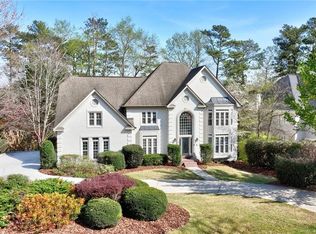
- $1,134,9005 bd5 ba5.7k sqft1563 Asheforde Dr, Marietta, GA 30068Off Market
- $1,199,5005 bd5 ba5.2k sqft1569 Asheforde Dr, Marietta, GA 30068Off Market
- $1,004,3005 bd3 ba4.6k sqft1560 Asheforde Dr, Marietta, GA 30068Off Market
- $994,6004 bd5 ba3.8k sqft5551 Asheforde Way, Marietta, GA 30068Off Market
Nearby schools
GreatSchools rating
- 9/10Mount Bethel Elementary SchoolGrades: PK-5Distance: 1.9 mi
- 9/10Dickerson Middle SchoolGrades: 6-8Distance: 2.3 mi
- 10/10Walton High SchoolGrades: 9-12Distance: 3.1 mi
Schools provided by the listing agent
- Elementary: Mount Bethel
- Middle: Dickerson
- High: Walton
Source: GAMLS. This data may not be complete. We recommend contacting the local school district to confirm school assignments for this home.
Get a cash offer in 3 minutes
Find out how much your home could sell for in as little as 3 minutes with a no-obligation cash offer.
Estimated market value
$1,154,800
Get a cash offer in 3 minutes
Find out how much your home could sell for in as little as 3 minutes with a no-obligation cash offer.
Estimated market value
$1,154,800
- Georgia
- Cobb County
- Marietta
- 30068
- 1566 Asheforde Dr
Nearby cities
Nearby neighborhoods
Nearby zip codes
Other Marietta Topics
