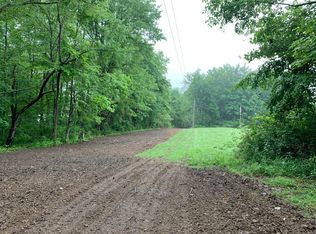
AUCTION NOVEMBER 12, 2026. This +/- 5.01 acre property at 1566 Bowers Rd in Troy Township, Richland County offers a peaceful setting to relax and enjoy nature. It includes a well-maintained custom 3 bed, 3 bath home and two versatile outbuildings.
The home features hardwood floors, custom lighting, and a kitchen with quartzite countertops and a movable island. Wood and pellet fireplaces provide added warmth. The first-floor master suite includes a large bathroom with dual sinks on a custom concrete counter, tile floor, walk-in tiled shower, and walk-in tub. A second first-floor bedroom has a full bathroom nearby, and the main level also offers laundry and a walk-in pantry. At the back of the home, a large living area overlooks the backyard. Upstairs, the loft bedroom has its own bathroom and walk-in closet. A 22 kW standby generator provides backup power for the home.
Both outbuildings have electric and concrete floors. The 40x64 building is insulated with a furnace and water, making it ideal for a year-round shop, equipment storage, or hobby space. It also includes a finished living area with a kitchen, bathroom, and fold-down king bed, well suited for guests, an office, or project stays. The second building provides additional storage space.
Located between Mansfield, Ontario, and Lexington with convenient access to US 30 and I-71. Clear Fork Reservoir, Malabar Farm State Park, and Mid-Ohio Sports Car Course are all nearby. Contact the listing agent for auction terms and showing information.
Active
Price Unknown
1566 Bowers Rd, Mansfield, OH 44903
3beds
--sqft
Single Family Residence
Built in 1995
5.01 Acres Lot
$-- Zestimate®
$--/sqft
$-- HOA
What's special
Movable islandFirst-floor master suiteSecond first-floor bedroomCustom lightingWalk-in tubWalk-in pantryTile floor
- 11 days
- 678
- 85
Zillow last checked:
Listing updated:
Listed by:
Jeremy Schaefer 216-406-3757 jeremy.schaefer@whitetailproperties.com,
Whitetail Properties Real Estate LLC
Source: MLS Now,MLS#: 5251435 Originating MLS: Other/Unspecificed
Facts & features
Interior
Bedrooms & bathrooms
- Bedrooms: 3
- Bathrooms: 3
- Full bathrooms: 3
- Main level bathrooms: 2
- Main level bedrooms: 2
Heating
- Forced Air, Fireplace(s), Propane, Pellet Stove
Cooling
- Central Air
Features
- Basement: Full,Unfinished
- Number of fireplaces: 2
- Fireplace features: Other, Wood Burning
Video & virtual tour
Property
Parking
- Parking features: Driveway, Detached, Garage, Gravel
Features
- Levels: One and One Half
Lot
- Size: 5.01 Acres
Details
- Parcel number: 0472604013006
- Special conditions: Auction
Construction
Type & style
- Home type: SingleFamily
- Architectural style: Other
- Property subtype: Single Family Residence
Materials
- Steel Siding, Stone
- Roof: Asphalt
Condition
- Updated/Remodeled
- Year built: 1995
Utilities & green energy
- Sewer: Septic Tank
- Water: Well
Community & HOA
HOA
- Has HOA: No
Location
- Region: Mansfield
Financial & listing details
- Tax assessed value: $53,150
- Annual tax amount: $5,545
- Date on market: 10/15/2026
- Cumulative days on market: 22 days
Estimated market value
Not available
Estimated sales range
Not available
Not available
Public tax history
| Year | Property taxes | Tax assessment |
|---|---|---|
| 2025 | $969 0% | $18,600 |
| 2024 | $969 +0.6% | $18,600 |
| 2023 | $964 +64.5% | $18,600 +92.3% |
| 2022 | $586 -86.7% | $9,670 -86.9% |
| 2021 | $4,416 -0.1% | $73,770 |
| 2020 | $4,419 +7.2% | $73,770 +16.8% |
| 2019 | $4,121 +23.1% | $63,180 +5.7% |
| 2018 | $3,349 +330.7% | $59,760 +334% |
| 2017 | $778 -65.9% | $13,770 -66.1% |
| 2016 | $2,283 +0.5% | $40,650 |
| 2015 | $2,271 +3.3% | $40,650 |
| 2014 | $2,199 +6.9% | $40,650 |
| 2012 | $2,058 | $40,650 |
| 2011 | -- | $40,650 -7.3% |
| 2010 | $1,817 | $43,850 |
| 2009 | -- | $43,850 |
| 2008 | $1,818 +1.9% | $43,850 0% |
| 2006 | $1,784 | $43,852 |
Find assessor info on the county website
Climate risks
Neighborhood: 44903
Nearby schools
Schools provided by the listing agent
- District: Lexington LSD - 7003
Source: MLS Now. This data may not be complete. We recommend contacting the local school district to confirm school assignments for this home.