Welcome to 1566 Carrington Ave, a stunning property nestled in the desirable Carrington Woods neighborhood conveniently located in Tuscawilla of Winter Springs, Florida. Upon arrival, you’ll be impressed by the curb appeal. Step inside, and you’ll immediately appreciate the open floor plan that boasts high ceilings and an abundance of natural light, creating a bright and inviting atmosphere. This thoughtfully designed split floor plan features four bedrooms along with a versatile office space, though the office does include a closet, and is complemented by a half bath for convenience. The spacious master suite is a true retreat, showcasing elegant crown molding, plantation shutters, and sliding doors that lead to a serene screened-in pool area, perfect for relaxation. The walk-in closet offers ample storage, while the master bathroom has been beautifully updated, complete with a walk-in shower and a luxurious bathtub. The cozy formal living and dining rooms provide an inviting space for gatherings, while the kitchen is a chef’s dream, featuring plentiful cabinetry, pull-out shelves for pots and pans, and a Lazy Susan for easy organization. The kitchen flows seamlessly into the family room, which includes a fireplace and offers views of the pool area. The three additional bedrooms are generously sized, providing comfort and convenience, especially with their strategic placement on the opposite side of the house. An indoor laundry room equipped with a washer, dryer, and utility sink adds to the home's practicality. The oversized garage comes with a stainless steel refrigerator that will remain with the property, as well as a water softener for added convenience. Recent updates include a roof installed in 2017 and a new air conditioning unit added in 2023. The backyard features a completely screened pool that has been recently pressure washed, and it was resurfaced in 2019 with durable Pebble Tech.The large screened-in lanai offers fully open sliders, significantly increasing the functional living space during pleasant weather. The broad covered area under the roof and the expansive open space beneath the screen provide ample room for relaxation and entertainment. This home is located in a prime area, surrounded by excellent schools, the Tuscawilla Country Club, and beautiful walking trails, making it a perfect choice for families. The current owners have meticulously maintained this property. Don’t miss the opportunity to make this residence your new home. * In Multiple offers.*
Sold for $665,000
$665,000
1566 CARRINGTON AVENUE, WINTER SPRINGS, FL 32708
4beds
2,554sqft
Single Family Residence
Built in 1990
10,200 Square Feet Lot
$662,700 Zestimate®
$260/sqft
$3,699 Estimated rent
Home value
$662,700
$603,000 - $729,000
$3,699/mo
Zestimate® history
Owner options
List your home for rent
$3,699/mo
Rent Zestimate®
Find your next renter with Zillow Rental Manager. Plus, with online applications, you can quickly screen prospective tenants – for free.
$3,699/mo
Rent Zestimate®
Refinance and save
$4,435/mo
Est. payment
Refinancing to a lower rate could help reduce your monthly payments and save thousands over the life of the loan.
$4,435/mo
Est. payment
Explore your selling options
Work with a Zillow partner agent
Leverage their expertise and Zillow's premium Showcase listings to get your home seen by more buyers.
Get startedList with your own agent
Get your home in front of millions of buyers by listing it on Zillow.
Learn how to do itSell it yourself
Take full control of how buyers see your home on Zillow by listing For Sale by Owner (FSBO).
List your homeWhat's special
Serene screened-in pool areaAbundance of natural lightFour bedroomsPlentiful cabinetryHigh ceilingsOversized garageSpacious master suite
Zillow last checked:
Listing updated:
Listed by:
Bianca Botelho, PA 407-709-4975,
RE/MAX ASSURED 800-393-8600
Bought with:
Steven Kwong, 3138262
CHARLES RUTENBERG REALTY ORLANDO
Source: Stellar MLS,MLS#: O6385438 Originating MLS: Orlando Regional
Originating MLS: Orlando Regional
Facts & features
Interior
Bedrooms & bathrooms
- Bedrooms: 4
- Bathrooms: 4
- Full bathrooms: 3
- 1/2 bathrooms: 1
Rooms
- Room types: Den/Library/Office, Utility Room
Primary bedroom
- Features: Walk-In Closet(s)
- Level: First
Bedroom 2
- Features: Built-in Closet
- Level: First
Bedroom 3
- Features: Built-in Closet
- Level: First
Bedroom 4
- Features: Built-in Closet
- Level: First
Bedroom 5
- Features: Built-in Closet
- Level: First
Dining room
- Level: First
Family room
- Level: First
Kitchen
- Level: First
Living room
- Level: First
Heating
- Central
Cooling
- Central Air
Appliances
- Included: Dishwasher, Disposal, Dryer, Microwave, Range, Refrigerator, Washer, Water Softener
- Laundry: Inside
Features
- Cathedral Ceiling(s), Ceiling Fan(s), Crown Molding, Eating Space In Kitchen, High Ceilings, Open Floorplan, Split Bedroom, Vaulted Ceiling(s), Walk-In Closet(s)
- Flooring: Carpet, Ceramic Tile
- Windows: Window Treatments, Shutters
- Has fireplace: Yes
- Fireplace features: Family Room
Interior area
- Total structure area: 3,024
- Total interior livable area: 2,554 sqft
Property
Parking
- Total spaces: 2
- Parking features: Garage - Attached
- Attached garage spaces: 2
Features
- Levels: One
- Stories: 1
- Patio & porch: Covered, Enclosed
- Exterior features: Irrigation System, Private Mailbox, Private Yard, Rain Gutters, Sidewalk, Sprinkler Metered
- Has private pool: Yes
- Pool features: In Ground, Screen Enclosure
- Fencing: Fenced
Lot
- Size: 10,200 Square Feet
- Residential vegetation: Mature Landscaping
Details
- Parcel number: 08213150600001150
- Zoning: PUD
- Special conditions: None
Construction
Type & style
- Home type: SingleFamily
- Property subtype: Single Family Residence
Materials
- Stucco
- Foundation: Slab
- Roof: Shingle
Condition
- New construction: No
- Year built: 1990
Utilities & green energy
- Sewer: Public Sewer
- Water: Public
- Utilities for property: BB/HS Internet Available, Cable Available
Community & HOA
Community
- Pet fee: $0 monthly
- Subdivision: CARRINGTON WOODS UNIT 2
HOA
- Has HOA: Yes
- HOA fee: $41 monthly
- HOA name: sentry Management
- HOA phone: 407-788-6700
Location
- Region: Winter Springs
Financial & listing details
- Price per square foot: $260/sqft
- Tax assessed value: $577,340
- Annual tax amount: $4,131
- Date on market: 2/25/2026
- Cumulative days on market: 3 days
- Listing terms: Cash,Conventional,FHA,VA Loan
- Ownership: Fee Simple
- Total actual rent: 0
- Road surface type: Asphalt
Price history
| Date | Event | Price |
|---|---|---|
| 3/30/2026 | Sold | $665,000-1.5%$260/sqft |
Source:  Stellar MLS #O6385438 Report a problem Stellar MLS #O6385438 Report a problem | ||
| 2/28/2026 | Pending sale | $675,000$264/sqft |
Source: Stellar MLS #O6385438 Report a problem | ||
| 2/25/2026 | Listed for sale | $675,000+262.9%$264/sqft |
Source: Stellar MLS #O6385438 Report a problem | ||
| 6/3/1998 | Sold | $186,000$73/sqft |
Source: Public Record Report a problem | ||
Public tax history
| Year | Property taxes | Tax assessment |
|---|---|---|
| 2025 | $4,301 +11.2% | $295,976 +2.9% |
| 2024 | $3,867 +4.2% | $287,635 +3% |
| 2023 | $3,713 +2.8% | $279,257 +3% |
| 2022 | $3,610 -3.3% | $271,123 +3% |
| 2021 | $3,733 +0.8% | $263,226 +1.4% |
| 2020 | $3,702 +1.2% | $259,592 +2.3% |
| 2019 | $3,660 | $253,756 +1.9% |
| 2018 | $3,660 +0.7% | $249,025 +2.1% |
| 2017 | $3,635 +0.7% | $243,903 +1.4% |
| 2016 | $3,611 -1.6% | $240,558 +1.4% |
| 2015 | $3,671 | $237,225 +0.8% |
| 2014 | $3,671 +3.1% | $235,342 +1.5% |
| 2013 | $3,562 +6.1% | $231,864 +1.7% |
| 2012 | $3,357 +2.5% | $227,988 +3% |
| 2011 | $3,275 +0.8% | $221,348 +1.5% |
| 2010 | $3,250 +3.8% | $218,077 +2.7% |
| 2009 | $3,131 +3.3% | $212,344 +0.1% |
| 2008 | $3,031 +6.8% | $212,132 +3% |
| 2007 | $2,838 -9.2% | $205,953 +2.5% |
| 2006 | $3,125 0% | $200,930 +3% |
| 2005 | $3,126 +1.7% | $195,078 +3% |
| 2004 | $3,073 +0.9% | $189,396 +1.9% |
| 2003 | $3,046 +3.3% | $185,865 +2.4% |
| 2002 | $2,948 +7.5% | $181,509 +4.6% |
| 2000 | $2,741 | $173,448 |
Find assessor info on the county website
Neighborhood: 32708
Nearby homes
- $660,3004 bd3 ba2.4k sqft1568 Carrington Ave, Winter Springs, FL 32708Off Market
- $651,5004 bd3 ba2.9k sqft1564 Carrington Ave, Winter Springs, FL 32708Off Market
- $709,8004 bd4 ba2.7k sqft1634 Tiverton St, Winter Springs, FL 32708Off Market
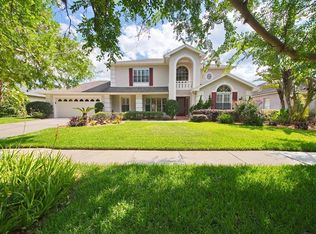
- $607,4004 bd2 ba2.2k sqft1640 Tiverton St, Winter Springs, FL 32708Off Market
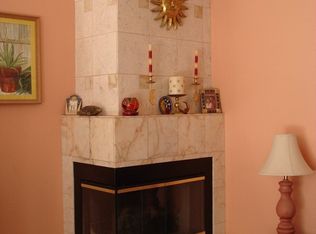
- $700,7004 bd3 ba2.6k sqft1632 Tiverton St, Winter Springs, FL 32708Off Market
- $704,2004 bd4 ba3.1k sqft1570 Carrington Ave, Winter Springs, FL 32708Off Market
- $666,8004 bd2 ba2.6k sqft1565 Carrington Ave, Winter Springs, FL 32708Off Market
- $759,1004 bd3 ba3k sqft1563 Carrington Ave, Winter Springs, FL 32708Off Market
Nearby schools
GreatSchools rating
- 8/10Lawton Elementary SchoolGrades: PK-5Distance: 1.9 mi
- 7/10Indian Trails Middle SchoolGrades: 6-8Distance: 1.6 mi
- 8/10Oviedo High SchoolGrades: 9-12Distance: 1.2 mi
Get a cash offer in 3 minutes
Find out how much your home could sell for in as little as 3 minutes with a no-obligation cash offer.
Estimated market value
$662,700
Get a cash offer in 3 minutes
Find out how much your home could sell for in as little as 3 minutes with a no-obligation cash offer.
Estimated market value
$662,700
- Florida
- Seminole County
- Winter Springs
- 32708
- 1566 CARRINGTON AVENUE
Nearby cities
Nearby zip codes
Other Winter Springs Topics
