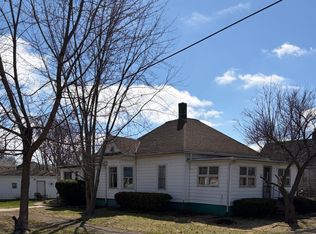
A beautiful Tudor style home located in the Northeast corner of LaSalle. Located on Crosat Street with mostly single family detached homes. This 3 bedroom, 1 full bath (8'x6') home could be a very beautiful place with a little TLC and fresh paint. There is a shower and separate toilet in the basement, but will need some updating. So the home could easily be turned into a 2 full baths. Large basement with lots of potential, a bonus room that could be used as an office or den, and a storm shelter/large storage room located under the front of the house. Very large attic bedroom spans the length of the house. Open kitchen concept with access to the front living room, basement, side entrance, and lovely heated and cooled multi-purpose room in the back of the house, with access to the backyard and garage, has plenty of windows for a beautiful morning sunrise, with coffee in hand. Space could be divided to add a 4th bedroom and still have plenty of space for a mudroom. Almost forgot, but this home has original hardwood floors with original woodwork throughout. Single car garage.
Pending
$75,000
1566 Crosat St, La Salle, IL 61301
3beds
2,670sqft
:
Get pre-qualified$575/mo
Single Family Residence
Built in 1949
7,405 Square Feet Lot
$-- Zestimate®
$28/sqft
$-- HOA
What's special
Large basementOpen kitchen conceptSingle car garage
- 7 days |
- 742 |
- 32 |
Zillow last checked:
Listing updated:
Listed by:
Alice Green 815-488-9712,
Starved Rock Realty
Source: NorthWest Illinois Alliance of REALTORS®,MLS#: 202604495
Facts & features
Interior
Bedrooms & bathrooms
- Bedrooms: 3
- Bathrooms: 1
- Full bathrooms: 1
- Main level bathrooms: 1
- Main level bedrooms: 2
Primary bedroom
- Level: Main
- Area: 120
- Dimensions: 10 x 12
Bedroom 2
- Level: Main
- Area: 120
- Dimensions: 10 x 12
Bedroom 3
- Level: Upper
- Area: 348
- Dimensions: 12 x 29
Kitchen
- Level: Main
- Area: 144
- Dimensions: 9 x 16
Living room
- Level: Main
- Area: 216
- Dimensions: 18 x 12
Heating
- Forced Air
Cooling
- None
Appliances
- Included: Microwave, Refrigerator, Washer, Gas Water Heater
Features
- Basement: Full
- Attic: Storage
- Has fireplace: No
Interior area
- Total structure area: 2,670
- Total interior livable area: 2,670 sqft
- Finished area above ground: 1,335
- Finished area below ground: 1,335
Property
Parking
- Total spaces: 1
- Parking features: Asphalt
- Garage spaces: 1
Features
- Levels: One and One Half
- Stories: 1
- Patio & porch: Enclosed
Lot
- Size: 7,405 Square Feet
- Features: City/Town
Details
- Parcel number: 1810402031
Construction
Type & style
- Home type: SingleFamily
- Property subtype: Single Family Residence
Materials
- Vinyl
- Roof: Shingle
Condition
- Year built: 1949
Utilities & green energy
- Electric: Circuit Breakers
- Sewer: City/Community
- Water: City/Community
Community & HOA
Community
- Subdivision: IL
Location
- Region: La Salle
Financial & listing details
- Price per square foot: $28/sqft
- Tax assessed value: $103,584
- Annual tax amount: $3,688
- Price range: $75K - $75K
- Date on market: 7/22/2026
- Cumulative days on market: 8 days
- Ownership: Fee Simple
Estimated market value
Not available
Estimated sales range
Not available
$1,454/mo
Price history
| Date | Event | Price |
|---|---|---|
| 7/24/2026 | Pending sale | $75,000$28/sqft |
Source:  MRED as distributed by MLS GRID #12711867 Report a problem MRED as distributed by MLS GRID #12711867 Report a problem | ||
| 7/21/2026 | Listed for sale | $75,000+15.4%$28/sqft |
Source: MRED as distributed by MLS GRID #12711867 Report a problem | ||
| 12/30/2016 | Sold | $65,000-16.1%$24/sqft |
Source: MRED as distributed by MLS GRID #09325248 Report a problem | ||
| 11/18/2016 | Pending sale | $77,500$29/sqft |
Source: Coldwell Banker Today's Realtors, LLC #09325248 Report a problem | ||
| 8/25/2016 | Listed for sale | $77,500$29/sqft |
Source: Coldwell Banker Todays Realtors #09325248 Report a problem | ||
Public tax history
| Year | Property taxes | Tax assessment |
|---|---|---|
| 2024 | $3,503 +6.1% | $34,528 +7.7% |
| 2023 | $3,301 +8.5% | $32,062 +9.3% |
| 2022 | $3,043 +2% | $29,321 +5.9% |
| 2021 | $2,983 | $27,685 +3.8% |
| 2020 | -- | $26,672 +1% |
| 2019 | $2,858 | $26,400 +1.9% |
| 2018 | $2,858 +5.6% | $25,908 -0.1% |
| 2017 | $2,705 +1.2% | $25,932 +1.7% |
| 2016 | $2,672 | $25,511 +3.6% |
| 2015 | $2,672 +9.8% | $24,615 -9.8% |
| 2012 | $2,433 | $27,294 -4.2% |
| 2011 | -- | $28,481 -1.6% |
| 2010 | -- | $28,944 |
Find assessor info on the county website
Monthly payment
Est. payment
Payment breakdown
Explore the cost of this home by adjusting the details. Changes won't be saved.Climate risks
Neighborhood: 61301
Nearby schools
GreatSchools rating
- 5/10Northwest Elementary SchoolGrades: PK-5Distance: 0.6 mi
- 3/10Lincoln Jr High SchoolGrades: 6-8Distance: 0.4 mi
- 7/10La Salle-Peru Twp High SchoolGrades: 9-12Distance: 1.1 mi
Schools provided by the listing agent
- Elementary: 122 Northview Elem School
- Middle: 122 Lincoln Jr. High
- High: La Salle - Peru Township High School 120
- District: LaSalle Public Schools 122
Source: NorthWest Illinois Alliance of REALTORS®. This data may not be complete. We recommend contacting the local school district to confirm school assignments for this home.
- $117,300-- bd-- ba1.1k sqft1576 Crosat St, La Salle, IL 61301Off Market
- $120,0002 bd1 ba914 sqft1556 Crosat St, La Salle, IL 61301Sold

- $141,5003 bd1 ba1k sqft1604 Crosat St, La Salle, IL 61301Off Market

- $99,7003 bd1 ba896 sqft1546 Crosat St, La Salle, IL 61301Off Market

- $146,2003 bd1 ba1.4k sqft1536 Crosat St, La Salle, IL 61301Off Market
- $77,8003 bd1 ba864 sqft1620 Crosat St, La Salle, IL 61301Off Market
- $112,300-- bd-- ba983 sqft1605 Laharpe St, La Salle, IL 61301Off Market
- $153,2004 bd2 ba1.7k sqft1563 Crosat St, La Salle, IL 61301Off Market
A local agent can set up tours, give advice and negotiate with sellers.
A local lender can help you make sure your offer is ready when you are.
Similar homes
- $85,4002 bd1 ba1.4k sqft(Undisclosed Address), Ladd, IL 61329Active
 MLS ID #12603597, Martin Fiocchi, Executive Realty Group LLC. MRED as distributed by MLS GRID
 - $95,0001 bd1 ba1.5k sqft1209 6th St, Mendota, IL 61342Active
 MLS ID #12541940, Janelle McCarter, Landmark Realty of Illinois LLC. MRED as distributed by MLS GRID
