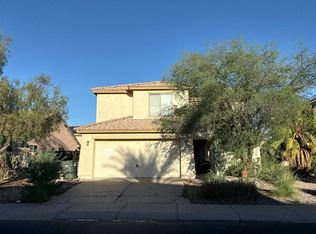
MOTHER-IN-LAW SUITE AND PAID OFF SOLAR PANELS! This beautifully remodeled Casa Grande home features a total of 5 bedrooms and 4 bathrooms. Vaulted ceilings, modern neutral finishes, and brand-new soft-close cabinetry create a fresh, inviting feel. The spacious primary suite features a walk-in closet and oversized walk-in shower with a dual vanity and stylish gold accents. A standout feature is the attached mother-in-law suite, complete with its own kitchen, bathroom, walk-in closet, and separate AC unit, perfect for multigenerational living or guests. Enjoy mature shade trees in the front and back yard, an extended driveway, and a 2-car garage. This versatile property combines modern updates, flexible living space, and energy conscious features. Don't miss out on this opportunity!
For sale
$384,900
1566 E 10TH Street, Casa Grande, AZ 85122
5beds
2,768sqft
Single Family Residence
Built in 2001
6,316 Square Feet Lot
$-- Zestimate®
$139/sqft
$73/mo HOA
What's special
- 16 days
- 1,073
- 121
Likely to sell faster than
Zillow last checked:
Listing updated:
Listed by:
Daniela Salcedo 602-518-1652,
My Home Group Real Estate
Source: ARMLS,MLS#: 7099553
Facts & features
Interior
Bedrooms & bathrooms
- Bedrooms: 5
- Bathrooms: 4
- Full bathrooms: 4
Heating
- Electric
Cooling
- Central Air, Ceiling Fan(s)
Appliances
- Included: Refrigerator, Built-in Microwave, Dishwasher, Electric Cooktop
- Laundry: In Garage
Features
- Double Vanity, Upstairs, Breakfast Bar, Vaulted Ceiling(s), Pantry, 3/4 Bath Master Bdrm
- Has basement: No
- Has fireplace: No
Interior area
- Total structure area: 2,768
- Total interior livable area: 2,768 sqft
Property
Parking
- Total spaces: 6
- Parking features: Garage, Open
- Garage spaces: 2
- Uncovered spaces: 4
Features
- Stories: 1
- Spa features: None
- Fencing: Block
Lot
- Size: 6,316 Square Feet
- Features: Dirt Back, Gravel/Stone Front
Details
- Parcel number: 50583099
Construction
Type & style
- Home type: SingleFamily
- Property subtype: Single Family Residence
Materials
- Stucco, Wood Frame, Painted
- Roof: Tile
Condition
- Year built: 2001
Details
- Builder name: RICHMOND AMERICAN HOMES
Utilities & green energy
- Sewer: Public Sewer
- Water: Pvt Water Company
Green energy
- Energy efficient items: Solar Panels
Community & HOA
Community
- Subdivision: SILVER HAWK
HOA
- Has HOA: Yes
- Services included: Maintenance Grounds
- HOA fee: $73 monthly
- HOA name: Silverhawk
- HOA phone: 602-433-0331
Location
- Region: Casa Grande
Financial & listing details
- Price per square foot: $139/sqft
- Tax assessed value: $275,145
- Annual tax amount: $1,955
- Date on market: 10/28/2026
- Cumulative days on market: 16 days
- Listing terms: VA Loan,Cash,Conventional,FHA
- Ownership: Fee Simple
Estimated market value
Not available
Estimated sales range
Not available
Not available
Price history
| Date | Event | Price |
|---|---|---|
| 10/28/2026 | Listed for sale | $384,900+68.1%$139/sqft |
Source:  ARMLS #7099553 Report a problem | ||
| 7/24/2026 | Sold | $229,000+87.7%$83/sqft |
Source: Public Record Report a problem | ||
| 9/10/2009 | Sold | $122,000-12.8%$44/sqft |
Source: ARMLS #4208203 Report a problem | ||
| 4/9/2009 | Listing removed | $139,900$51/sqft |
Source: Coldwell Banker** #4143687 Report a problem | ||
| 3/24/2009 | Listed for sale | $139,900+19.8%$51/sqft |
Source: Coldwell Banker** #4143687 Report a problem | ||
| 1/14/2009 | Sold | $116,795-25.3%$42/sqft |
Source: Public Record Report a problem | ||
| 7/27/2001 | Sold | $156,381$56/sqft |
Source: Public Record Report a problem | ||
Public tax history
| Year | Property taxes | Tax assessment |
|---|---|---|
| 2026 | $1,955 +6.2% | $27,513 +3.3% |
| 2025 | $1,841 -2.5% | $26,638 -22.7% |
| 2024 | $1,887 +1.5% | $34,468 +32.6% |
| 2023 | $1,859 -5.8% | $25,992 -10.7% |
| 2022 | $1,973 +5.9% | $29,103 +4.9% |
| 2021 | $1,863 +5.4% | $27,756 +13.7% |
| 2020 | $1,768 +1.1% | $24,403 +56.7% |
| 2019 | $1,749 +3% | $15,569 +2.6% |
| 2018 | $1,699 +4.9% | $15,169 -2.3% |
| 2017 | $1,619 +4.7% | $15,527 |
| 2016 | $1,547 +7.6% | -- |
| 2014 | $1,438 | $10,575 |
| 2013 | -- | -- |
| 2012 | -- | -- |
| 2011 | -- | $12,163 -20.1% |
| 2010 | -- | $15,232 |
| 2009 | -- | -- |
| 2008 | -- | -- |
| 2007 | -- | -- |
| 2006 | -- | -- |
| 2005 | -- | -- |
| 2004 | -- | -- |
| 2003 | -- | -- |
| 2002 | -- | -- |
Find assessor info on the county website
Monthly payment
Est. payment
Payment breakdown
Explore the cost of this home by adjusting the details. Changes won't be saved.Climate risks
Neighborhood: 85122
Nearby schools
Schools provided by the listing agent
- Elementary: Mesquite Elementary
- Middle: Cactus Middle School
- High: Vista Grande High School
- District: Casa Grande Elementary District
Source: ARMLS. This data may not be complete. We recommend contacting the local school district to confirm school assignments for this home.
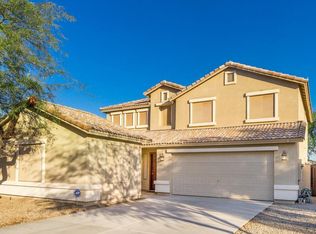

Similar homes
- $454,9004 bd3 ba2.5k sqft1582 E 11th Court, Casa Grande, AZ 85122For Sale
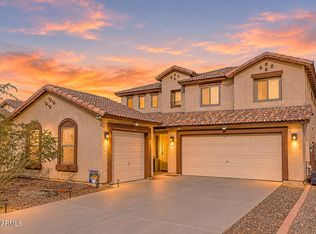 MLS ID #7105062, Courtney Bossom, West USA Realty. ARMLS
- $--5 bd3 ba3k sqft80 N Pottebaum Rd, Casa Grande, AZ 85122Auction
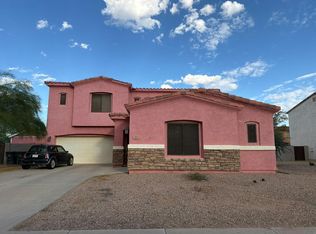 Auction.com 2
- $385,0003 bd3 ba2.9k sqft1475 E Sunset Dr, Casa Grande, AZ 85122For Sale By Owner
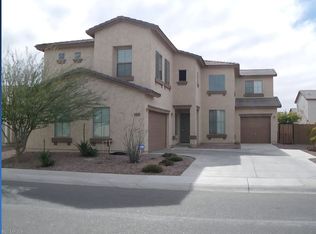
- $--5 bd3 ba2.4k sqft1774 N Desert Willow St, Casa Grande, AZ 85122Auction
 Auction.com 2
