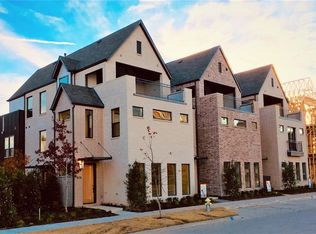
Welcome to urban luxury redefined! This contemporary home offers a dynamic three-floor layout, placing you at the epicenter of city living. The first floor boasts a modern living space and chef-inspired kitchen, perfect for entertaining or unwinding after a day in the city. Ascend to the second floor, where two private retreats await – the primary bedroom features a Juliet balcony and dual shower heads in the ensuite, while the second bedroom offers its own ensuite and walk-in closet. The third floor offers versatility with a media room, third bedroom, and rooftop deck boasting panoramic city views. With shopping and dining just steps away, immerse yourself in the urban lifestyle while enjoying the comforts of home in this contemporary masterpiece.
buyers verify measurements, schools, tax, etc
Sold
Price Unknown
1566 E Cityline Dr, Richardson, TX 75082
3beds
2,788sqft
Single Family Residence
Built in 2018
1,785 Square Feet Lot
$553,900 Zestimate®
$--/sqft
$3,795 Estimated rent
Home value
$553,900
$510,000 - $609,000
$3,795/mo
Zestimate® history
Owner options
List your home for rent
$3,795/mo
Rent Zestimate®
Find your next renter with Zillow Rental Manager. Plus, with online applications, you can quickly screen prospective tenants – for free.
$3,795/mo
Rent Zestimate®
Refinance and save
$2,000/mo
Est. payment
Refinancing to a lower rate could help reduce your monthly payments and save thousands over the life of the loan.
$2,000/mo
Est. payment
Explore your selling options
Work with a Zillow partner agent
Leverage their expertise and Zillow's premium Showcase listings to get your home seen by more buyers.
Get startedList with your own agent
Get your home in front of millions of buyers by listing it on Zillow.
Learn how to do itSell it yourself
Take full control of how buyers see your home on Zillow by listing For Sale by Owner (FSBO).
List your homeWhat's special
Zillow last checked:
Listing updated:
Listed by:
Janie Ragsdale 0589988 214-394-7208,
Exit JRagz Realty Elite 214-394-7208
Bought with:
Morgan Schneider
Compass RE Texas, LLC.
Source: NTREIS,MLS#: 20624005
Facts & features
Interior
Bedrooms & bathrooms
- Bedrooms: 3
- Bathrooms: 4
- Full bathrooms: 3
- 1/2 bathrooms: 1
Primary bedroom
- Features: En Suite Bathroom, Walk-In Closet(s)
- Level: Second
- Dimensions: 18 x 14
Bedroom
- Features: Ceiling Fan(s), En Suite Bathroom, Walk-In Closet(s)
- Level: Second
- Dimensions: 13 x 13
Bedroom
- Features: Ceiling Fan(s), En Suite Bathroom, Walk-In Closet(s)
- Level: Third
- Dimensions: 16 x 13
Primary bathroom
- Features: Double Vanity, En Suite Bathroom, Linen Closet, Multiple Shower Heads, Solid Surface Counters
- Level: Second
- Dimensions: 12 x 9
Kitchen
- Features: Built-in Features, Kitchen Island, Stone Counters, Walk-In Pantry
- Level: First
- Dimensions: 18 x 13
Living room
- Level: First
- Dimensions: 18 x 17
Media room
- Features: Ceiling Fan(s)
- Level: Third
- Dimensions: 18 x 16
Heating
- Central, Natural Gas
Cooling
- Central Air, Ceiling Fan(s)
Appliances
- Included: Dishwasher, Disposal, Gas Water Heater, Microwave, Tankless Water Heater, Vented Exhaust Fan
- Laundry: Washer Hookup, Electric Dryer Hookup
Features
- Built-in Features, Decorative/Designer Lighting Fixtures, Granite Counters, High Speed Internet, Kitchen Island, Open Floorplan, Smart Home, Cable TV, Walk-In Closet(s), Wired for Sound
- Flooring: Carpet, Ceramic Tile, Wood
- Windows: Window Coverings
- Has basement: No
- Has fireplace: No
Interior area
- Total interior livable area: 2,788 sqft
Property
Parking
- Total spaces: 2
- Parking features: Garage, Garage Door Opener, Garage Faces Side, Side By Side
- Attached garage spaces: 2
Accessibility
- Accessibility features: Smart Technology
Features
- Levels: Three Or More
- Stories: 3
- Patio & porch: Awning(s), Covered
- Pool features: None
- Fencing: Wrought Iron
Lot
- Size: 1,785 Square Feet
- Features: Interior Lot, Landscaped, Zero Lot Line
Details
- Parcel number: R1116000A00401
Construction
Type & style
- Home type: SingleFamily
- Architectural style: Contemporary/Modern,Detached,Garden Home
- Property subtype: Single Family Residence
Materials
- Brick, Frame, Wood Siding
- Foundation: Slab
- Roof: Composition
Condition
- Year built: 2018
Utilities & green energy
- Sewer: Public Sewer
- Water: Public
- Utilities for property: Natural Gas Available, Sewer Available, Separate Meters, Water Available, Cable Available
Green energy
- Energy efficient items: Windows
- Water conservation: Low-Flow Fixtures
Community & HOA
Community
- Features: Sidewalks, Community Mailbox, Curbs
- Security: Prewired, Security System, Fire Alarm, Smoke Detector(s)
- Subdivision: Residences At Cityline
HOA
- Has HOA: Yes
- Amenities included: Maintenance Front Yard
- Services included: Association Management, Maintenance Grounds
- HOA fee: $2,000 annually
- HOA name: Residences of city line
- HOA phone: 972-359-1548
Location
- Region: Richardson
Financial & listing details
- Annual tax amount: $12,350
- Date on market: 5/22/2024
- Cumulative days on market: 50 days
- Listing terms: Cash,Conventional,FHA,Texas Vet,VA Loan
Price history
| Date | Event | Price |
|---|---|---|
| 8/1/2024 | Sold | -- |
Source: NTREIS #20624005 Report a problem | ||
| 7/15/2024 | Pending sale | $750,000$269/sqft |
Source: NTREIS #20624005 Report a problem | ||
| 6/15/2024 | Listing removed | -- |
Source: Zillow Rentals Report a problem | ||
| 6/15/2024 | Contingent | $750,000$269/sqft |
Source: NTREIS #20624005 Report a problem | ||
| 5/22/2024 | Listed for sale | $750,000$269/sqft |
Source: NTREIS #20624005 Report a problem | ||
| 5/15/2024 | Listing removed | -- |
Source: NTREIS #20591841 Report a problem | ||
| 4/19/2024 | Listed for rent | $4,500$2/sqft |
Source: Zillow Rentals Report a problem | ||
| 4/18/2024 | Listed for sale | $750,000$269/sqft |
Source: NTREIS #20591841 Report a problem | ||
| 4/15/2024 | Listing removed | -- |
Source: NTREIS #20588546 Report a problem | ||
| 4/15/2024 | Listed for sale | $750,000$269/sqft |
Source: NTREIS #20588546 Report a problem | ||
Public tax history
Tax history is unavailable.
Neighborhood: 75082
Nearby homes
- $692,9003 bd4 ba2.8k sqft1566 Cityline Dr, Richardson, TX 75082Off Market

- $661,1003 bd4 ba2.8k sqft1570 Cityline Dr, Richardson, TX 75082Off Market
- $647,9003 bd4 ba2.8k sqft1562 Cityline Dr, Richardson, TX 75082Off Market
- $634,1003 bd3 ba2.7k sqft1574 Cityline Dr, Richardson, TX 75082Off Market
- $630,6003 bd4 ba2.8k sqft1558 E Cityline Dr, Richardson, TX 75082Off Market
- $--3 bd4 ba2.6k sqft1578 E Cityline Dr, Richardson, TX 75082Sold
- $638,5003 bd4 ba2.8k sqft1554 E Cityline Dr, Richardson, TX 75082Off Market
- $664,5003 bd3 ba2.8k sqft1564 Sparrow Ln, Richardson, TX 75082Off Market
Nearby schools
GreatSchools rating
- 9/10Stinson Elementary SchoolGrades: K-5Distance: 3.2 mi
- 8/10Otto Middle SchoolGrades: 6-8Distance: 2.7 mi
- 8/10Plano East Sr High SchoolGrades: 9-12Distance: 4.2 mi
Schools provided by the listing agent
- Elementary: Forman
- Middle: Armstrong
- District: Plano ISD
Source: NTREIS. This data may not be complete. We recommend contacting the local school district to confirm school assignments for this home.
Get a cash offer in 3 minutes
Find out how much your home could sell for in as little as 3 minutes with a no-obligation cash offer.
Estimated market value
$553,900
Get a cash offer in 3 minutes
Find out how much your home could sell for in as little as 3 minutes with a no-obligation cash offer.
Estimated market value
$553,900
- Texas
- Collin County
- Richardson
- 75082
- 1566 E Cityline Dr
