Skip main navigation
Closed
  • $516,300

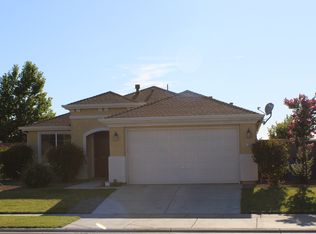
    1566 E Garnet Way, Olivehurst, CA 95961

    3beds
    2,281sqft
    Single Family Residence
    Built in ----
    9,787 Square Feet Lot
    $516,300 Zestimate®
    $226/sqft
    $2,851 Estimated rent

    Home value

    $516,300

    $490,000 - $542,000

    $2,851/mo

    Zestimate® history
    Loading
    Loading...

    Owner options

    List your home for rent

    $2,851/mo

    Rent Zestimate®

    Find your next renter with Zillow Rental Manager. Plus, with online applications, you can quickly screen prospective tenants – for free.

    Learn more

    $2,851/mo

    Rent Zestimate®

    Refinance and save

    $3,244/mo

    Est. payment

    Refinancing to a lower rate could help reduce your monthly payments and save thousands over the life of the loan.

    See today's rates

    $3,244/mo

    Est. payment

    Explore your selling options

    Work with a Zillow partner agent

    Leverage their expertise and Zillow's premium Showcase listings to get your home seen by more buyers.

    Get started

    List with your own agent

    Get your home in front of millions of buyers by listing it on Zillow.

    Learn how to do it

    Sell it yourself

    Take full control of how buyers see your home on Zillow by listing For Sale by Owner (FSBO).

    List your home

    What's special

    Looking for the perfect home, let this be the one, it has a beautiful built in gunite pool, perfect for entertaining and relaxing this summer. It has a bonus room/den downstairs which could be used as a 4th bedroom or a home office. Beautiful Corian countertops in the kitchen. Master suite has an oversized closet in the master bath. Custom window shades and is wired for surround sound. Recessed lighting downstairs. Great neighborhood, close to highway 70 for easy commuting to neighboring cities. Minutes from Beale AFB, Amphitheater and Hard Rock Cafe, Fishing only minutes away at Bear River and 8 miles to Star Bend boat ramp. Plenty of RV access for all your recreational needs. Come see this home and make it yours.!

    This property is not currently displayed as for sale or rent on Zillow. This may be different from what's on other websites or public sources.
    Zillow last checked:

    Listing updated:

    Listed by:

    Lynne Lee DRE #02166811 530-632-4678,

    Century 21 Select Real Estate

    Bought with:

    Nelson Lund, DRE #02013954

    Re/Max Gold Fair Oaks

    Source: MetroList Services of CA,MLS#: 222067585Originating MLS: MetroList Services, Inc.

    Facts & features

    Interior

    Bedrooms & bathrooms
    • Bedrooms: 3
    • Bathrooms: 3
    • Full bathrooms: 2
    • Partial bathrooms: 1
    Rooms
    • Room types: Master Bathroom, Master Bedroom, Bonus Room, Dining Room, Family Room, Laundry, Living Room
    Primary bathroom
    • Features: Shower Stall(s), Double Vanity, Soaking Tub, Low-Flow Toilet(s), Walk-In Closet(s), Window
    Dining room
    • Features: Dining/Family Combo
    Kitchen
    • Features: Pantry Cabinet, Slab Counter, Synthetic Counter
    Heating
    • Central
    Cooling
    • Ceiling Fan(s), Central Air
    Appliances
    • Included: Free-Standing Gas Range, Gas Plumbed, Gas Water Heater, Dishwasher, Water Heater, Disposal, Microwave, Plumbed For Ice Maker
    • Laundry: Laundry Room, Electric Dryer Hookup, Ground Floor, Inside, Inside Room
    Features
    • Flooring: Carpet, Concrete, Laminate, Linoleum, Tile, Vinyl
    • Has fireplace: No
    Interior area
    • Total interior livable area: 2,281 sqft

    Property

    Parking
    • Total spaces: 2
    • Parking features: Attached, Garage Faces Front
    • Attached garage spaces: 2
    Features
    • Stories: 2
    • Has private pool: Yes
    • Pool features: In Ground, On Lot, Pool Sweep, Fenced, Gunite
    • Fencing: Back Yard,Fenced,Wood,Masonry
    Lot
    • Size: 9,787 Square Feet
    • Features: Auto Sprinkler F&R, Corner Lot, Landscape Back, Landscape Front
    Details
    • Additional structures: Shed(s)
    • Zoning description: Residential
    • Special conditions: Standard
    • Other equipment: Audio/Video Prewired, Water Cond Equipment Owned, Water Filter System

    Construction

    Type & style
    • Home type: SingleFamily
    • Architectural style: Contemporary
    • Property subtype: Single Family Residence
    Materials
    • Stucco, Wood
    • Foundation: Concrete, Slab
    • Roof: Composition
    Condition
    • New construction: No

    Utilities & green energy

    • Sewer: In & Connected, Public Sewer
    • Water: Public
    • Utilities for property: Cable Available, Public, Solar, Internet Available, Natural Gas Connected
    Green energy
    • Energy generation: Solar

    Community & HOA

    Location
    • Region: Olivehurst

    Financial & listing details

    • Price per square foot: $226/sqft
    • Date on market: 7/3/2025
    • Road surface type: Paved

    Price history

    DateEventPrice
    8/3/2022Sold$522,400+1.5%$229/sqft
    Source: MetroList Services of CA #222067585 Report a problem
    7/13/2022Pending sale$514,900$226/sqft
    Source: MetroList Services of CA #222067585 Report a problem
    7/8/2022Price change$514,900-3.9%$226/sqft
    Source: MetroList Services of CA #222067585 Report a problem
    6/24/2022Price change$535,900-6%$235/sqft
    Source: MetroList Services of CA #222067585 Report a problem
    6/1/2022Listed for sale$569,900$250/sqft
    Source: MetroList Services of CA #222067585 Report a problem

    Public tax history

    Tax history is unavailable.

    Neighborhood: Plumas Lake

    Nearby schools

    GreatSchools rating
    Get a cash offer in 3 minutes
    Find out how much your home could sell for in as little as 3 minutes with a no-obligation cash offer.
    Estimated market value
    $516,300
    Get a cash offer in 3 minutes
    Find out how much your home could sell for in as little as 3 minutes with a no-obligation cash offer.
    Estimated market value
    $516,300