Skip main navigation
Off market
  • $416,600

    1566 Elf Stone Dr, Casselberry, FL 32707

    4beds
    1,709sqft
    Single Family Residence
    Built in 1985
    0.25 Acres Lot
    $416,600 Zestimate®
    $244/sqft
    $2,427 Estimated rent

    Home value

    $416,600

    $396,000 - $437,000

    $2,427/mo

    Zestimate® history
    Loading
    Loading...

    Owner options

    List your home for rent

    $2,427/mo

    Rent Zestimate®

    Find your next renter with Zillow Rental Manager. Plus, with online applications, you can quickly screen prospective tenants – for free.

    Learn more

    $2,427/mo

    Rent Zestimate®

    Refinance and save

    $2,801/mo

    Est. payment

    Refinancing to a lower rate could help reduce your monthly payments and save thousands over the life of the loan.

    See today's rates

    $2,801/mo

    Est. payment

    Explore your selling options

    Work with a Zillow partner agent

    Leverage their expertise and Zillow's premium Showcase listings to get your home seen by more buyers.

    Get started

    List with your own agent

    Get your home in front of millions of buyers by listing it on Zillow.

    Learn how to do it

    Sell it yourself

    Take full control of how buyers see your home on Zillow by listing For Sale by Owner (FSBO).

    List your home

    What's special

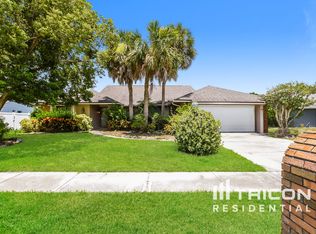
    Fantastic FOUR bedroom home with a split floor plan allows privacy and space for the new owners (YOU!). This well maintained home has updated kitchen cabinets, newer double pane windows along the front side of the house and a freshly painted exterior. Welcoming you as you step onto the tiled foyer is the LARGE living room with a formal dining room and Master suite to the left side of the house. The kitchen is in the heart or center of the home with it's sunlit window and open dinette area off to the side. There is a wood burning fireplace in the COZY family room and a skylight to allow natural light in. A Pocket door divides the family room from the three SPACIOUS bedrooms. The updated sliding glass door leads out of the family room and onto the 10 x 30 patio deck overlooking the HUGE backyard. There is plenty of room to play football or perhaps install a pool in the future...the Master bathroom is accessible from the backyard too! Roof was installed in 2009 & HVAC in 2014. Hurricane rated garage door was installed 2015 and the Ring doorbell by the front door is included! Looking to make a move during Spring Break? Then this is the place for you! Call to make an appointment to see your new home today! (Curtains & Security Cameras do NOT convey. Room sizes are approximate, please measure for accuracy).

    This property is not currently displayed as for sale or rent on Zillow. This may be different from what's on other websites or public sources.
    Originating MLS: Orlando Regional

    Facts & features

    Interior

    Bedrooms & bathrooms
    • Bedrooms: 4
    • Bathrooms: 2
    • Full bathrooms: 2
    Heating
    • Heat pump, Electric
    Cooling
    • Central
    Appliances
    • Included: Dishwasher, Garbage disposal, Microwave, Range / Oven, Refrigerator
    • Laundry: In Garage
    Features
    • Ceiling Fans(s), Split Bedroom, Walk-In Closet(s), Kitchen/Family Room Combo, Vaulted Ceiling(s), Skylight(s)
    • Flooring: Tile, Carpet, Laminate
    • Windows: Blinds, Rods
    • Has fireplace: Yes
    • Fireplace features: Wood Burning, Family Room
    Interior area
    • Total interior livable area: 1,709 sqft

    Property

    Parking
    • Total spaces: 2
    • Parking features: Garage - Attached
    Features
    • Levels: One
    • Patio & porch: Patio
    • Exterior features: Stucco, Cement / Concrete
    Lot
    • Size: 0.25 Acres
    • Features: Sidewalk
    Details
    • Parcel number: 1421305GL00001730
    • Zoning: PUD

    Construction

    Type & style
    • Home type: SingleFamily
    • Property subtype: Single Family Residence
    Materials
    • masonry
    • Foundation: Footing
    • Roof: Composition
    Condition
    • Year built: 1985

    Utilities & green energy

    • Sewer: Public Sewer
    • Utilities for property: Electricity Connected, Sewer Connected, BB/HS Internet Available, Street Lights, Cable Connected, Sprinkler Meter

    Community & HOA

    Community
    • Security: Smoke Detector(s), Security System
    • Subdivision: DEER RUN UNIT 9B
    HOA
    • Has HOA: Yes
    • HOA fee: $14 monthly
    Location
    • Region: Casselberry

    Financial & listing details

    • Price per square foot: $244/sqft
    • Tax assessed value: $368,448
    • Annual tax amount: $3,540
    • Listing terms: Cash, FHA, VA Loan
    • Ownership: Fee Simple

    Price history

    DateEventPrice
    5/5/2020Sold$278,000-0.4%$163/sqft
    Source: Public Record Report a problem
    1/21/2020Pending sale$279,000$163/sqft
    Source: FLORIDA REALTY INVESTMENTS #O5837281 Report a problem
    1/18/2020Listed for sale$279,000$163/sqft
    Source: FLORIDA REALTY INVESTMENTS #O5837281 Report a problem

    Public tax history

    YearProperty taxesTax assessment
    2025$3,540 +20%$270,979 +2.9%
    2024$2,950 +2.7%$263,342 +3%
    2023$2,872 +2.8%$255,672 +3%
    2022$2,794 -8.8%$248,225 +3%
    2021$3,064 +83.4%$240,995 +72.9%
    2020$1,671 +1.2%$139,412 +2.3%
    2019$1,650 $136,278 +1.9%
    2018$1,650 +1.5%$133,737 +2.1%
    2017$1,625 +0.9%$130,986 +1.4%
    2016$1,610 -1.9%$129,190 +1.4%
    2015$1,641 $127,400 +0.8%
    2014$1,641 -14.2%$126,389 +5.7%
    2013$1,913 +2.2%$119,535 -1.8%
    2012$1,872 -6%$121,784 -5%
    2011$1,991 -11.8%$128,128 -10.8%
    2010$2,256 -12.7%$143,685 -13.1%
    2009$2,584 -20.6%$165,351 -23.4%
    2008$3,252 -5.3%$215,970 -7.2%
    2007$3,436 +5.6%$232,635 +15.3%
    2006$3,252 +33.4%$201,797 +35.6%
    2005$2,438 +10.5%$148,795 +14%
    2004$2,207 +11.6%$130,566 +13.2%
    2003$1,978 +4.1%$115,358 +5.8%
    2002$1,900 $109,025
    Find assessor info on the county website

    Neighborhood: 32707

    Nearby schools

    GreatSchools rating
    Schools provided by the listing agent
    • Elementary: Sterling Park Elementary
    • Middle: South Seminole Middle
    • High: Lake Howell High

    Source: The MLS. This data may not be complete. We recommend contacting the local school district to confirm school assignments for this home.

    Get a cash offer in 3 minutes
    Find out how much your home could sell for in as little as 3 minutes with a no-obligation cash offer.
    Estimated market value
    $416,600
    Get a cash offer in 3 minutes
    Find out how much your home could sell for in as little as 3 minutes with a no-obligation cash offer.
    Estimated market value
    $416,600