Skip main navigation
Off market
  • $470,600

    1566 Lake Louise Ln, Fuquay Varina, NC 27526

    4beds
    2baths
    2,528sqft
    SingleFamily
    Built in 2011
    7,840 Square Feet Lot
    $470,600 Zestimate®
    $186/sqft
    $2,270 Estimated rent

    Home value

    $470,600

    $447,000 - $494,000

    $2,270/mo

    Zestimate® history
    Loading
    Loading...

    Owner options

    List your home for rent

    $2,270/mo

    Rent Zestimate®

    Find your next renter with Zillow Rental Manager. Plus, with online applications, you can quickly screen prospective tenants – for free.

    Learn more

    $2,270/mo

    Rent Zestimate®

    Refinance and save

    $2,879/mo

    Est. payment

    Refinancing to a lower rate could help reduce your monthly payments and save thousands over the life of the loan.

    See today's rates

    $2,879/mo

    Est. payment

    Explore your selling options

    Work with a Zillow partner agent

    Leverage their expertise and Zillow's premium Showcase listings to get your home seen by more buyers.

    Get started

    List with your own agent

    Get your home in front of millions of buyers by listing it on Zillow.

    Learn how to do it

    Sell it yourself

    Take full control of how buyers see your home on Zillow by listing For Sale by Owner (FSBO).

    List your home

    What's special

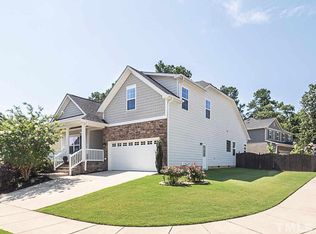
    This charming home is nestled in Fuquay's Lakestone Village and is ready for immediate occupancy. Welcoming, rocking chair porch overlooks a beautifully landscaped front yard. Foyer leads to a combined formal living and dining area; perfect for entertaining. Inviting, open concept floorplan is enhanced by gorgeous dark hardwood floors throughout. Kitchen boasts a huge island, granite counters, tile backsplash, sleek stainless appliances, and under-cabinet lighting. Family room includes a gas log fireplace and is adjacent to a sunroom with access to rear deck overlooking a wooded buffer 2nd floor features features include a loft/office area and conveniently-located laundry room (with washer/dryer included). Sprawling master bedroom showcases a coffered ceiling, loads of natural light, and a luxury en-suite bathroom including dual sinks on an elevated vanity, a garden tub, separate shower, and a huge walk-in closet. Bedrooms 2, 3, and 4 are all generously proportioned and each boasts it's own walk-in closet. Easily accessible hall bathroom includes dual sinks! Features Availability: Available for immediate occupancy Condition: Neat as a pin throughout Hardwoods: Gorgeous hardwoods grace the entire main level Rent Includes: Washer/dryer/refrigerator/use of community pool and playground Lease Term: 12 month minimum lease term Room for Everyone: 4 bedrooms + a loft all located on 2nd floor Chef's Kitchen: Amazing kitchen with island, granite counters, under-cabinet lighting, and sleek appliances Master Suite: Amazing master includes coffered ceiling, luxury bath, and enormous walk-in closet Pets: Sorry, no pets allowed Sunroom: Amazing sunroom has a perfect view of private backyard and access to rear deck Year Built: 2011 12 Month minimum lease term

    This property is not currently displayed as for sale or rent on Zillow. This may be different from what's on other websites or public sources.
    Facts & features

    Interior

    Bedrooms & bathrooms
    • Bedrooms: 4
    • Bathrooms: 2.5
    Heating
    • Forced air
    Cooling
    • Central, Other
    Appliances
    • Included: Dishwasher, Garbage disposal, Microwave, Range / Oven, Refrigerator, Washer
    Features
    • Flooring: Hardwood
    • Has fireplace: Yes
    Interior area
    • Total interior livable area: 2,528 sqft

    Property

    Parking
    • Parking features: Garage - Attached, Off-street
    Features
    • Exterior features: Wood
    Lot
    • Size: 7,840 Square Feet
    Details
    • Parcel number: 0666986971

    Construction

    Type & style
    • Home type: SingleFamily
    • Architectural style: Conventional
    Materials
    • Frame
    Condition
    • Year built: 2011

    Community & HOA

    HOA
    • Has HOA: Yes
    • HOA fee: $34 monthly
    Location
    • Region: Fuquay Varina

    Financial & listing details

    • Price per square foot: $186/sqft
    • Tax assessed value: $451,255
    • Annual tax amount: $3,969

    Price history

    DateEventPrice
    4/21/2011Sold$240,500$95/sqft
    Source: Public Record Report a problem

    Public tax history

    YearProperty taxesTax assessment
    2025$3,969 +0.4%$451,255
    2024$3,953 +14%$451,255 +45.5%
    2023$3,468 +6.4%$310,101
    2022$3,259 +4.9%$310,101
    2021$3,106 $310,101
    2020-- $310,101 +20.8%
    2019$2,979 $256,615
    2018$2,979 +10%$256,615
    2017$2,708 +1.4%$256,615
    2016$2,671 +9.7%$256,615 +6.2%
    2015$2,434 $241,531
    2014-- $241,531
    2013-- $241,531
    2012-- $241,531
    Find assessor info on the county website

    Neighborhood: 27526

    Nearby schools

    GreatSchools rating
    Get a cash offer in 3 minutes
    Find out how much your home could sell for in as little as 3 minutes with a no-obligation cash offer.
    Estimated market value
    $470,600
    Get a cash offer in 3 minutes
    Find out how much your home could sell for in as little as 3 minutes with a no-obligation cash offer.
    Estimated market value
    $470,600