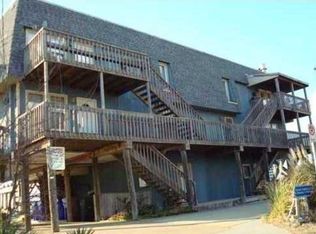
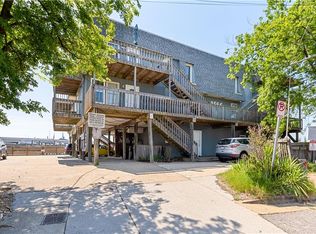
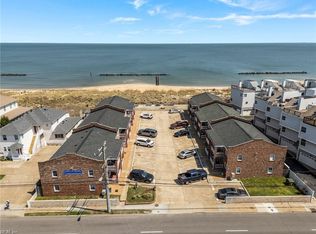
Beachfront living at its best! This updated 1-bed, 1-bath Bay Ranch II condo offers sweeping Chesapeake Bay views and direct beach access. Bright and open with new windows and doors, luxury vinyl flooring, and a fully renovated kitchen with granite counters. The efficient layout includes a full kitchen, dedicated utility room, and new stacked washer/dryer. Enjoy two private balconies?one off the living room and one off the spacious bedroom. Amenities include one reserved parking space, two private beach access points, private storage locker for beach gear, community storage for kayaks and paddleboards, and a secure outdoor bike rack. Great for rental or owner-occupants, this condo is ideal as a low-maintenance primary home, weekend retreat, or investment property.
For sale
$199,000
1566 Lea View Ave APT 3, Norfolk, VA 23503
1beds
550sqft
Condominium
Built in 1977
-- sqft lot
$196,100 Zestimate®
$362/sqft
$257/mo HOA
What's special
- 15 days
- 454
- 18
Zillow last checked:
Listing updated:
Listed by:
Alan Psimas,
BHHS RW Towne Realty 757-217-4200
Source: REIN Inc.,MLS#: 10649571
Facts & features
Interior
Bedrooms & bathrooms
- Bedrooms: 1
- Bathrooms: 1
- Full bathrooms: 1
Rooms
- Room types: Assigned Storage, PBR with Bath, Utility Room
Heating
- Heat Pump
Cooling
- Central Air, Heat Pump
Appliances
- Included: Dishwasher, Dryer, Electric Range, Refrigerator, Washer, Gas Water Heater
Features
- Walk-In Closet(s), Ceiling Fan(s)
- Flooring: Ceramic Tile, Laminate/LVP
- Windows: Window Treatments
- Has fireplace: No
- Common walls with other units/homes: Corner Unit
Interior area
- Total interior livable area: 550 sqft
Property
Parking
- Total spaces: 1
- Parking features: 1 Space, Assigned
Features
- Levels: One
- Stories: 1
- Patio & porch: Deck, Porch
- Exterior features: Balcony
- Pool features: None
- Fencing: None
- Has view: Yes
- View description: Bay, Beach
- Has water view: Yes
- Water view: Bay,Beach
- Waterfront features: Bay
Lot
- Features: Corner
Details
- Parcel number: 21039035
Construction
Type & style
- Home type: Condo
- Architectural style: Other
- Property subtype: Condominium
- Attached to another structure: Yes
Materials
- Wood Siding
- Foundation: Other, Pile
- Roof: Asphalt Shingle
Condition
- New construction: No
- Year built: 1977
Utilities & green energy
- Sewer: City/County
- Water: City/County
- Utilities for property: Cable Hookup
Community & HOA
Community
- Subdivision: Willoughby Beach
HOA
- Has HOA: Yes
- Amenities included: Landscaping, Priv Beach, Sewer, Trash, Water
- Second HOA fee: $257 monthly
Location
- Region: Norfolk
Financial & listing details
- Price per square foot: $362/sqft
- Tax assessed value: $164,800
- Annual tax amount: $2,027
- Date on market: 8/18/2026
Estimated market value
$196,100
$186,000 - $206,000
$1,315/mo
Price history
Price history is unavailable.
Public tax history
| Year | Property taxes | Tax assessment |
|---|---|---|
| 2025 | $2,027 -1% | $164,800 -1% |
| 2024 | $2,047 +8.4% | $166,400 +10.1% |
| 2023 | $1,889 +6.5% | $151,100 +6.5% |
| 2022 | $1,774 +8.2% | $141,900 +8.2% |
| 2021 | $1,640 +8.6% | $131,200 +8.6% |
| 2020 | $1,510 +11.9% | $120,800 +11.9% |
| 2019 | $1,350 +3.6% | $108,000 +3.6% |
| 2018 | $1,303 +9.6% | $104,200 -3.9% |
| 2017 | $1,188 | $108,400 -9.7% |
| 2016 | $1,188 -12.5% | $120,100 |
| 2015 | $1,358 | $120,100 |
| 2014 | $1,358 | $120,100 |
| 2013 | -- | $120,100 |
| 2012 | -- | $120,100 -3.1% |
| 2011 | -- | $123,900 -4.8% |
| 2010 | -- | $130,100 -5.2% |
| 2009 | -- | $137,200 +25.4% |
| 2008 | -- | $109,400 -0.6% |
| 2007 | -- | $110,100 +11% |
| 2006 | -- | $99,200 +30.7% |
| 2005 | -- | $75,900 +15.3% |
| 2004 | -- | $65,800 +16% |
| 2003 | -- | $56,700 |
| 2002 | -- | $56,700 +5% |
| 2001 | -- | $54,000 |
| 2000 | -- | $54,000 |
Find assessor info on the county website
Monthly payment
Est. payment
Payment breakdown
Explore the cost of this home by adjusting the details. Changes won't be saved.Climate risks
Neighborhood: Willoughby
Nearby schools
Schools provided by the listing agent
- Elementary: Ocean View Elementary
- Middle: Northside Middle School
- High: Granby
Source: REIN Inc.. This data may not be complete. We recommend contacting the local school district to confirm school assignments for this home.
Similar homes
- $195,0001 bd2 ba816 sqft1222 E Ocean View Ave APT 304, Norfolk, VA 23503For Sale
 MLS ID #2618735, Anna Barlow, Harris & Assoc, Inc. CVRMLS
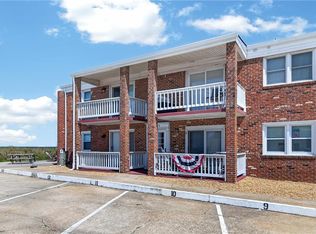
 - $219,0002 bd1 ba811 sqft900 E Ocean View Ave APT 11, Norfolk, VA 23503For Sale
 MLS ID #10644057, Sylvia Woods. REIN Inc.
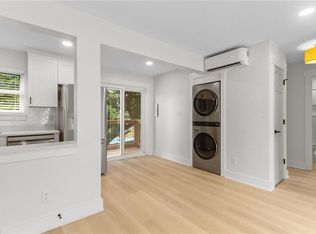
 - $205,0002 bd1 ba673 sqft9600 2nd Bay St #103, Norfolk, VA 23518For Sale
 MLS ID #10651365, Sarah Wood Bigler. REIN Inc.
 - $214,9002 bd1 ba811 sqft828 E Ocean View Ave APT 1, Norfolk, VA 23503For Sale
 MLS ID #10638816, Michael Daugherty. REIN Inc.
