Skip main navigation
Sold for $585,000
  • $585,000

    1566 Long Ridge Road, Stamford, CT 06903

    4beds
    1,603sqft
    Single Family Residence
    Built in 1879
    1.17 Acres Lot
    $670,400 Zestimate®
    $365/sqft
    $3,949 Estimated rent

    Home value

    $670,400

    $637,000 - $704,000

    $3,949/mo

    Zestimate® history
    Loading
    Loading...

    Owner options

    List your home for rent

    $3,949/mo

    Rent Zestimate®

    Find your next renter with Zillow Rental Manager. Plus, with online applications, you can quickly screen prospective tenants – for free.

    Learn more

    $3,949/mo

    Rent Zestimate®

    Refinance and save

    $4,074/mo

    Est. payment

    Refinancing to a lower rate could help reduce your monthly payments and save thousands over the life of the loan.

    See today's rates

    $4,074/mo

    Est. payment

    Explore your selling options

    Work with a Zillow partner agent

    Leverage their expertise and Zillow's premium Showcase listings to get your home seen by more buyers.

    Get started

    List with your own agent

    Get your home in front of millions of buyers by listing it on Zillow.

    Learn how to do it

    Sell it yourself

    Take full control of how buyers see your home on Zillow by listing For Sale by Owner (FSBO).

    List your home

    What's special

    Lush gardens
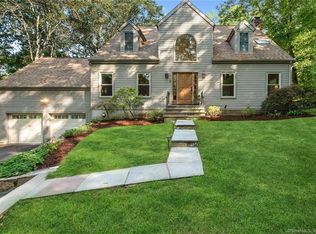
    Brook House - your retreat in North Stamford. Bring your handyman or contractor. This property is for that special person who does not mind the work involved. The exterior needs paint and some repairs. The landscaping requires commitment. Lush gardens, Japanese Maple and Mountain Laurel. Many different flowers will bloom all summer. There are 3 Bedrooms and 3 Full baths. Front and South entrances have Stone Bridges over a calming, babbling Brook, hardwood floors throughout; and some may be the original, wide planked. Central A/C. Flagstone, Covered Patio on the South side. The 2-car garage is deep providing storage and work areas. The built-in workman's counter, and Wood Burning stove which vents to the outside is for the DIY enthusiast. Extra Refrigerator (2-yrs old) in garage. Off the deck, in the rear of the home is a fenced-in dog run. Other things to note: Newer Breaker Box; Newer Washer/Dryer; Gasoline powered Generator; Several Skylights throughout the upper level. The 4th bedroom was used to increase the Primary Bedroom and its closet space and the closet in the 2nd Bedroom. Homeowners share Snow plowing of the road. Last winter's share was $231. The pictures were taken before the owner moved out. You think you are choosing a house, but you are choosing a lifestyle.

    Zillow last checked:

    Listing updated:

    Listed by:

    Louise L. Petersen (203)216-7994,

    Century 21 AllPoints Realty 203-327-0021

    Bought with:

    Ruth Balladares, RES.0805166

    William Pitt Sotheby's Int'l

    Source: Smart MLS,MLS#: 24170029MLS Logo

    Facts & features

    Interior

    Bedrooms & bathrooms
    • Bedrooms: 4
    • Bathrooms: 3
    • Full bathrooms: 3
    Primary bedroom
    • Features: Ceiling Fan(s), Full Bath, Walk-In Closet(s)
    • Level: Upper
    Bedroom
    • Features: Balcony/Deck, Ceiling Fan(s), Hardwood Floor
    • Level: Upper
    Bedroom
    • Features: Hardwood Floor
    • Level: Upper
    Bedroom
    • Features: Remodeled
    • Level: Upper
    Dining room
    • Features: Hardwood Floor
    • Level: Main
    Kitchen
    • Features: Balcony/Deck, Breakfast Bar, Pantry, Softwood Floor
    • Level: Main
    Library
    • Features: Bookcases, Built-in Features, Hardwood Floor
    • Level: Lower
    Living room
    • Features: Beamed Ceilings, Fireplace, French Doors, Patio/Terrace, Wide Board Floor
    • Level: Main
    Heating
    • Hot Water, Oil
    Cooling
    • Central Air
    Appliances
    • Included: Oven/Range, Microwave, Refrigerator, Dishwasher
    • Laundry: Main Level
    Features
    • Doors: French Doors
    • Basement: Crawl Space,Unfinished,Interior Entry
    • Attic: Crawl Space,Access Via Hatch
    • Number of fireplaces: 1
    Interior area
    • Total structure area: 1,603
    • Total interior livable area: 1,603 sqft
    • Finished area above ground: 1,603

    Property

    Parking
    • Total spaces: 2
    • Parking features: Detached
    • Garage spaces: 2
    Features
    • Patio & porch: Deck, Patio
    • Exterior features: Garden
    • Waterfront features: Beach Access
    Lot
    • Size: 1.17 Acres
    • Features: Wooded, Rocky
    Details
    • Parcel number: 325148
    • Zoning: RA1

    Construction

    Type & style
    • Home type: SingleFamily
    • Architectural style: Colonial,Antique
    • Property subtype: Single Family Residence
    Materials
    • Clapboard, Vertical Siding
    • Foundation: Stone
    • Roof: Asphalt,Gable
    Condition
    • New construction: No
    • Year built: 1879

    Utilities & green energy

    • Sewer: Septic Tank
    • Water: Well

    Community & HOA

    Community
    • Subdivision: North Stamford
    HOA
    • Has HOA: No
    Location
    • Region: Stamford

    Financial & listing details

    • Price per square foot: $365/sqft
    • Tax assessed value: $440,720
    • Annual tax amount: $10,256
    • Date on market: 4/30/2026

    Price history

    DateEventPrice
    8/31/2026Sold$585,000-12.6%$365/sqft
    Source: Smart MLS #24170029 Report a problem
    8/24/2026Pending sale$669,000$417/sqft
    Source: Smart MLS #24170029 Report a problem
    7/24/2026Price change$669,000-4.4%$417/sqft
    Source: Smart MLS #24170029 Report a problem
    7/13/2026Price change$700,000-6.7%$437/sqft
    Source: Smart MLS #24170029 Report a problem
    6/22/2026Price change$750,000-5.7%$468/sqft
    Source: Smart MLS #24170029 Report a problem
    6/18/2026Price change$795,000-6.4%$496/sqft
    Source: Smart MLS #24170029 Report a problem
    5/14/2026Price change$849,000-2.4%$530/sqft
    Source: Smart MLS #24170029 Report a problem
    4/30/2026Listed for sale$870,000+45%$543/sqft
    Source: Smart MLS #24170029 Report a problem
    1/17/2007Sold$600,000+90.5%$374/sqft
    Source: Smart MLS #98305925 Report a problem
    6/27/1997Sold$315,000$197/sqft
    Source: Public Record Report a problem

    Public tax history

    YearProperty taxesTax assessment
    2025$10,295 +2.6%$440,720
    2024$10,031 -6.9%$440,720
    2023$10,780 +15.8%$440,720 +24.6%
    2022$9,313 +1.4%$353,720
    2021$9,186 +2.5%$353,720
    2020$8,960 $353,720
    2019$8,960 +3.6%$353,720
    2018$8,648 +5.2%$353,720 +10.2%
    2017$8,217 +3.1%$321,100
    2016$7,970 $321,100
    Find assessor info on the county website

    Neighborhood: North Stamford

    Nearby schools

    GreatSchools rating
    Schools provided by the listing agent
    • Elementary: Roxbury
    • Middle: Cloonan
    • High: Westhill

    Source: Smart MLS. This data may not be complete. We recommend contacting the local school district to confirm school assignments for this home.

    Sell for more on Zillow
    Get a Zillow Showcase℠ listing at no additional cost and you could sell for .
    $670,400
    2% more
    +$13,408
    With Zillow Showcase(estimated)
    $683,808
    Sell for more on Zillow
    Get a Zillow Showcase℠ listing at no additional cost and you could sell for .
    $670,400
    2% more
    +$13,408
    With Zillow Showcase(estimated)
    $683,808