Welcome to The Foundry. New Townhomes in the Heart of Coeur d'Alene!
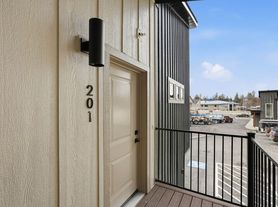
The Foundry is Coeur d'Alene's newest townhome community, offering a collection of beautifully designed 3-, 4-, and 5-bedroom homes with both single-level and two-story options. Each residence is thoughtfully laid out with open-concept living spaces and direct-access one- or two-car garages, providing both comfort and convenience for modern living. Guests will enjoy easy access to ample street parking across the property.
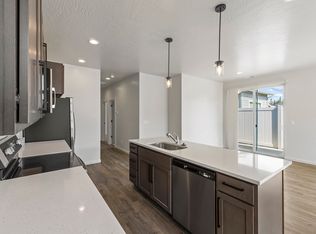
Inside, you'll find upscale finishes throughout from sleek quartz countertops and stainless steel appliances to durable hard-surface flooring and contemporary lighting. Bedrooms are spacious and bright, and many homes feature large walk-in closets. Step outside and enjoy your own private patio or fenced backyard, creating a perfect space to relax, entertain, or unwind.
The Foundry is located at 1566 N 13th St, just minutes from downtown Coeur d'Alene! Enjoy quick access to local dining, charming shops, and cultural attractions, as well as outdoor adventures at Lake Coeur d'Alene, where boating, fishing, and scenic trails await. With close proximity to I-90, daily errands and commuting are a breeze, with parks, grocery stores, and fitness centers all nearby.
Our community offers the convenience of professional on-site management, responsive 24/7 on-call maintenance, and a secure online portal for rent payments and service requests so you can focus on enjoying your home.
**Floorplans shown in images are for illustrative purposes only. Actual available units may vary in layout, size, and features. Please contact our leasing office for the most current floorplan availability!
Utilities are not included in base rent
Townhouse for rent
$2,495/mo
1566 N 13th St, # 1768, Coeur D Alene, ID 83814
3beds
1,474sqft
This listing now includes required monthly fees in the total monthly price. Learn more|
Apartment
Available now
Cats, dogs OK
Air conditioner, central air
In unit laundry
Attached garage parking
Central, natural gas
What's special
Open-concept living spacesContemporary lightingSleek quartz countertopsUpscale finishes throughoutPrivate patioSingle-level and two-story optionsStainless steel appliances
- 73 days |
- -- |
- -- |
Zillow last checked:
Listing updated:
Travel times

Let’s turn your rent into credit progress
Build credit history with every on-time payment and get credit for the payment you’re already making.
Facts & features
Interior
Bedrooms & bathrooms
- Bedrooms: 3
- Bathrooms: 3
- Full bathrooms: 2
- 1/2 bathrooms: 1
Heating
- Central, Natural Gas
Cooling
- Air Conditioner, Central Air
Appliances
- Included: Dishwasher, Freezer, Garbage Disposal, Microwave Oven, Oven, Range, Refrigerator
- Laundry: In Unit
Features
- Ceiling Fan(s), Pantry
- Flooring: Carpet, Vinyl
Interior area
- Total interior livable area: 1,474 sqft
Video & virtual tour
Property
Parking
- Parking features: Attached, Garage
- Has attached garage: Yes
Features
- Patio & porch: Patio
- Has view: Yes
- View description: Mountain, Territorial, Wooded
Lot
- Features: Back Yard, Wooded
Details
- Additional structures: Garage(s)
Construction
Type & style
- Home type: Townhouse
- Property subtype: Apartment
Utilities & green energy
- Utilities for property: Garbage, Gas
Building
Details
- Building name: The Foundry
Management
- Pets allowed: Yes
Community & HOA
HOA
- Amenities included: Gas, Management
Location
- Region: Coeur D Alene
Financial & listing details
- Lease term: Less Than One Year Lease,More Than One Year Lease,One Year Lease
Price history
| Date | Event | Price |
|---|---|---|
| 5/11/2026 | Listed for rent | $2,495$2/sqft |
Source: Zillow Rentals Report a problem | ||
Neighborhood: 83814
Nearby schools
GreatSchools rating
- 7/10Bryan Elementary SchoolGrades: PK-5Distance: 1 mi
- NALakes Middle SchoolGrades: 6-8Distance: 0.5 mi
- 7/10Coeur d'Alene High SchoolGrades: 9-12Distance: 2.2 mi
Nearby apartments for rent



Similar homes for rent
There are 12 available units in this apartment building