Skip main navigation
Closed
  • $281,500

    1566 N Dartmoor Ave, Palatine, IL 60067

    2beds
    1,196sqft
    Townhouse, Single Family Residence
    Built in 1984
    3,510 Square Feet Lot
    $319,300 Zestimate®
    $235/sqft
    $2,198 Estimated rent

    Home value

    $319,300

    $303,000 - $335,000

    $2,198/mo

    Zestimate® history
    Loading
    Loading...

    Owner options

    List your home for rent

    $2,198/mo

    Rent Zestimate®

    Find your next renter with Zillow Rental Manager. Plus, with online applications, you can quickly screen prospective tenants – for free.

    Learn more

    $2,198/mo

    Rent Zestimate®

    Refinance and save

    $2,127/mo

    Est. payment

    Refinancing to a lower rate could help reduce your monthly payments and save thousands over the life of the loan.

    See today's rates

    $2,127/mo

    Est. payment

    Explore your selling options

    Work with a Zillow partner agent

    Leverage their expertise and Zillow's premium Showcase listings to get your home seen by more buyers.

    Get started

    List with your own agent

    Get your home in front of millions of buyers by listing it on Zillow.

    Learn how to do it

    Sell it yourself

    Take full control of how buyers see your home on Zillow by listing For Sale by Owner (FSBO).

    List your home

    What's special

    Soaring ceilingsNew lightingLuxury plank flooringButcher block countertopsBrand-new paver patioFully fenced backyard oasisLarge closets
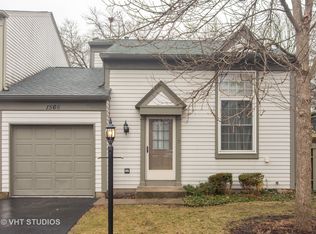
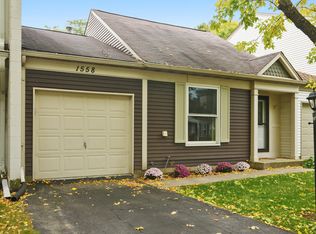
    Welcome to townhouse living in this end unit located in the sought after Cherrybrook Village! Nestled in a coveted location just blocks from downtown Palatine. The soaring ceilings in the living room create a sense of openness, making the space inviting and letting the light pour in. This townhouse boasts 2 bedrooms and 2 full bathrooms, ensuring both comfort and convenience. Prepare to be dazzled by the kitchen, which underwent a makeover in 2020. Enjoy the butcher block countertops, new lighting, and new stainless steel appliances, plus extra room for the eat-in kitchen table. The first floor and basement feature all-new luxury plank flooring, and fresh, neutral paint creating a cohesive and modern aesthetic throughout. The family room and kitchen flow together creating an open concept and amazing gathering space. Main floor full, bathroom is a huge bonus! Step outside the patio door, and picture yourself entertaining guests in the fully fenced backyard oasis, transformed in 2021 with a brand-new paver patio and a charming tiki bar area - a perfect setting for creating unforgettable memories. Upstairs, you'll find two generous sized bedrooms with large closets and a full bathroom with tub. An open space at the top of the stairs can be used as a home-office providing even more functionality. The full, finished basement offers a versatile space, with the potential for not only a family room area, but also a third bedroom for those seeking extra room or a personalized touch. The basement also includes a generous area that houses the laundry/utilities with extra storage space. Additional updates include: roof (2019), updated electrical panel (2020), a new sewer line with a front yard clean-out (2021), and a new garage door and opener (2023). Low association fee of $108! Convenience is right outside your front door as you're a short drive to downtown Palatine and the train. Great location near schools, parks, trails, golf, pool, courts, shopping and restaurants. Easy access to Rt. 53.

    Zillow last checked:

    Listing updated:

    Listed by:

    Amy Diamond 847-797-0200,

    @properties Christie's International Real Estate

    Bought with:

    Tetiana Konenko

    Coldwell Banker Realty

    Source: MRED as distributed by MLS GRID,MLS#: 11950882MLS Logo

    Facts & features

    Interior

    Bedrooms & bathrooms
    • Bedrooms: 2
    • Bathrooms: 2
    • Full bathrooms: 2
    Rooms
    • Room types: Recreation Room, Exercise Room
    Primary bedroom
    • Features: Flooring (Carpet), Window Treatments (Curtains/Drapes)
    • Level: Second
    • Area: 156 Square Feet
    • Dimensions: 13X12
    Bedroom 2
    • Features: Flooring (Carpet), Window Treatments (Curtains/Drapes)
    • Level: Second
    • Area: 120 Square Feet
    • Dimensions: 12X10
    Exercise room
    • Features: Flooring (Wood Laminate)
    • Level: Basement
    • Area: 130 Square Feet
    • Dimensions: 13X10
    Family room
    • Features: Flooring (Wood Laminate), Window Treatments (Curtains/Drapes)
    • Level: Main
    • Area: 192 Square Feet
    • Dimensions: 16X12
    Kitchen
    • Features: Kitchen (Eating Area-Table Space), Flooring (Wood Laminate)
    • Level: Main
    • Area: 108 Square Feet
    • Dimensions: 12X09
    Laundry
    • Level: Basement
    • Area: 153 Square Feet
    • Dimensions: 17X9
    Living room
    • Features: Flooring (Wood Laminate), Window Treatments (Curtains/Drapes)
    • Level: Main
    • Area: 176 Square Feet
    • Dimensions: 16X11
    Recreation room
    • Features: Flooring (Wood Laminate)
    • Level: Basement
    • Area: 210 Square Feet
    • Dimensions: 15X14
    Heating
    • Natural Gas, Forced Air
    Cooling
    • Central Air
    Appliances
    • Included: Range, Microwave, Dishwasher, Refrigerator, Washer, Dryer, Disposal
    • Laundry: Washer Hookup, In Unit, Sink
    Features
    • Cathedral Ceiling(s), 1st Floor Full Bath, Storage, Walk-In Closet(s)
    • Flooring: Laminate
    • Basement: Finished,Full
    • Common walls with other units/homes: End Unit
    Interior area
    • Total structure area: 0
    • Total interior livable area: 1,196 sqft

    Property

    Parking
    • Total spaces: 1
    • Parking features: Asphalt, Garage Door Opener, On Site, Garage Owned, Attached, Garage
    • Attached garage spaces: 1
    • Has uncovered spaces: Yes
    Accessibility
    • Accessibility features: No Disability Access
    Features
    • Patio & porch: Patio
    • Fencing: Fenced
    Lot
    • Size: 3,510 Square Feet
    • Dimensions: 45 X 78
    Details
    • Additional structures: Other, Shed(s)
    • Parcel number: 02102100010000
    • Special conditions: None
    • Other equipment: Ceiling Fan(s), Sump Pump

    Construction

    Type & style
    • Home type: Townhouse
    • Property subtype: Townhouse, Single Family Residence
    Materials
    • Aluminum Siding
    • Foundation: Concrete Perimeter
    • Roof: Asphalt
    Condition
    • New construction: No
    • Year built: 1984
    Details
    • Builder model: CHELSEA

    Utilities & green energy

    • Sewer: Public Sewer
    • Water: Lake Michigan

    Community & HOA

    Community
    • Security: Carbon Monoxide Detector(s)
    • Subdivision: Cherrybrook Village
    HOA
    • Has HOA: Yes
    • Services included: Insurance, Lawn Care, Snow Removal
    • HOA fee: $108 monthly
    Location
    • Region: Palatine

    Financial & listing details

    • Price per square foot: $235/sqft
    • Annual tax amount: $5,034
    • Date on market: 12/27/2023
    • Listing terms: Conventional
    • Ownership: Fee Simple w/ HO Assn.

    Price history

    DateEventPrice
    2/12/2024Sold$281,500+8.3%$235/sqft
    Source: MRED as distributed by MLS GRID #11950882 Report a problem
    2/7/2024Pending sale$260,000$217/sqft
    Source: MRED as distributed by MLS GRID #11950882 Report a problem
    12/30/2023Contingent$260,000$217/sqft
    Source: MRED as distributed by MLS GRID #11950882 Report a problem
    12/27/2023Listed for sale$260,000$217/sqft
    Source: MRED as distributed by MLS GRID #11950882 Report a problem

    Public tax history

    Tax history is unavailable.

    Neighborhood: 60067

    Nearby schools

    GreatSchools rating
    Schools provided by the listing agent
    • Elementary: Gray M Sanborn Elementary School
    • Middle: Walter R Sundling Junior High Sc
    • High: Palatine High School
    • District: 15

    Source: MRED as distributed by MLS GRID. This data may not be complete. We recommend contacting the local school district to confirm school assignments for this home.

    Get a cash offer in 3 minutes
    Find out how much your home could sell for in as little as 3 minutes with a no-obligation cash offer.
    Estimated market value
    $319,300
    Get a cash offer in 3 minutes
    Find out how much your home could sell for in as little as 3 minutes with a no-obligation cash offer.
    Estimated market value
    $319,300