Skip main navigation
Sold for $668,000
  • $668,000

    1566 NW 121st Drive, Coral Springs, FL 33071

    3beds
    1,817sqft
    Single Family Residence
    Built in 1996
    8,642 Square Feet Lot
    $688,700 Zestimate®
    $368/sqft
    $4,504 Estimated rent

    Home value

    $688,700

    $654,000 - $723,000

    $4,504/mo

    Zestimate® history
    Loading
    Loading...

    Owner options

    List your home for rent

    $4,504/mo

    Rent Zestimate®

    Find your next renter with Zillow Rental Manager. Plus, with online applications, you can quickly screen prospective tenants – for free.

    Learn more

    $4,504/mo

    Rent Zestimate®

    Refinance and save

    $4,855/mo

    Est. payment

    Refinancing to a lower rate could help reduce your monthly payments and save thousands over the life of the loan.

    See today's rates

    $4,855/mo

    Est. payment

    Explore your selling options

    Work with a Zillow partner agent

    Leverage their expertise and Zillow's premium Showcase listings to get your home seen by more buyers.

    Get started

    List with your own agent

    Get your home in front of millions of buyers by listing it on Zillow.

    Learn how to do it

    Sell it yourself

    Take full control of how buyers see your home on Zillow by listing For Sale by Owner (FSBO).

    List your home

    What's special

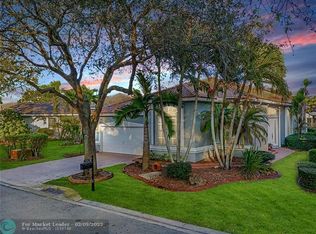
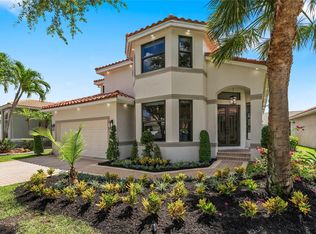
    Beautiful 3 bedroom, 2 bathroom house in gated Eagle Trace golf community. Split floor plan includes: formal dining room, family room, and living room. High-vaulted ceilings and high-quality flooring throughout the home. All-white kitchen includes kitchen island, great for entertaining guests. Master bedroom has walk-in closet and spacious master bathroom. Screened patio has serene sitting area overlooking the pool. Fenced backyard is very private, surrounded by vegetation. The home features a 2-car garage with extra parking in the driveway and storm shutters for added safety. Amenities include: 24-hour security at gate entrance, basketball and tennis courts. This home is move-in ready!

    Zillow last checked:

    Listing updated:

    Listed by:

    Diana L Fairbanks 954-600-4003,

    Balistreri Real Estate Inc

    Bought with:

    Alejandro J Matheus, 3079760

    United Realty Group Inc.

    Raiza Susana Matheus, 3079760

    United Realty Group Inc.

    Source: BeachesMLS,MLS#: F10426439MLS LogoOriginating MLS: BeachesMLS

    Facts & features

    Interior

    Bedrooms & bathrooms
    • Bedrooms: 3
    • Bathrooms: 2
    • Full bathrooms: 2
    • Main level bathrooms: 2
    • Main level bedrooms: 3
    Heating
    • Central
    Cooling
    • Central Air
    Appliances
    • Included: Dishwasher, Electric Range, Disposal, Gas Range, Microwave, Oven, Refrigerator, Water Softener, Water Heater, Water Purifier
    Features
    • Bedroom on Main Level, Breakfast Area, Dining Area, Separate/Formal Dining Room, Dual Sinks, Entrance Foyer, Eat-in Kitchen, Custom Mirrors, Main Level Primary, Pantry, Split Bedrooms, Vaulted Ceiling(s), Walk-In Closet(s)
    • Flooring: Marble
    • Windows: Blinds
    • Has fireplace: Yes
    Interior area
    • Total structure area: 2,285
    • Total interior livable area: 1,817 sqft

    Property

    Parking
    • Total spaces: 2
    • Parking features: Attached, Driveway, Garage, Garage Door Opener, Guest, Paver Block
    • Attached garage spaces: 2
    • Has uncovered spaces: Yes
    Features
    • Levels: One
    • Stories: 1
    • Entry location: First Floor Entry,Custom Mirrors,Foyer Entry,Pantr
    • Patio & porch: Patio, Porch, Screened, Balcony
    • Exterior features: Balcony, Outdoor Living Area, Porch
    • Has private pool: Yes
    • Pool features: Heated, In Ground, Private, Association
    • Fencing: Fenced
    • Has view: Yes
    • View description: Garden
    Lot
    • Size: 8,642 Square Feet
    • Features: Sprinklers Automatic, < 1/4 Acre
    Details
    • Parcel number: 484130110120
    • Zoning: RM-20

    Construction

    Type & style
    • Home type: SingleFamily
    • Property subtype: Single Family Residence
    Materials
    • Block
    • Roof: Spanish Tile
    Condition
    • Resale
    • New construction: No
    • Year built: 1996
    Details
    • Builder model: Augusta

    Utilities & green energy

    • Sewer: Public Sewer
    • Water: Public
    • Utilities for property: Cable Available

    Community & HOA

    Community
    • Features: Home Owners Association, Property Manager On-Site
    • Security: Smoke Detector(s), Security Guard
    • Subdivision: Eagle Trace 116-19 B
    HOA
    • Has HOA: Yes
    • Amenities included: Golf Course, Management, Pool
    • Services included: Common Areas
    • HOA fee: $250 monthly
    Location
    • Region: Coral Springs

    Financial & listing details

    • Price per square foot: $368/sqft
    • Tax assessed value: $501,210
    • Annual tax amount: $7,916
    • Date on market: 2/28/2024
    • Cumulative days on market: 111 days
    • Listing terms: Cash,Conventional

    Price history

    DateEventPrice
    8/13/2024Sold$668,000-0.3%$368/sqft
    Source: BeachesMLS #F10426439 Report a problem
    6/3/2024Price change$670,000-6%$369/sqft
    Source: BeachesMLS #F10426439 Report a problem
    4/8/2024Price change$713,000-1.2%$392/sqft
    Source: BeachesMLS #F10426439 Report a problem
    3/12/2024Listed for sale$722,000+65.2%$397/sqft
    Source: BeachesMLS #F10426439 Report a problem
    11/3/2016Listing removed$437,000$241/sqft
    Source: Real Living 1st Choice Realty #F10032769 Report a problem
    9/27/2016Pending sale$437,000$241/sqft
    Source: Real Living 1st Choice Realty #F10032769 Report a problem
    9/27/2016Listed for sale$437,000-12.9%$241/sqft
    Source: Real Living 1st Choice Realty #F10032769 Report a problem
    3/21/2006Sold$502,000+175.5%$276/sqft
    Source: Public Record Report a problem
    3/12/1997Sold$182,200+31.1%$100/sqft
    Source: Public Record Report a problem
    12/9/1993Sold$139,000$76/sqft
    Source: Public Record Report a problem

    Public tax history

    YearProperty taxesTax assessment
    2025$12,099 -5.2%$585,570 +1.8%
    2024$12,765 +61.3%$575,280 +51.5%
    2023$7,916 +5.2%$379,660 +3%
    2022$7,527 +3.1%$368,610 +3%
    2021$7,300 +2.1%$357,880 +1.2%
    2020$7,152 +0.6%$353,760 +1%
    2019$7,110 $350,340 -12.4%
    2018$7,110 -10.4%$399,720 +2.1%
    2017$7,932 +2.7%$391,500 +28.8%
    2016$7,722 +17.3%$303,930 +6.8%
    2015$6,584 +0.9%$284,480 +10%
    2014$6,526 +12.4%$258,620 0%
    2013$5,804 +3.9%$258,630 +6%
    2012$5,588 -7.8%$243,990 -9.6%
    2011$6,063 +8%$269,910 +10.4%
    2010$5,616 -12.6%$244,400 -18.3%
    2009$6,427 -17.7%$299,120 -21.8%
    2008$7,809 -9%$382,640 -9.3%
    2007$8,582 +117.4%$421,680 +115.5%
    2006$3,947 $195,680 +3%
    2005-- $189,990 +3%
    2004$3,957 +7%$184,460 +7.4%
    2003$3,698 -2.6%$171,780 +2.4%
    2002$3,797 +8.1%$167,760 +1.6%
    2001$3,511 -8.3%$165,120
    2000$3,827 --
    Find assessor info on the county website

    Neighborhood: 33071

    Nearby schools

    GreatSchools rating
    Get a cash offer in 3 minutes
    Find out how much your home could sell for in as little as 3 minutes with a no-obligation cash offer.
    Estimated market value
    $688,700
    Get a cash offer in 3 minutes
    Find out how much your home could sell for in as little as 3 minutes with a no-obligation cash offer.
    Estimated market value
    $688,700