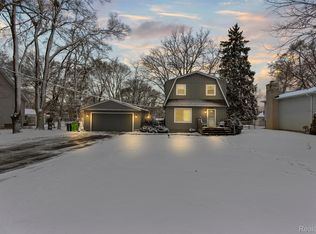
Experience the character, warmth, and charm of this superb 3-bedroom, 1.5-bath colonial- offering 1,740 square feet of living space on a 1/2-acre lot. From the moment you arrive, the period architecture and inviting covered front porch will capture your heart, leading you into a welcoming dining and family room area. The expansive family room benefits from east-west exposure, filling the space with natural light. A new natural fireplace serves as the room's focal point. A large doorwall opens to a 700 sq. ft. composite deck, offering ample space for outdoor living that overlooks a private and fenced backyard—perfect for relaxation and play. The back portion of the home features a charming U-shaped kitchen with stainless appliances, including a new refrigerator and gas range. Enjoy serene backyard views through the bay window at the sink. Adjacent to the kitchen is a convenient first-floor laundry room/mudroom, along with an updated half bath. Refinished hardwood floors extend throughout the main floor, adding to the home’s timeless appeal. Upstairs, discover three inviting bedrooms and an updated full bath featuring a new ceramic floor, vanity, fixtures, and sleek wall paneling. The 17x16 primary bedroom offers two large closets, abundant natural light, and views from both the front and back of the house. The basement has been freshly painted, including the floor, ceiling, and walls, and boasts newer plumbing and electrical, along with a new furnace and water heater. A newer well pump adds to the home’s efficiency. A 24x24 heated garage with insulated walls and door, 220 plug, and dedicated workspace ensures ample room for vehicles and projects. The chimney has been tuck-pointed and has a new stainless chimney cap. The entire home has been freshly painted, and new light fixtures add a modern touch. The front room, currently used as an office, could easily be converted into a fourth bedroom. Enjoy Scotch Lake privileges and the convenience of being close to Union Lake, dining, and shopping. Not to be missed!
Sold for $347,000
$347,000
1566 Petrolia, West Bloomfield, MI 48324
3beds
1,740sqft
Single Family Residence
Built in 1928
0.5 Acres Lot
$369,400 Zestimate®
$199/sqft
$2,364 Estimated rent
Home value
$369,400
$351,000 - $388,000
$2,364/mo
Zestimate® history
Owner options
List your home for rent
$2,364/mo
Rent Zestimate®
Find your next renter with Zillow Rental Manager. Plus, with online applications, you can quickly screen prospective tenants – for free.
$2,364/mo
Rent Zestimate®
Refinance and save
$2,310/mo
Est. payment
Refinancing to a lower rate could help reduce your monthly payments and save thousands over the life of the loan.
$2,310/mo
Est. payment
Explore your selling options
Work with a Zillow partner agent
Leverage their expertise and Zillow's premium Showcase listings to get your home seen by more buyers.
Get startedList with your own agent
Get your home in front of millions of buyers by listing it on Zillow.
Learn how to do itSell it yourself
Take full control of how buyers see your home on Zillow by listing For Sale by Owner (FSBO).
List your homeWhat's special
Zillow last checked:
Listing updated:
Listed by:
John M Cotter 248-662-8106,
KW Domain
Bought with:
Scott Haney, 6501418452
American Associates Inc
Source: Realcomp II,MLS#: 20240059745
Facts & features
Interior
Bedrooms & bathrooms
- Bedrooms: 3
- Bathrooms: 2
- Full bathrooms: 1
- 1/2 bathrooms: 1
Primary bedroom
- Level: Second
- Dimensions: 16 x 17
Bedroom
- Level: Second
- Dimensions: 10 x 11
Bedroom
- Level: Second
- Dimensions: 9 x 11
Other
- Level: Second
- Dimensions: 5 x 10
Other
- Level: Entry
- Dimensions: 4 x 5
Dining room
- Level: Entry
- Dimensions: 12 x 13
Family room
- Level: Entry
- Dimensions: 16 x 17
Kitchen
- Level: Entry
- Dimensions: 11 x 14
Laundry
- Level: Entry
- Dimensions: 8 x 12
Library
- Level: Entry
- Dimensions: 10 x 12
Heating
- Forced Air, Natural Gas
Cooling
- Central Air
Appliances
- Included: Dishwasher, Disposal, Dryer, Free Standing Gas Range, Free Standing Refrigerator, Stainless Steel Appliances, Washer
- Laundry: Laundry Room
Features
- Entrance Foyer, High Speed Internet, Programmable Thermostat
- Basement: Unfinished
- Has fireplace: Yes
- Fireplace features: Family Room, Wood Burning
Interior area
- Total interior livable area: 1,740 sqft
- Finished area above ground: 1,740
Property
Parking
- Total spaces: 2
- Parking features: Two Car Garage, Detached, Electricityin Garage, Heated Garage, Oversized, Workshop In Garage
- Garage spaces: 2
Features
- Levels: Two
- Stories: 2
- Entry location: GroundLevelwSteps
- Patio & porch: Covered, Deck, Patio
- Exterior features: Chimney Caps, Lighting
- Pool features: None
- Fencing: Back Yard
- Waterfront features: Lake Privileges
- Body of water: Scotch Lake
Lot
- Size: 0.5 Acres
- Dimensions: 83.00 x 263.00
- Features: Level
Details
- Parcel number: 1805102030
- Special conditions: Short Sale No,Standard
Construction
Type & style
- Home type: SingleFamily
- Architectural style: Colonial
- Property subtype: Single Family Residence
Materials
- Aluminum Siding
- Foundation: Basement, Block, Sump Pump
- Roof: Asphalt
Condition
- New construction: No
- Year built: 1928
Utilities & green energy
- Sewer: Public Sewer
- Water: Well
Community & HOA
Community
- Subdivision: UNION SCOTCH LAKE SUB NO 1
HOA
- Has HOA: No
Location
- Region: West Bloomfield
Financial & listing details
- Price per square foot: $199/sqft
- Tax assessed value: $113,620
- Annual tax amount: $4,021
- Date on market: 8/23/2024
- Cumulative days on market: 40 days
- Listing agreement: Exclusive Right To Sell
- Listing terms: Conventional,FHA,Va Loan
Price history
| Date | Event | Price |
|---|---|---|
| 10/22/2024 | Sold | $347,000-0.9%$199/sqft |
Source:  Realcomp II #20240059745 Report a problem Realcomp II #20240059745 Report a problem | ||
| 10/1/2024 | Pending sale | $350,000$201/sqft |
Source: Realcomp II #20240059745 Report a problem | ||
| 9/15/2024 | Price change | $350,000-4.1%$201/sqft |
Source: Realcomp II #20240059745 Report a problem | ||
| 8/23/2024 | Listed for sale | $365,000+30.4%$210/sqft |
Source: Realcomp II #20240059745 Report a problem | ||
| 7/12/2021 | Sold | $280,000+7.7%$161/sqft |
Source: Public Record Report a problem | ||
| 6/2/2021 | Pending sale | $260,000$149/sqft |
Source: Realcomp II #2210039401 Report a problem | ||
| 6/2/2021 | Contingent | $260,000$149/sqft |
Source: Realcomp II #2210039401 Report a problem | ||
| 5/29/2021 | Listed for sale | $260,000+67.7%$149/sqft |
Source: Realcomp II #2210039401 Report a problem | ||
| 1/26/2017 | Sold | $155,000-3.1%$89/sqft |
Source: Public Record Report a problem | ||
| 10/21/2016 | Listed for sale | $160,000+11.3%$92/sqft |
Source: Community Choice Realty Inc #216103167 Report a problem | ||
| 7/15/2013 | Sold | $143,700+3.4%$83/sqft |
Source: Public Record Report a problem | ||
| 4/30/2013 | Pending sale | $139,000$80/sqft |
Source: MAX BROOCK, REALTORS-BIRMINGHAM #213024463 Report a problem | ||
| 4/11/2013 | Price change | $139,000-4.1%$80/sqft |
Source: MAX BROOCK, REALTORS-BIRMINGHAM #213024463 Report a problem | ||
| 3/6/2013 | Listed for sale | $145,000+81.3%$83/sqft |
Source: MAX BROOCK, REALTORS-BIRMINGHAM #213020164 Report a problem | ||
| 1/12/2011 | Sold | $80,000-11%$46/sqft |
Source: Public Record Report a problem | ||
| 11/13/2010 | Price change | $89,900-10%$52/sqft |
Source: EARLY REALTY #210102095 Report a problem | ||
| 10/8/2010 | Price change | $99,900-11.2%$57/sqft |
Source: EARLY REALTY #210102095 Report a problem | ||
| 8/29/2010 | Price change | $112,500-37.2%$65/sqft |
Source: Fannie Mae #210102095 Report a problem | ||
| 8/28/2010 | Listed for sale | -- |
Source: foreclosure.com Report a problem | ||
| 1/19/2010 | Sold | $179,147+37.8%$103/sqft |
Source: Public Record Report a problem | ||
| 10/5/1999 | Sold | $130,000$75/sqft |
Source: Public Record Report a problem | ||
Public tax history
| Year | Property taxes | Tax assessment |
|---|---|---|
| 2025 | -- | $135,910 +11.6% |
| 2024 | -- | $121,830 +7.2% |
| 2023 | -- | $113,620 +3.7% |
| 2022 | -- | $109,590 +5.6% |
| 2021 | -- | $103,750 +5.7% |
| 2020 | -- | $98,170 +13% |
| 2019 | -- | $86,860 +5.4% |
| 2018 | -- | $82,420 +21.2% |
| 2015 | $957 | $68,030 +5.5% |
| 2014 | -- | $64,500 +1.9% |
| 2011 | -- | $63,300 -3.3% |
| 2010 | -- | $65,430 -26.6% |
| 2009 | -- | $89,140 +5.7% |
| 2003 | -- | $84,300 +15.2% |
| 2002 | -- | $73,200 +1.9% |
| 2001 | $1,959 +8.4% | $71,860 +3.2% |
| 2000 | $1,807 | $69,640 |
Find assessor info on the county website
Neighborhood: 48324
Nearby homes
- $266,6003 bd2 ba1k sqft1586 Petrolia, West Bloomfield, MI 48324Off Market
- $275,0003 bd2 ba1.8k sqft1550 Petrolia, West Bloomfield, MI 48324Sold
- $279,5003 bd1 ba1.2k sqft1530 Petrolia, West Bloomfield, MI 48324Off Market
- $300,2003 bd2 ba1.1k sqft1598 Petrolia, West Bloomfield, MI 48324Off Market

- $329,9003 bd3 ba2.7k sqft1567 Petrolia, West Bloomfield, MI 48324Sold
- $272,2002 bd2 ba1.4k sqft1553 Mercedes St, West Bloomfield, MI 48324Off Market
- $190,0002 bd1 ba1.4k sqft1604 Petrolia, West Bloomfield, MI 48324Sold
- $437,1003 bd2 ba2k sqft1565 Mercedes St, West Bloomfield, MI 48324Off Market
Nearby schools
GreatSchools rating
- 6/10Houghton Elementary SchoolGrades: PK-5Distance: 2.4 mi
- 5/10Pierce Middle SchoolGrades: 6-8Distance: 4.4 mi
- 5/10Waterford Mott High SchoolGrades: 9-12Distance: 4.6 mi
Get a cash offer in 3 minutes
Find out how much your home could sell for in as little as 3 minutes with a no-obligation cash offer.
Estimated market value
$369,400
Get a cash offer in 3 minutes
Find out how much your home could sell for in as little as 3 minutes with a no-obligation cash offer.
Estimated market value
$369,400
- Michigan
- Oakland County
- West Bloomfield
- 48324
- 1566 Petrolia
Nearby cities
Nearby zip codes
Other West Bloomfield Topics
