Your Dream Home or Investment Opportunity in ChampionsGate Resort! ** NEAR THE OASIS CLUBHOUSE **. This fully furnished, 4-bedroom, 3-bathroom townhome at 1566 Plunker Dr offers a turnkey solution for vacation home buyers and investors. Featuring an open-concept layout, stylish furnishings, and a private screened-in pool, this home is ideal for relaxing after a day of exploring. Beyond the front door, the unparalleled amenities of ChampionsGate Resort await. As a resident or guest, you'll have access to the spectacular Oasis Club. The Oasis Clubhouse is a sprawling recreation center featuring a lazy river, thrilling water slides, a lively tiki bar, a state-of-the-art fitness center, a private movie theater, and a vibrant games room. Golf enthusiasts will appreciate the two championship golf courses designed by Greg Norman, while the clubhouse restaurant and bar offer a sophisticated setting for dining and socializing. Active recreation is readily available with tennis, pickleball and volleyball courts, and a community playground provides a delightful space for children. All of this, plus easy access to Walt Disney World, I-4, shopping, and dining, makes this an unbeatable opportunity. Short-term rentals allowed. Sold fully furnished. Submit your offer anytime .
Sold for $365,000
$365,000
1566 PLUNKER DRIVE, DAVENPORT, FL 33896
4beds
1,902sqft
Townhouse
Built in 2017
2,178 Square Feet Lot
$360,200 Zestimate®
$192/sqft
$3,157 Estimated rent
Home value
$360,200
$328,000 - $396,000
$3,157/mo
Zestimate® history
Owner options
List your home for rent
$3,157/mo
Rent Zestimate®
Find your next renter with Zillow Rental Manager. Plus, with online applications, you can quickly screen prospective tenants – for free.
$3,157/mo
Rent Zestimate®
Refinance and save
$3,119/mo
Est. payment
Refinancing to a lower rate could help reduce your monthly payments and save thousands over the life of the loan.
$3,119/mo
Est. payment
Explore your selling options
Work with a Zillow partner agent
Leverage their expertise and Zillow's premium Showcase listings to get your home seen by more buyers.
Get startedList with your own agent
Get your home in front of millions of buyers by listing it on Zillow.
Learn how to do itSell it yourself
Take full control of how buyers see your home on Zillow by listing For Sale by Owner (FSBO).
List your homeWhat's special
Zillow last checked:
Listing updated:
Listed by:
James Donovan 407-705-2616,
TEAM DONOVAN 407-705-2616
Bought with:
Eliza Anez, 3342656
LA ROSA REALTY LLC
Source: Stellar MLS,MLS#: S5123947 Originating MLS: Osceola
Originating MLS: Osceola
Facts & features
Interior
Bedrooms & bathrooms
- Bedrooms: 4
- Bathrooms: 3
- Full bathrooms: 3
Primary bedroom
- Features: Built-in Closet
- Level: Second
- Area: 182 Square Feet
- Dimensions: 14x13
Bedroom 2
- Features: Built-in Closet
- Level: First
- Area: 169 Square Feet
- Dimensions: 13x13
Bedroom 3
- Features: Built-in Closet
- Level: Second
- Area: 154 Square Feet
- Dimensions: 11x14
Bedroom 4
- Features: Built-in Closet
- Level: Second
- Area: 154 Square Feet
- Dimensions: 11x14
Dining room
- Level: First
- Area: 104 Square Feet
- Dimensions: 8x13
Kitchen
- Level: First
- Area: 98 Square Feet
- Dimensions: 14x7
Living room
- Level: First
- Area: 210 Square Feet
- Dimensions: 14x15
Heating
- Central, Electric
Cooling
- Central Air
Appliances
- Included: Dishwasher, Dryer, Microwave, Range, Refrigerator, Washer
- Laundry: Laundry Closet
Features
- Ceiling Fan(s)
- Flooring: Carpet, Tile
- Has fireplace: No
- Furnished: Yes
Interior area
- Total structure area: 2,119
- Total interior livable area: 1,902 sqft
Property
Parking
- Parking features: Open
- Has uncovered spaces: Yes
Features
- Levels: Two
- Stories: 2
- Exterior features: Sidewalk
- Has private pool: Yes
- Pool features: Child Safety Fence, In Ground, Screen Enclosure
Lot
- Size: 2,178 Square Feet
Details
- Parcel number: 312527512800011090
- Zoning: RESI
- Special conditions: None
Construction
Type & style
- Home type: Townhouse
- Property subtype: Townhouse
Materials
- Block, Concrete, Stucco
- Foundation: Slab
- Roof: Tile
Condition
- New construction: No
- Year built: 2017
Utilities & green energy
- Sewer: Public Sewer
- Water: Public
- Utilities for property: BB/HS Internet Available, Cable Available, Electricity Available, Phone Available, Public, Water Available
Community & HOA
Community
- Features: Clubhouse, Golf, Playground, Pool, Sidewalks, Tennis Court(s)
- Pet fee: $0 monthly
- Subdivision: CHAMPIONSGATE
HOA
- Has HOA: Yes
- Services included: Cable TV, Other, Recreational Facilities, Trash
- HOA fee: $679 monthly
- HOA name: Castle Group
- HOA phone: 800-337-5850
- Second HOA name: ICON Management Services
Location
- Region: Davenport
Financial & listing details
- Price per square foot: $192/sqft
- Tax assessed value: $356,800
- Annual tax amount: $6,516
- Date on market: 4/2/2025
- Cumulative days on market: 285 days
- Listing terms: Cash,Conventional,FHA,VA Loan
- Ownership: Fee Simple
- Total actual rent: 0
- Electric utility on property: Yes
- Road surface type: Paved
Price history
| Date | Event | Price |
|---|---|---|
| 4/20/2026 | Listing removed | $9,091$5/sqft |
Source: Zillow Rentals Report a problem | ||
| 4/18/2026 | Listed for rent | $9,091+193.3%$5/sqft |
Source: Zillow Rentals Report a problem | ||
| 3/11/2026 | Sold | $365,000-5.2%$192/sqft |
Source:  Stellar MLS #S5123947 Report a problem Stellar MLS #S5123947 Report a problem | ||
| 1/13/2026 | Pending sale | $385,000$202/sqft |
Source: Stellar MLS #S5123947 Report a problem | ||
| 1/5/2026 | Price change | $385,000-2.5%$202/sqft |
Source: Stellar MLS #S5123947 Report a problem | ||
| 11/22/2025 | Price change | $395,000-2.5%$208/sqft |
Source: Stellar MLS #S5123947 Report a problem | ||
| 9/12/2025 | Price change | $405,000-3.5%$213/sqft |
Source: Stellar MLS #S5123947 Report a problem | ||
| 8/6/2025 | Price change | $419,900-2.3%$221/sqft |
Source: Stellar MLS #S5123947 Report a problem | ||
| 4/2/2025 | Listed for sale | $429,900+48.2%$226/sqft |
Source: Stellar MLS #S5123947 Report a problem | ||
| 9/28/2023 | Listing removed | -- |
Source: Stellar MLS #O6133708 Report a problem | ||
| 8/12/2023 | Listed for rent | $3,100$2/sqft |
Source: Stellar MLS #O6133708 Report a problem | ||
| 12/20/2017 | Sold | $290,000$152/sqft |
Source: Public Record Report a problem | ||
Public tax history
| Year | Property taxes | Tax assessment |
|---|---|---|
| 2025 | $6,787 +1.1% | $356,800 -1.8% |
| 2024 | $6,714 +1.8% | $363,500 -4.6% |
| 2023 | $6,596 +9.2% | $381,000 +14.7% |
| 2022 | $6,043 +9.6% | $332,200 +29.4% |
| 2021 | $5,512 +0.3% | $256,700 +1.5% |
| 2020 | $5,494 -1.8% | $253,000 -0.4% |
| 2019 | $5,594 | $254,100 +3.8% |
| 2018 | $5,594 +1.8% | $244,900 +937.7% |
| 2017 | $5,494 +189% | $23,600 +195% |
| 2016 | $1,901 | $8,000 |
Find assessor info on the county website
Neighborhood: 33896
Nearby homes
- $408,6005 bd4 ba2k sqft1564 Plunker Dr, Davenport, FL 33896Off Market
- $375,0004 bd3 ba1.9k sqft1568 Plunker Dr, Davenport, FL 33896For Sale
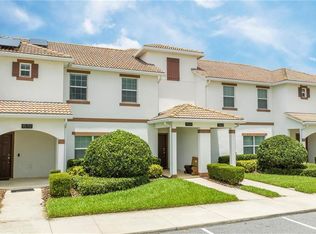
- $415,9005 bd4 ba2k sqft1570 Plunker Dr, Davenport, FL 33896Off Market
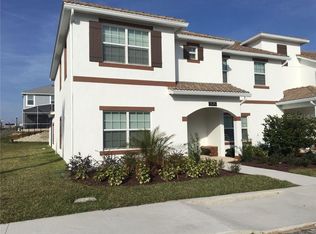
- $485,0005 bd4 ba2k sqft1560 Plunker Dr, Davenport, FL 33896Sold

- $388,5004 bd3 ba1.9k sqft1558 Plunker Dr, Davenport, FL 33896Off Market
- $--5 bd5 ba495 sqft1555 Flange Dr #ID1248886P, Davenport, FL 33896Off Market
- $539,0005 bd6 ba3k sqft1555 Flange Dr, Davenport, FL 33896For Sale
- $503,5006 bd5 ba3.2k sqft1551 Flange Dr, Davenport, FL 33896Off Market
Nearby schools
GreatSchools rating
- 5/10Westside K-8 SchoolGrades: PK-8Distance: 4 mi
- 4/10Poinciana High SchoolGrades: 9-12Distance: 9.6 mi
Get a cash offer in 3 minutes
Find out how much your home could sell for in as little as 3 minutes with a no-obligation cash offer.
Estimated market value
$360,200
Get a cash offer in 3 minutes
Find out how much your home could sell for in as little as 3 minutes with a no-obligation cash offer.
Estimated market value
$360,200
- Florida
- Osceola County
- Davenport
- 33896
- 1566 PLUNKER DRIVE
Nearby cities
Nearby neighborhoods
Nearby zip codes
Other Davenport Topics
