Skip main navigation
Off market
  • $466,300

    1566 S Norfolk St, Aurora, CO 80017

    3beds
    1,664sqft
    SingleFamily
    Built in 1980
    7,840 Square Feet Lot
    $466,300 Zestimate®
    $280/sqft
    $2,798 Estimated rent

    Home value

    $466,300

    $443,000 - $490,000

    $2,798/mo

    Zestimate® history
    Loading
    Loading...

    Owner options

    List your home for rent

    $2,798/mo

    Rent Zestimate®

    Find your next renter with Zillow Rental Manager. Plus, with online applications, you can quickly screen prospective tenants – for free.

    Learn more

    $2,798/mo

    Rent Zestimate®

    Refinance and save

    $2,768/mo

    Est. payment

    Refinancing to a lower rate could help reduce your monthly payments and save thousands over the life of the loan.

    See today's rates

    $2,768/mo

    Est. payment

    Explore your selling options

    Work with a Zillow partner agent

    Leverage their expertise and Zillow's premium Showcase listings to get your home seen by more buyers.

    Get started

    List with your own agent

    Get your home in front of millions of buyers by listing it on Zillow.

    Learn how to do it

    Sell it yourself

    Take full control of how buyers see your home on Zillow by listing For Sale by Owner (FSBO).

    List your home

    What's special

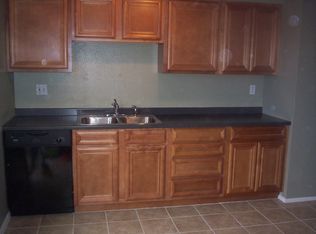
    Newly remodeled tri-level home in Stone Ridge Park. This home has been updated throughout and is ready to move in. When you enter the home there is a spacious living room that flows through to the kitchen which has been just updated and comes with brand new appliances and a quartz counter top and center island for the breakfast. The kitchen opens up to the back yard and a covered patio great for summer days and nights. Brand new fence for the yard. The lower level has big family room with brick fireplace. The laundry room is the lower level which also has a 1/4 shower and access to the garage. Upstairs is a large master bedroom with a brand new shower and 2 additional bedrooms and a full bath. New carpeting on the upper floor and new vinyl flooring throughout the rest of the house, new tile flooring on upstairs bathrooms. The front yard has been recently redone as zero-scaping A new sewer line has just been installed. HVAC vents have been cleaned on 1/7/2021. Roofing was replaced 4 years ago, roof-top swamp cooler is 2 years old. New interior paint and newer exterior paint. Oversized 2 car garages with extra parking space. This home is near the Freeways, Restaurants, Shopping centers, Grocery stores, Parks and Trails.

    This property is off market, which means it's not currently listed for sale or rent on Zillow. This may be different from what's available on other websites or public sources.
    Facts & features

    Interior

    Bedrooms & bathrooms
    • Bedrooms: 3
    • Bathrooms: 3
    • Full bathrooms: 1
    • 1/4 bathrooms: 2
    Heating
    • Forced air
    Cooling
    • Central
    Appliances
    • Included: Dishwasher, Dryer, Garbage disposal, Microwave, Range / Oven, Refrigerator, Washer
    • Laundry: In Unit
    Features
    • Kitchen Island, Eat-in Kitchen, Quartz Counters
    • Flooring: Tile, Linoleum / Vinyl
    • Windows: Double Pane Windows
    • Basement: Crawl Space
    • Has fireplace: Yes
    • Fireplace features: Wood Burning, Family Room
    Interior area
    • Total interior livable area: 1,664 sqft

    Property

    Parking
    • Total spaces: 2
    • Parking features: Garage - Attached
    Features
    • Patio & porch: Deck, Patio, Covered, Front Porch
    • Exterior features: Brick
    • Fencing: Full
    Lot
    • Size: 7,840 Square Feet
    • Features: Near Public Transit
    Details
    • Parcel number: 197520422005

    Construction

    Type & style
    • Home type: SingleFamily
    Materials
    • Wood
    • Roof: Composition
    Condition
    • Year built: 1980

    Utilities & green energy

    • Sewer: Public Sewer
    • Water: Public
    Green energy
    • Energy efficient items: Windows, Doors, Appliances, Lighting

    Community & HOA

    Community
    • Security: Smoke Detector(s), Carbon Monoxide Detector(s)
    Location
    • Region: Aurora

    Financial & listing details

    • Price per square foot: $280/sqft
    • Tax assessed value: $482,200
    • Annual tax amount: $3,212
    • Road surface type: Paved

    Price history

    DateEventPrice
    3/17/2021Sold$423,000+66%$254/sqft
    Source: Public Record Report a problem
    9/18/2020Sold$254,850+160.1%$153/sqft
    Source: Public Record Report a problem
    12/9/1994Sold$98,000$59/sqft
    Source: Public Record Report a problem

    Public tax history

    YearProperty taxesTax assessment
    2025$3,212 +3.1%$30,138 -10.1%
    2024$3,115 +21.4%$33,513 -10.8%
    2023$2,565 +7.1%$37,560 +47.1%
    2022$2,394 $25,542 +7.5%
    2021-- $23,760 +15.1%
    2020$2,149 +19%$20,643
    2019$1,806 $20,643 +20.9%
    2018$1,806 +15%$17,078
    2017$1,571 $17,078 +8.3%
    2016-- $15,769
    2015-- $15,769 +50.2%
    2014$1,430 +44.6%$10,499 -13.3%
    2013$989 $12,110
    2012-- $12,110
    2011$910 +1.1%$12,110 +7.8%
    2010$901 -23.3%$11,230
    2009$1,174 $11,230 -23.4%
    2008-- $14,655
    2007-- $14,655 -3.6%
    2006-- $15,203
    2005-- $15,203 +3.2%
    2002$1,131 +21.1%$14,730 +24.5%
    2001$934 $11,830
    Find assessor info on the county website

    Neighborhood: Rocky Ridge

    Nearby schools

    GreatSchools rating
    Schools provided by the listing agent
    • Elementary: Side Creek
    • Middle: Mrachek
    • High: Rangeview
    • District: Adams-Arapahoe 28J

    Source: The MLS. This data may not be complete. We recommend contacting the local school district to confirm school assignments for this home.

    Get a cash offer in 3 minutes
    Find out how much your home could sell for in as little as 3 minutes with a no-obligation cash offer.
    Estimated market value
    $466,300
    Get a cash offer in 3 minutes
    Find out how much your home could sell for in as little as 3 minutes with a no-obligation cash offer.
    Estimated market value
    $466,300