Welcome Home to 1566 S Queen Ct. This spacious ranch-style home with a full finished basement is exactly what you've been looking for. With 4 bedrooms and 3 bathrooms, this home offers plenty of space. On the main floor, you'll find 2 bedrooms including the primary bedroom with a 3/4 bathroom. There is also another full bathroom for added convenience. The open floor plan allows for easy flow between the living room, kitchen, and dining area. The basement offers 2 additional bedrooms with egress windows, perfect for guests or a growing household. There is also a bonus room that can be used as an office space or an art studio. In addition to the ample living space, this home boasts a huge yard that backs to an open space/area, providing privacy and a peaceful atmosphere. The clean and bright interior has been well-maintained throughout the years, making it move-in ready. While the home could benefit from a few upgrades to truly sparkle, it offers the opportunity for you to add your personal touch and build some sweat equity. With a 2-car attached garage, you'll have plenty of room for parking and storage. Don't miss out on this fantastic home in a desirable location. Minutes to Starbucks, Smith Reservoir, and Main Reservoir with parks and trails! Schedule your showing today and make this house your new home!
Sold for $620,000
$620,000
1566 S Queen Court, Lakewood, CO 80232
4beds
2,016sqft
Single Family Residence
Built in 1971
9,716 Square Feet Lot
$577,500 Zestimate®
$308/sqft
$3,183 Estimated rent
Home value
$577,500
$543,000 - $612,000
$3,183/mo
Zestimate® history
Owner options
List your home for rent
$3,183/mo
Rent Zestimate®
Find your next renter with Zillow Rental Manager. Plus, with online applications, you can quickly screen prospective tenants – for free.
$3,183/mo
Rent Zestimate®
Refinance and save
$3,612/mo
Est. payment
Refinancing to a lower rate could help reduce your monthly payments and save thousands over the life of the loan.
$3,612/mo
Est. payment
Explore your selling options
Work with a Zillow partner agent
Leverage their expertise and Zillow's premium Showcase listings to get your home seen by more buyers.
Get startedList with your own agent
Get your home in front of millions of buyers by listing it on Zillow.
Learn how to do itSell it yourself
Take full control of how buyers see your home on Zillow by listing For Sale by Owner (FSBO).
List your homeWhat's special
Main reservoirClean and bright interiorSmith reservoirOpen spaceArt studioOpen floor planAmple living space
Zillow last checked:
Listing updated:
Listed by:
Angela Fox 303-246-6629 Angela@AngelaFoxSellsDenver.com,
Madison & Company Properties
Bought with:
Craig Wallace, 100099519
Keller Williams Realty Downtown LLC
Source: REcolorado as distributed by MLS GRID,MLS#: 5693735
Facts & features
Interior
Bedrooms & bathrooms
- Bedrooms: 4
- Bathrooms: 3
- Full bathrooms: 1
- 3/4 bathrooms: 2
- Main level bathrooms: 2
- Main level bedrooms: 2
Primary bedroom
- Level: Main
Bedroom
- Level: Main
Bedroom
- Level: Basement
Bedroom
- Level: Basement
Primary bathroom
- Level: Main
Bathroom
- Level: Main
Bathroom
- Level: Basement
Bonus room
- Level: Basement
Family room
- Level: Basement
Kitchen
- Level: Main
Living room
- Level: Main
Heating
- Forced Air
Cooling
- None
Features
- Granite Counters
- Flooring: Carpet, Tile
- Basement: Finished,Full
Interior area
- Total structure area: 2,016
- Total interior livable area: 2,016 sqft
- Finished area above ground: 1,008
- Finished area below ground: 910
Property
Parking
- Total spaces: 2
- Parking features: Garage - Attached
- Attached garage spaces: 2
Features
- Levels: One
- Stories: 1
- Patio & porch: Covered, Patio
Lot
- Size: 9,716 Square Feet
Details
- Parcel number: 091466
- Zoning: R-1B
- Special conditions: Standard
Construction
Type & style
- Home type: SingleFamily
- Architectural style: Traditional
- Property subtype: Single Family Residence
Materials
- Frame
- Roof: Composition
Condition
- Year built: 1971
Utilities & green energy
- Sewer: Public Sewer
- Water: Public
- Utilities for property: Electricity Connected, Natural Gas Available, Natural Gas Connected
Community & HOA
Community
- Subdivision: Lochwood
HOA
- Has HOA: No
Location
- Region: Lakewood
Financial & listing details
- Price per square foot: $308/sqft
- Tax assessed value: $546,790
- Annual tax amount: $2,502
- Date on market: 9/28/2023
- Listing terms: Cash,Conventional,FHA,VA Loan
- Exclusions: Seller's Personal Property.
- Ownership: Corporation/Trust
- Electric utility on property: Yes
- Road surface type: Paved
Price history
| Date | Event | Price |
|---|---|---|
| 4/29/2024 | Sold | $620,000-0.8%$308/sqft |
Source:  REcolorado as distributed by MLS GRID #5693735 Report a problem REcolorado as distributed by MLS GRID #5693735 Report a problem | ||
| 4/11/2024 | Pending sale | $625,000$310/sqft |
Source: REcolorado as distributed by MLS GRID #5693735 Report a problem | ||
| 4/3/2024 | Price change | $625,000-1.6%$310/sqft |
Source: REcolorado as distributed by MLS GRID #5693735 Report a problem | ||
| 3/7/2024 | Listed for sale | $635,000$315/sqft |
Source: REcolorado as distributed by MLS GRID #5693735 Report a problem | ||
| 3/1/2024 | Pending sale | $635,000$315/sqft |
Source: REcolorado as distributed by MLS GRID #5693735 Report a problem | ||
| 2/22/2024 | Price change | $635,000-2.3%$315/sqft |
Source: REcolorado as distributed by MLS GRID #5693735 Report a problem | ||
| 10/31/2023 | Price change | $649,900-0.8%$322/sqft |
Source: REcolorado as distributed by MLS GRID #5693735 Report a problem | ||
| 10/13/2023 | Price change | $655,000-2.2%$325/sqft |
Source: REcolorado as distributed by MLS GRID #5693735 Report a problem | ||
| 9/28/2023 | Listed for sale | $670,000+32.7%$332/sqft |
Source: REcolorado as distributed by MLS GRID #5693735 Report a problem | ||
| 9/13/2023 | Sold | $505,000$250/sqft |
Source: Public Record Report a problem | ||
Public tax history
| Year | Property taxes | Tax assessment |
|---|---|---|
| 2025 | $2,914 +0% | $34,175 +16.1% |
| 2024 | $2,913 +16.5% | $29,429 |
| 2023 | $2,502 -1.3% | $29,429 +18.8% |
| 2022 | $2,533 +15.1% | $24,771 -2.8% |
| 2021 | $2,201 | $25,485 +14.9% |
| 2020 | $2,201 +1.2% | $22,173 |
| 2019 | $2,174 +9.1% | $22,173 +13.1% |
| 2018 | $1,993 | $19,602 |
| 2017 | $1,993 +8.6% | $19,602 +4.3% |
| 2016 | $1,835 +100% | $18,793 |
| 2015 | $918 -39.9% | $18,793 +26.5% |
| 2014 | $1,527 +1.3% | $14,853 |
| 2013 | $1,507 +1.9% | $14,853 +0.4% |
| 2012 | $1,479 -2.3% | $14,797 |
| 2011 | $1,513 +0% | $14,797 -2.9% |
| 2010 | $1,513 -3.4% | $15,240 |
| 2009 | $1,566 +0.4% | $15,240 -3.1% |
| 2008 | $1,560 -5.1% | $15,730 |
| 2007 | $1,643 +2.4% | $15,730 -3.9% |
| 2006 | $1,605 +0.1% | $16,370 +2.3% |
| 2005 | $1,603 +8.2% | $16,000 |
| 2004 | $1,482 +3.7% | $16,000 |
| 2003 | $1,430 +1.8% | $16,000 +5.2% |
| 2002 | $1,405 +11.9% | $15,210 +22.7% |
| 2001 | $1,255 +4.1% | $12,400 |
| 2000 | $1,206 | $12,400 |
Find assessor info on the county website
Neighborhood: West Lochwood
Nearby homes
- $512,9004 bd3 ba1k sqft1526 S Queen Ct, Lakewood, CO 80232Off Market
- $200,0003 bd1 ba816 sqft1536 S Queen Ct, Lakewood, CO 80232Sold
- $549,3004 bd3 ba1.6k sqft1516 S Queen Ct, Lakewood, CO 80232Off Market
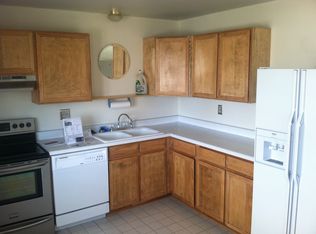
- $512,9004 bd2 ba2k sqft1503 S Queen St, Lakewood, CO 80232Off Market
- $564,9004 bd2 ba1.6k sqft1505 S Queen St, Lakewood, CO 80232Off Market
- $501,4003 bd2 ba1.6k sqft1501 S Queen St, Lakewood, CO 80232Off Market
- $573,0004 bd2 ba2k sqft1527 S Queen Ct, Lakewood, CO 80232Off Market
- $613,0004 bd5 ba1.8k sqft1537 S Queen Ct, Lakewood, CO 80232Off Market
Nearby schools
GreatSchools rating
- 7/10Kendrick Lakes Elementary SchoolGrades: PK-5Distance: 1.2 mi
- 6/10Carmody Middle SchoolGrades: 6-8Distance: 1.2 mi
- 6/10Bear Creek High SchoolGrades: 9-12Distance: 2.4 mi
Schools provided by the listing agent
- Elementary: Kendrick Lakes
- Middle: Carmody
- High: Bear Creek
- District: Jefferson County R-1
Source: REcolorado as distributed by MLS GRID. This data may not be complete. We recommend contacting the local school district to confirm school assignments for this home.
Get a cash offer in 3 minutes
Find out how much your home could sell for in as little as 3 minutes with a no-obligation cash offer.
Estimated market value
$577,500
Get a cash offer in 3 minutes
Find out how much your home could sell for in as little as 3 minutes with a no-obligation cash offer.
Estimated market value
$577,500
- Colorado
- Jefferson County
- Lakewood
- 80232
- West Lochwood
- 1566 S Queen Court
Nearby cities
Nearby neighborhoods
Nearby zip codes
Other Lakewood Topics
