Skip main navigation
For sale
  • $219,900

    1566 SE Dewberry Court, Port St Lucie, FL 34952

    2beds
    1,041sqft
    : 
    $1,699/mo
    Get pre-qualified
    Villa
    Built in 1982
    5,662 Square Feet Lot
    $211,800 Zestimate®
    $211/sqft
    $149/mo HOA

    What's special

    Canal-front corner villaPeaceful canal viewsKitchen offers wood cabinetry
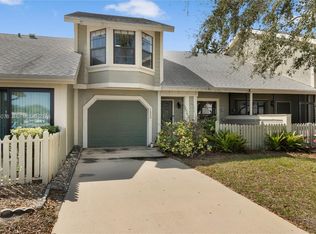
    Canal-Front Corner Villa! This inviting 2-bedroom, 2-bath villa features a 1-car garage & a spacious extended lanai with vinyl windows, easily transformed into a Florida room or additional living space. Enjoy peaceful canal views & a landscaped backyard providing added privacy . Major updates include a 2024 roof, 2024 A/C with new ductwork, & partial replumbing. Pergo flooring flows through the main living areas, with tile in the kitchen & baths & Berber carpet in the bedrooms. The kitchen offers wood cabinetry & opens to the dining area. Both baths feature newer framed glass shower doors. The primary suite includes sliders to a private front patio. Washer/dryer hookups are in the garage. HOA includes lawn care, exterior painting & clubhouse amenities including pool, tennis & more!
    8 days
    |
    1,409
    |
    96
    |

    Likely to sell faster than

    Zillow last checked:

    Listing updated:

    Listed by:

    Jennifer R Eggeling 772-785-6539,

    RE/MAX Gold,

    William N Eggeling III 772-785-6539,

    RE/MAX Gold

    Source: BeachesMLS,MLS#: B26065688MLS LogoOriginating MLS: BeachesMLS

      Facts & features

      Interior

      Bedrooms & bathrooms
      • Bedrooms: 2
      • Bathrooms: 2
      • Full bathrooms: 2
      • Main level bathrooms: 2
      • Main level bedrooms: 2
      Primary bedroom
      • Level: Main
      • Area: 156
      • Dimensions: 13 X 12
      Bedroom 2
      • Level: Main
      • Area: 120
      • Dimensions: 12 X 10
      Dining room
      • Level: Main
      • Area: 120
      • Dimensions: 12 X 10
      Kitchen
      • Level: Main
      • Area: 108
      • Dimensions: 12 X 9
      Living room
      • Level: Main
      • Area: 234
      • Dimensions: 18 X 13
      Other
      • Description: porch/FL room
      • Level: Main
      • Area: 104
      • Dimensions: 8 X 13
      Heating
      • Central, Electric
      Cooling
      • Central Air, Ceiling Fan(s), Electric
      Appliances
      • Included: Dishwasher, Electric Range, Electric Water Heater, Ice Maker, Range, Refrigerator, Water Heater
      • Laundry: Washer Hookup, Electric Dryer Hookup, In Garage
      Features
      • Eat-in Kitchen, Kitchen/Dining Combo, Living/Dining Room, Main Level Primary, Pantry, Separate Shower, Stacked Bedrooms, Walk-In Closet(s)
      • Flooring: Carpet, Laminate, Tile
      • Windows: Blinds
      • Has fireplace: No
      Interior area
      • Total structure area: 1,571
      • Total interior livable area: 1,041 sqft
      Video & virtual tour

      Property

      Parking
      • Total spaces: 1
      • Parking features: Attached, Driveway, Garage, Garage Door Opener, Guest
      • Attached garage spaces: 1
      • Has uncovered spaces: Yes
      Accessibility
      • Accessibility features: None
      Features
      • Levels: One
      • Stories: 1
      • Entry location: Ground Floor , First Floor
      • Patio & porch: Covered, Patio, Porch, Screened
      • Exterior features: Outdoor Living Area, Porch
      • Pool features: Association
      • Fencing: None
      • Has view: Yes
      • View description: Canal, Garden, Water
      • Has water view: Yes
      • Water view: Canal,Water
      • Waterfront features: Canal Access, Canal Front, None
      Lot
      • Size: 5,662 Square Feet
      • Dimensions: 43 x 130
      • Features: Corner Lot, Landscaped, Oversized Lot, Sprinklers Automatic, < 1/4 Acre, Zero Lot Line
      Details
      • Parcel number: 342258100850000
      • Zoning: Residential
      • Special conditions: Standard,Listed As-Is

      Construction

      Type & style
      • Home type: SingleFamily
      • Property subtype: Villa
      Materials
      • Frame, Stucco, Wood Siding, Wood Frame
      • Foundation: Slab
      • Roof: Shingle
      Condition
      • Resale
      • New construction: No
      • Year built: 1982

      Utilities & green energy

      • Electric: Circuit Breakers, Underground
      • Sewer: Public Sewer
      • Water: Public
      • Utilities for property: Cable Connected, Electricity Connected, Phone Connected, Sewer Connected, Underground Utilities, Water Connected

      Community & HOA

      Community
      • Features: Home Owners Association, Gated, Property Manager On-Site, Street Lights
      • Security: Security Gate, Gated Community
      • Subdivision: VILLAS OF VILLAGE GREEN
      HOA
      • Has HOA: Yes
      • Amenities included: Basketball Court, Bocce Court, Clubhouse, Gated, Management, Pool, Shuffleboard Court, Sidewalks, Tennis Court(s)
      • Services included: Common Areas, Maintenance Grounds, Recreation Facilities
      • HOA fee: $447 quarterly
      • HOA name: Villas of Village Green
      • HOA phone: 772-335-9407
      Location
      • Region: Port Saint Lucie

      Financial & listing details

      • Price per square foot: $211/sqft
      • Tax assessed value: $196,100
      • Annual tax amount: $3,610
      • Date on market: 8/18/2026
      • Cumulative days on market: 8 days
      • Listing terms: Cash,Conventional,FHA
      • Electric utility on property: Yes
      • Road surface type: Asphalt, Paved

        Estimated market value

        $211,800

        $201,000 - $222,000

        $1,927/mo

        Price history

        DateEventPrice
        8/18/2026Listed for sale$219,900$211/sqft
        Source: BeachesMLS #B26065688 Report a problem
        6/28/2023Listing removed--
        Source: BeachesMLS #R10897524 Report a problem
        6/15/2023Listed for rent$1,695$2/sqft
        Source: BeachesMLS #R10897524 Report a problem

        Public tax history

        YearProperty taxesTax assessment
        2025$3,610 +7.8%$136,543 +10%
        2024$3,350 +5%$124,130 +10%
        2023$3,192 +12.9%$112,846 +10%
        2022$2,828 +10%$102,588 +10%
        2021$2,570 +5.4%$93,262 +10%
        2020$2,438 $84,784 -23.2%
        2019$2,438 +4%$110,400 +21.2%
        2018$2,344 +15.8%$91,100 +43%
        2017$2,025 +15.2%$63,700 -2.6%
        2016$1,757 $65,400 +14.1%
        2015-- $57,300 +14.8%
        2014-- $49,900 +5.3%
        2013-- $47,392 +1.7%
        2012-- $46,600 -0.2%
        2011-- $46,700 -9.8%
        2010-- $51,800 -8.4%
        2009-- $56,579 +0.1%
        2008-- $56,522 +3%
        2007-- $54,876 +2.5%
        2006-- $53,538 +68%
        2005-- $31,877 -36.8%
        2004-- $50,465
        2003-- --
        2002-- --
        2001-- --
        2000-- --
        Find assessor info on the county website

        Monthly payment

        Est. payment

        Payment breakdown

        Explore the cost of this home by adjusting the details. Changes won't be saved.
        All calculations are estimates and provided by Zillow, Inc. for informational purposes only. Actual amounts may vary.
        HOA fees may include property taxes on listings classified as Co-Ops. Contact the listing agent and/or owner for fee details.
        See how much you could borrow to make a competitive offer.

        Climate risks

        Neighborhood: Lyngate

        Getting around

        13 / 100
        Car-Dependent
        57 / 100
        Bikeable

        Nearby schools

        GreatSchools rating

        A local agent can set up tours, give advice and negotiate with sellers.

        Browse local experts

        Similar homes